
1 Rosedown Court, New Orleans, LA 70131
Local realty services provided by:ERA TOP AGENT REALTY
1 Rosedown Court,New Orleans, LA 70131
$825,000
- 7 Beds
- 8 Baths
- 7,751 sq. ft.
- Single family
- Active
Listed by: heather laughlin
Office: century 21 action realty, inc.
MLS#:2577293
Source:LA_GSREIN
Price summary
- Price:$825,000
- Price per sq. ft.:$97.74
- Monthly HOA dues:$275
About this home
Welcome to ENGLISH TURN!!! Very Stately, 3 Story construction with all brick exterior located in great area of English Turn subdivision. Features 7 Bedrooms and 7 1/2 Baths; wet bar; huge gourmet kitchen, spacious living area; wet bar; balcony; and much more! The grounds reflects a grad estate feeling with attached garage for storage area. This property is eligible under the First Look Initiative. All Owner Occupant offers will be responded to after 7 days on the market and Investor offers will be responded to after 30 days. However, all offers can be submitted during the First Look period.
Contact an agent
Home facts
- Year built:1982
- Subdivision & Development:English Turn
- Listing ID #:2577293
- Added:2 day(s) ago
- Updated:September 17, 2026 at 05:14 PM
Rooms and interior
- Bedrooms:7
- Total bathrooms:8
- Full bathrooms:7
- Half bathrooms:1
- Rooms Total:10
- Kitchen Description:Granite Counters
- Living area:7,751 sq. ft.
Heating and cooling
- Cooling:3+ Units, Central Air
- Heating:Central, Heating, Multiple Heating Units
Structure and exterior
- Roof:Shingle
- Year built:1982
- Building area:7,751 sq. ft.
- Lot area:0.9 Acres
- Lot Features:City Lot, Oversized Lot
- Architectural Style:Traditional
- Construction Materials:Brick
- Foundation Description:Slab
- Levels:3+ Story
Finances and disclosures
- Price:$825,000
- Price per sq. ft.:$97.74
Features and amenities
- Amenities:Ceiling Fan(s), Smoke Detector(s), Wet Bar
- Pool features:Community
Parking
- Parking description:Attached, Driveway, Three or more Spaces
New listings near 1 Rosedown Court
- New
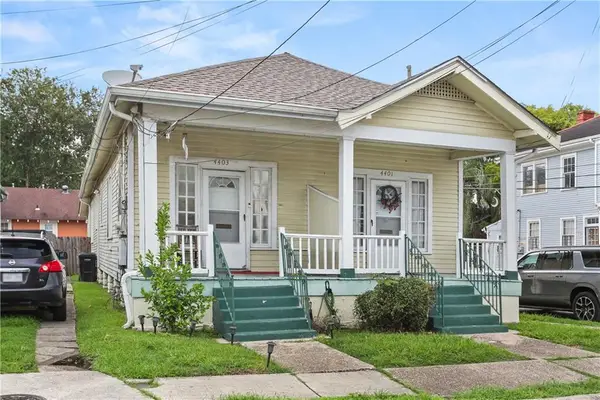 $299,000Active4 beds 2 baths1,984 sq. ft.
4401 03 Walmsley Avenue, New Orleans, LA 70125
MLS# 2577608Listed by: FQR REALTORS - New
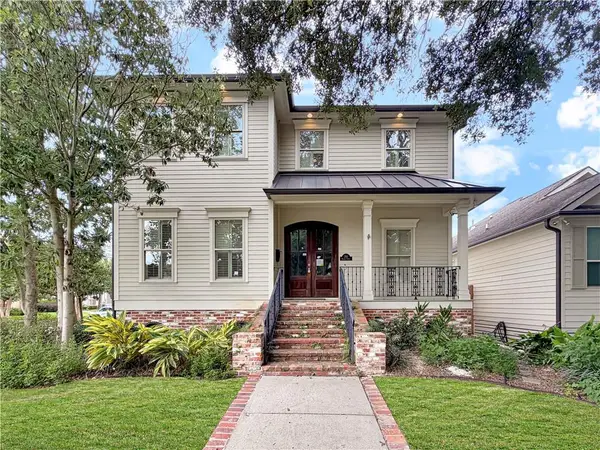 $728,500Active4 beds 4 baths3,071 sq. ft.
203 Walker Street, New Orleans, LA 70124
MLS# 2577716Listed by: AUDUBON REALTY, LLC - New
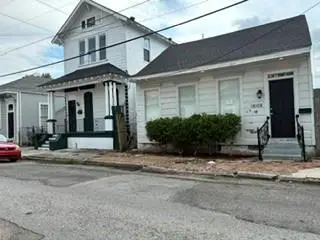 $189,900Active3 beds 3 baths1,634 sq. ft.
1810 Frenchmen Street, New Orleans, LA 70116
MLS# 2576588Listed by: DONALD JULIEN & ASSOCIATES, INC. - Open Sat, 1 to 3pmNew
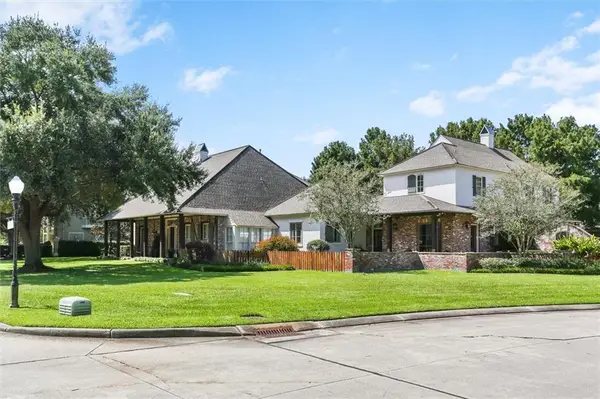 $1,199,000Active4 beds 5 baths6,172 sq. ft.
1 Kingsmill Lane, New Orleans, LA 70131
MLS# 2577627Listed by: HOMESMART REALTY SOUTH - Open Sat, 11am to 1pmNew
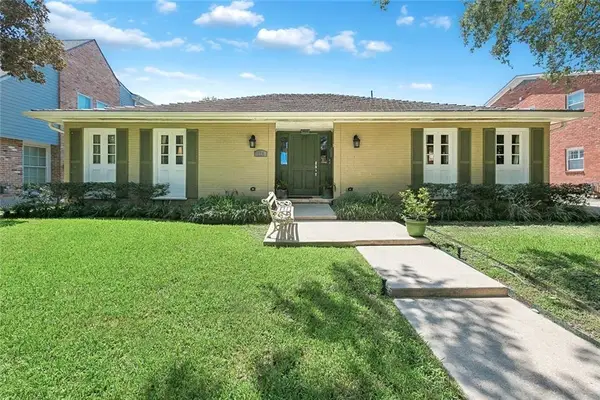 $599,000Active4 beds 3 baths2,952 sq. ft.
174 Country Club Drive, New Orleans, LA 70124
MLS# 2577094Listed by: MCCARTHY GROUP REALTORS - New
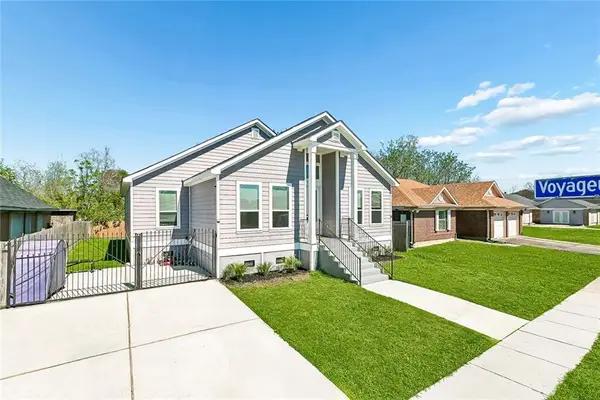 $256,000Active4 beds 2 baths1,960 sq. ft.
7271 Voyageur Drive, New Orleans, LA 70129
MLS# 2577662Listed by: COMPASS UPTOWN - New
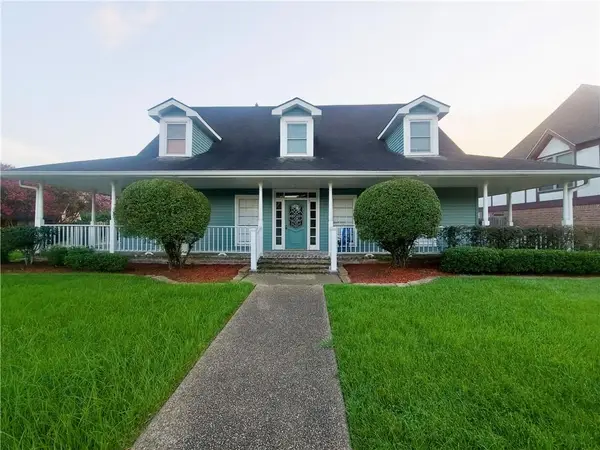 $375,000Active5 beds 5 baths3,641 sq. ft.
15 Grand Canyon Drive, New Orleans, LA 70131
MLS# 2577649Listed by: MARTIN REALTY GROUP - New
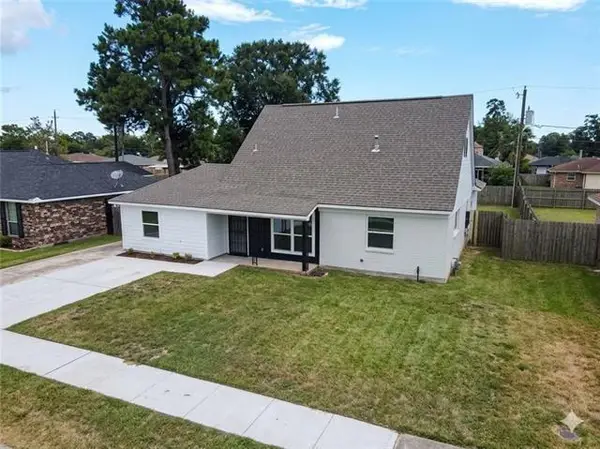 $260,000Active4 beds 3 baths2,119 sq. ft.
3436 River Oaks Drive, New Orleans, LA 70131
MLS# 2577240Listed by: DONALD JULIEN & ASSOCIATES, INC. - New
 $286,000Active1 beds 1 baths622 sq. ft.
334 Carondelet Street #404, New Orleans, LA 70130
MLS# 2577588Listed by: COLDWELL BANKER TEC MAGAZINE - New
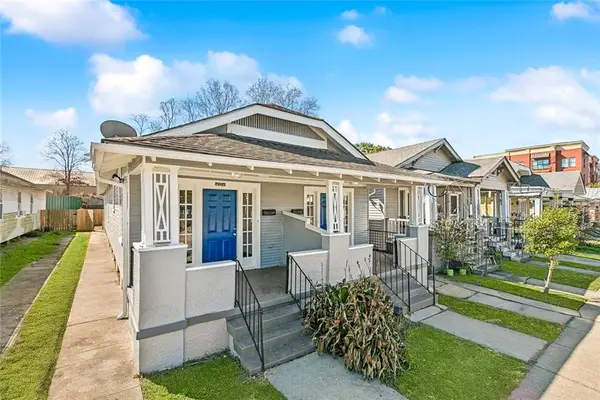 $315,000Active6 beds 2 baths1,974 sq. ft.
4214 16 Ulloa Street, New Orleans, LA 70119
MLS# 2577629Listed by: CEDOR REALTY


Protect your home and budget from life's surprises with an Assurant Home Warranty, backed by a partner that supports you through every step of homeownership. Explore Plans.
© 2023 - 2026 ERA Franchise Systems LLC. All rights reserved. ERA Franchise Systems LLC fully supports the principles of the Fair Housing Act and the Equal Opportunity Act. ERA, ERA Real Estate powered, and their respective logos are registered service marks of ERA Franchise Systems LLC. Each office is independently owned and operated.