
1040 Cadiz Street, New Orleans, LA 70115
Local realty services provided by:ERA TOP AGENT REALTY
1040 Cadiz Street,New Orleans, LA 70115
$1,225,000
- 4 Beds
- 3 Baths
- 2,809 sq. ft.
- Single family
- Active
Listed by: kristen koppel
Office: valmont realtors
MLS#:2572128
Source:LA_GSREIN
Price summary
- Price:$1,225,000
- Price per sq. ft.:$363.39
About this home
Welcome to this beautifully renovated Uptown New Orleans residence, ideally situated on a desirable corner lot within walking distance of Prytania Street and Magazine Street. The spacious floor plan features four well-appointed bedrooms, three beautifully renovated bathrooms, and a generous second-floor bonus room offering exceptional flexibility for a home office, guest suite, playroom, or additional living space.
Designed with both everyday living and entertaining in mind, the stunning kitchen showcases premium Thermador appliances, custom finishes, and a sophisticated designer aesthetic. Throughout the home, Visual Comfort lighting adds an elegant, elevated touch that complements the thoughtful renovation.
Outside, a welcoming front porch with swing creates the perfect spot to enjoy the neighborhood, while the rear yard and gated off-street parking provide added privacy, convenience, and outdoor living space.
A rare blend of historic New Orleans character, sophisticated high-end finishes, and an exceptional Uptown location, this remarkable home offers the best of New Orleans living and is truly not to be missed....
Contact an agent
Home facts
- Year built:1950
- Listing ID #:2572128
- Added:49 day(s) ago
- Updated:October 01, 2026 at 02:52 AM
Rooms and interior
- Bedrooms:4
- Total bathrooms:3
- Full bathrooms:3
- Rooms Total:9
- Kitchen Description:Dishwasher, Disposal, Microwave, Oven, Range, Refrigerator
- Living area:2,809 sq. ft.
Heating and cooling
- Cooling:2 Units, Central Air
- Heating:Central, Heating, Multiple Heating Units
Structure and exterior
- Roof:Asphalt
- Year built:1950
- Building area:2,809 sq. ft.
- Lot Features:City Lot, Corner Lot, Rectangular Lot
- Architectural Style:Traditional
- Construction Materials:HardiPlank Type, Wood Siding
- Exterior Features:Porch
- Foundation Description:Raised
- Levels:2 Story
Utilities
- Water:Public
- Sewer:Public Sewer
Finances and disclosures
- Price:$1,225,000
- Price per sq. ft.:$363.39
Features and amenities
- Appliances:Dishwasher, Microwave, Oven, Range, Refrigerator
- Laundry features:Washer Hookup
- Amenities:Ceiling Fan(s), Stainless Steel Appliances
Parking
- Parking description:Off Street, One Space
New listings near 1040 Cadiz Street
- New
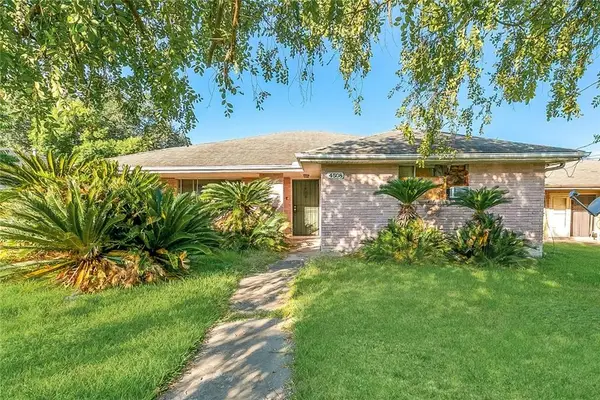 $69,000Active3 beds 2 baths1,177 sq. ft.
4508 Marque Drive, New Orleans, LA 70127
MLS# 2579625Listed by: COMMUNITY REALESTATE LLC - New
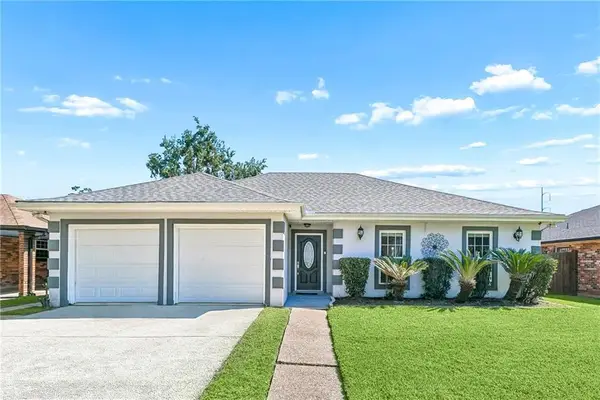 $225,000Active3 beds 2 baths1,852 sq. ft.
7319 Sheffield Street, New Orleans, LA 70126
MLS# 2579325Listed by: KELLER WILLIAMS REALTY 455-0100 - New
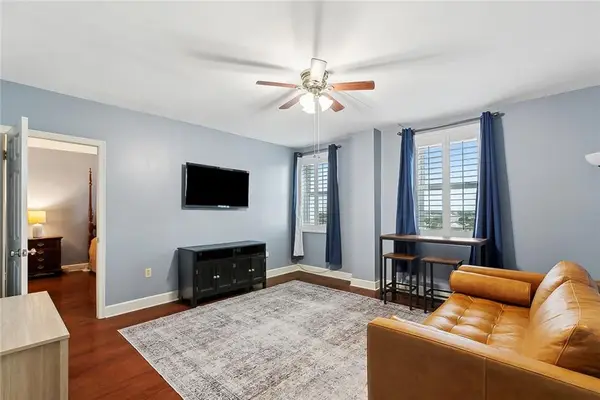 $182,500Active1 beds 1 baths648 sq. ft.
1205 St Charles Avenue #1014, New Orleans, LA 70130
MLS# 2579453Listed by: COMPASS UPTOWN - New
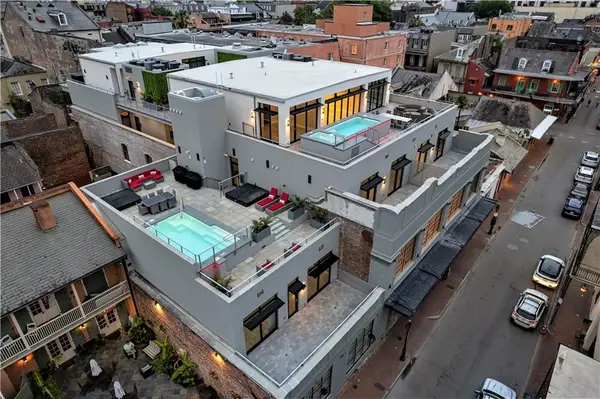 $749,900Active2 beds 2 baths1,397 sq. ft.
917 Conti Street #301, New Orleans, LA 70112
MLS# 2579576Listed by: TALBOT REALTY GROUP - New
 $595,000Active4 beds 3 baths2,613 sq. ft.
1135 Cadiz Street, New Orleans, LA 70115
MLS# 2574939Listed by: PRIEUR PROPERTIES, LLC - New
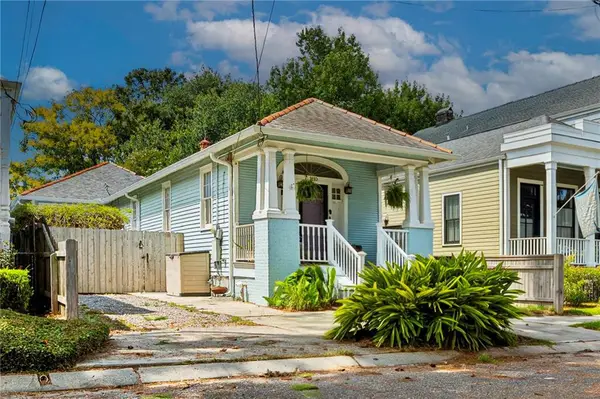 $625,000Active3 beds 3 baths1,622 sq. ft.
1110 Milan Street, New Orleans, LA 70115
MLS# 2579350Listed by: REVE, REALTORS - New
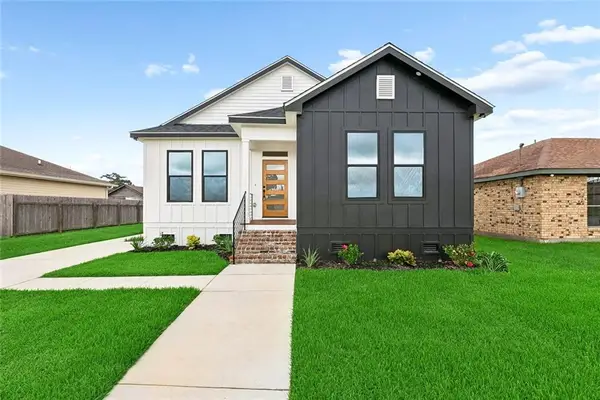 $279,000Active3 beds 2 baths1,453 sq. ft.
7411 Symmes Avenue, New Orleans, LA 70127
MLS# 2579532Listed by: SOUND REALTY LLC - Open Sun, 12 to 1:30pmNew
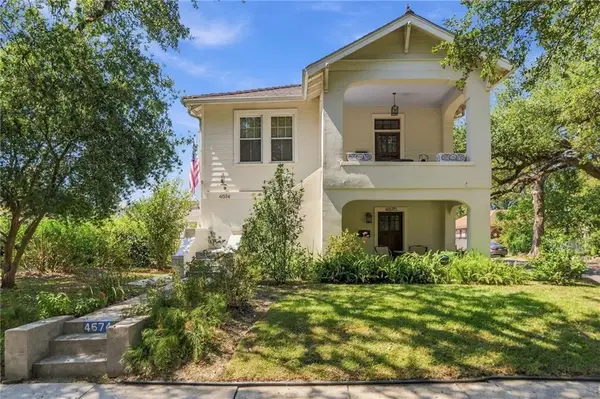 $699,000Active6 beds 3 baths3,480 sq. ft.
4674 Franklin Avenue, New Orleans, LA 70122
MLS# 2579156Listed by: CRANE REALTORS - Open Sat, 1 to 3pmNew
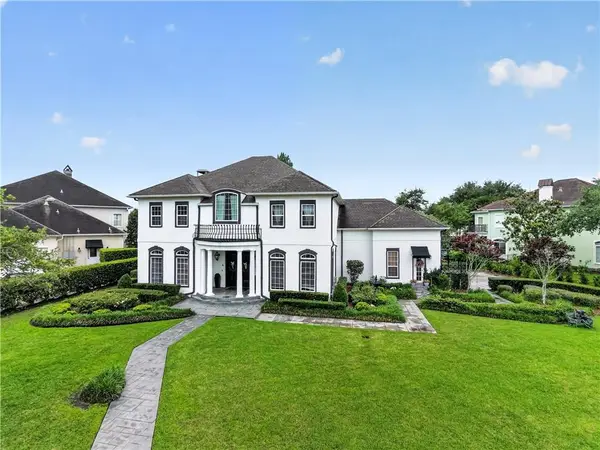 $1,200,000Active4 beds 5 baths4,721 sq. ft.
1 Bonita Bay Drive, New Orleans, LA 70131
MLS# 2579497Listed by: COMPASS WESTBANK - New
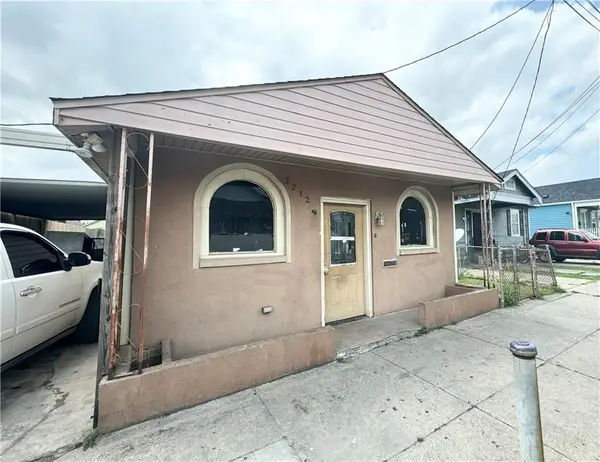 $99,500Active3 beds 2 baths1,583 sq. ft.
2212 Port Street, New Orleans, LA 70117
MLS# 2579509Listed by: HOMESMART REALTY SOUTH


Protect your home and budget from life's surprises with an Assurant Home Warranty, backed by a partner that supports you through every step of homeownership. Explore Plans.
© 2023 - 2026 ERA Franchise Systems LLC. All rights reserved. ERA Franchise Systems LLC fully supports the principles of the Fair Housing Act and the Equal Opportunity Act. ERA, ERA Real Estate powered, and their respective logos are registered service marks of ERA Franchise Systems LLC. Each office is independently owned and operated.