
1127 Leonidas Street, New Orleans, LA 70118
Local realty services provided by:ERA Sarver Real Estate, Inc.
1127 Leonidas Street,New Orleans, LA 70118
$595,000Last list price
- 3 Beds
- 2 Baths
- - sq. ft.
- Single family
- Sold
Listed by: terrence davis
Office: keller williams realty new orleans
MLS#:2568333
Source:LA_GSREIN
Sorry, we are unable to map this address
Price summary
- Price:$595,000
About this home
Stunning & total renovation showcasing the perfect blend of historic charm and modern luxury! This 3-bedroom, 2 bath home is breathtaking with its classic New Orleans curb appeal featuring a charming front porch with gingerbread trim and original woodwork.
Original heart pine floors flow throughout the home, complemented by soaring 12-foot ceilings and elegant crown molding throughout. The gorgeous kitchen is a showstopper, featuring gleaming Quartz countertops with waterfall island, custom cabinetry, designer lighting, and stainless appliances all open to the spacious living and dining area, for entertaining at its best.
Retreat to the stunning primary suite, complete with a spacious walk-in closet and a gorgeous en-suite bath boasting a double vanity, freestanding soaking tub, and an oversized glass-enclosed shower. Two additional well-appointed bedrooms and a beautifully designed second full bath and a spacious laundry room with additional storage adds everyday convenience!
Outside, enjoy your covered patio off the kitchen and living area ideal for morning coffee or evening gatherings overlooking a massive yard with plenty of room for a future pool. A long driveway offers parking for multiple vehicles,
Located just steps from Oak Street's renowned shops and restaurants, with an easy walk to the levee and quick access to Audubon Park, and two blocks to New Orleans James Beard award winning restaurant! X Flood Zone!...
Contact an agent
Home facts
- Year built:1910
- Listing ID #:2568333
- Added:50 day(s) ago
- Updated:September 05, 2026 at 06:46 AM
Rooms and interior
- Bedrooms:3
- Total bathrooms:2
- Full bathrooms:2
- Rooms Total:7
- Kitchen Description:Dishwasher, Disposal, Microwave, Oven, Range, Refrigerator
Heating and cooling
- Cooling:Central Air
- Heating:Central, Heating
Structure and exterior
- Roof:Shingle
- Year built:1910
- Lot Features:City Lot, Rectangular Lot
- Architectural Style:Victorian
- Construction Materials:Hardboard, Wood Siding
- Exterior Features:Covered, Fence, Porch
- Foundation Description:Raised
- Levels:1 Story
Utilities
- Water:Public
- Sewer:Public Sewer
Finances and disclosures
- Price:$595,000
Features and amenities
- Appliances:Dishwasher, ENERGY STAR Qualified Appliances, Microwave, Oven, Range, Refrigerator
- Amenities:Attic, Carbon Monoxide Detector, Pull Down Attic Stairs, Stainless Steel Appliances, Stone Counters
Parking
- Parking description:Driveway, Two Spaces
New listings near 1127 Leonidas Street
- New
 $429,000Active4 beds 2 baths2,232 sq. ft.
5909 General Haig Street, New Orleans, LA 70124
MLS# 2575869Listed by: DEMAND REALTY - Open Wed, 11am to 12:30pmNew
 $399,000Active2 beds 2 baths1,663 sq. ft.
4900 02 Laurel Street, New Orleans, LA 70115
MLS# 2572385Listed by: COMPASS UPTOWN - New
 $479,000Active3 beds 2 baths1,608 sq. ft.
3361 Belfort Avenue, New Orleans, LA 70119
MLS# 2575961Listed by: OAK TREE REALTY, LLC - New
 $290,000Active4 beds 3 baths2,152 sq. ft.
7231 Bullard Avenue, New Orleans, LA 70128
MLS# 2575732Listed by: RUSSELL FRANK REALTY GROUP, L.L.C. - New
 $215,000Active4 beds 2 baths1,758 sq. ft.
2112-14 Conti Street, New Orleans, LA 70112
MLS# 2575947Listed by: LANASA REALTY, INC - New
 $195,000Active3 beds 2 baths1,760 sq. ft.
7531 Crestmont Road, New Orleans, LA 70126
MLS# 2575865Listed by: ENGEL & VOLKERS SLIDELL - MANDEVILLE - New
 $199,900Active2 beds 1 baths865 sq. ft.
914 Nunez Street, New Orleans, LA 70114
MLS# 2575295Listed by: HISTORIC 504 LLC - New
 $189,900Active3 beds 3 baths1,550 sq. ft.
4335 Woodland Drive, New Orleans, LA 70131
MLS# 2575940Listed by: DREUX PERRY & CO, LLC - New
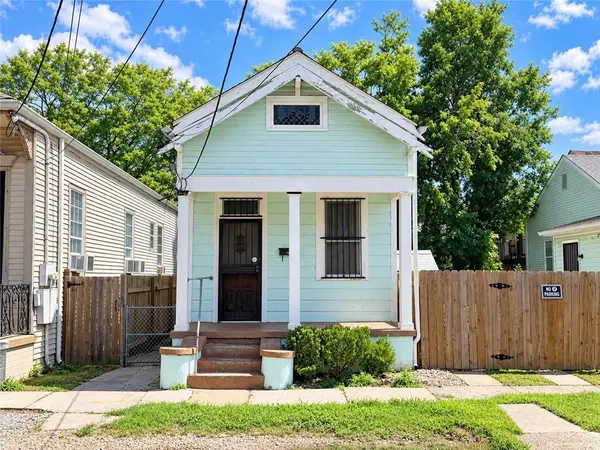 $129,000Active2 beds 1 baths889 sq. ft.
1010 N Salcedo Street, New Orleans, LA 70119
MLS# 2575631Listed by: COMPASS HISTORIC (LATT09) - New
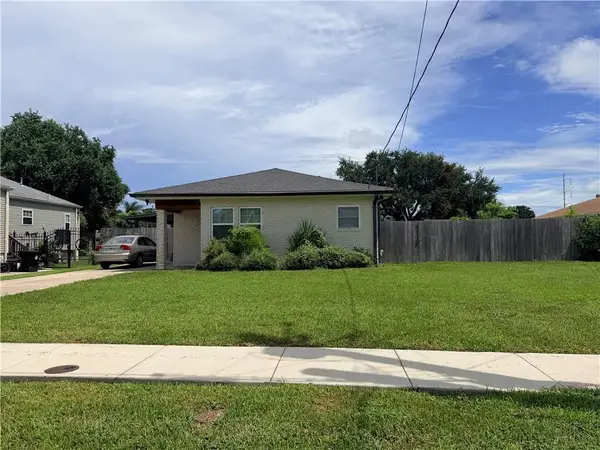 $170,000Active2 beds 1 baths1,125 sq. ft.
7535 Lehigh Street, New Orleans, LA 70127
MLS# 2575890Listed by: DEMAND REALTY


Protect your home and budget from life's surprises with an Assurant Home Warranty, backed by a partner that supports you through every step of homeownership. Explore Plans.
© 2023 - 2026 ERA Franchise Systems LLC. All rights reserved. ERA Franchise Systems LLC fully supports the principles of the Fair Housing Act and the Equal Opportunity Act. ERA, ERA Real Estate powered, and their respective logos are registered service marks of ERA Franchise Systems LLC. Each office is independently owned and operated.