
4335 Woodland Drive, New Orleans, LA 70131
Local realty services provided by:ERA Sarver Real Estate, Inc.
4335 Woodland Drive,New Orleans, LA 70131
$189,900
- 3 Beds
- 3 Baths
- 1,550 sq. ft.
- Single family
- Active
Listed by: angel shulterbrandt
Office: dreux perry & co, llc.
MLS#:2575940
Source:LA_GSREIN
Price summary
- Price:$189,900
- Price per sq. ft.:$105.5
About this home
LOCATION, LOW MAINTENANCE LIVING, & VERSATILITY! Welcome to 4335 Woodland Dr, a charming brick townhome ideally positioned on a corner lot with covered rear parking. This 3 bedroom 2.5 bath home offers a functional layout with plenty of opportunity to make the space your own. The brick exterior provides timeless curb appeal, while the corner lot position adds a desirable sense of openness and privacy. In close proximity to the Woodland Bridge and Algiers Ferry, this home puts major routes, shopping, dining, and everyday amenitites within easy reach. With quick access to the interstate, commuting throughout New Orleans is a breeze! Whether you are looking for a primary residence or an investment property, this home is one you will not want to miss. Schedule your private showing today!
Contact an agent
Home facts
- Year built:1977
- Subdivision & Development:Tall Timbers
- Listing ID #:2575940
- Added:1 day(s) ago
- Updated:September 06, 2026 at 12:12 PM
Rooms and interior
- Bedrooms:3
- Total bathrooms:3
- Full bathrooms:2
- Half bathrooms:1
- Rooms Total:6
- Kitchen Description:Ice Maker, Oven, Range, Refrigerator
- Living area:1,550 sq. ft.
Heating and cooling
- Cooling:Central Air
- Heating:Central, Heating
Structure and exterior
- Roof:Shingle
- Year built:1977
- Building area:1,550 sq. ft.
- Lot area:0.07 Acres
- Lot Features:City Lot, Corner Lot
- Construction Materials:Brick
- Exterior Features:Concrete, Fence
- Foundation Description:Slab
- Levels:2 Story
Utilities
- Water:Public
- Sewer:Public Sewer
Finances and disclosures
- Price:$189,900
- Price per sq. ft.:$105.5
Features and amenities
- Appliances:Oven, Range, Refrigerator
- Laundry features:Washer Hookup
- Amenities:Ceiling Fan(s)
Parking
- Parking description:Covered
New listings near 4335 Woodland Drive
- New
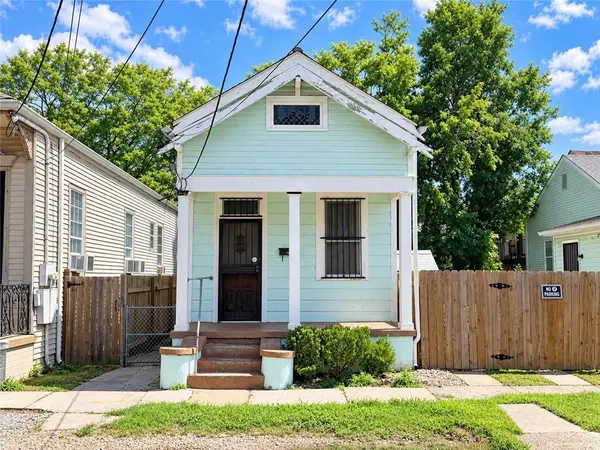 $129,000Active2 beds 1 baths889 sq. ft.
1010 N Salcedo Street, New Orleans, LA 70119
MLS# 2575631Listed by: COMPASS HISTORIC (LATT09) - New
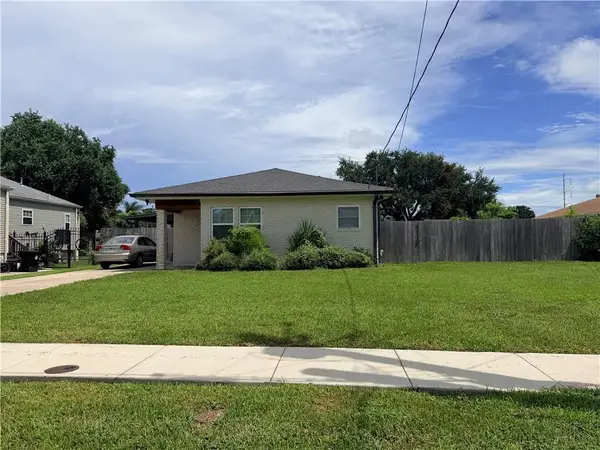 $170,000Active2 beds 1 baths1,125 sq. ft.
7535 Lehigh Street, New Orleans, LA 70127
MLS# 2575890Listed by: DEMAND REALTY - New
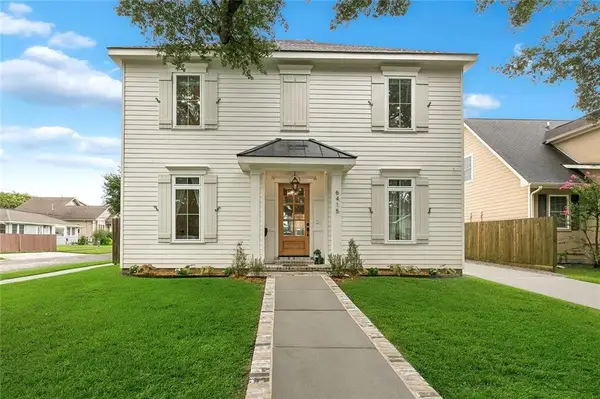 $829,900Active4 beds 4 baths3,030 sq. ft.
6415 Bellaire Drive, New Orleans, LA 70124
MLS# 2575361Listed by: NOLA LIVING REALTY - New
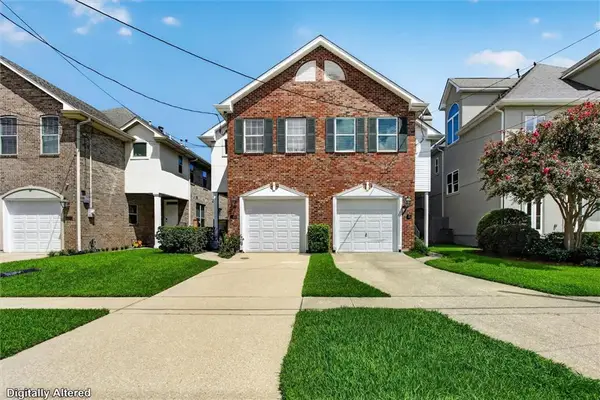 $479,900Active3 beds 3 baths2,353 sq. ft.
149 14th Street, New Orleans, LA 70124
MLS# 2575789Listed by: UNITED REAL ESTATE PARTNERS LLC - New
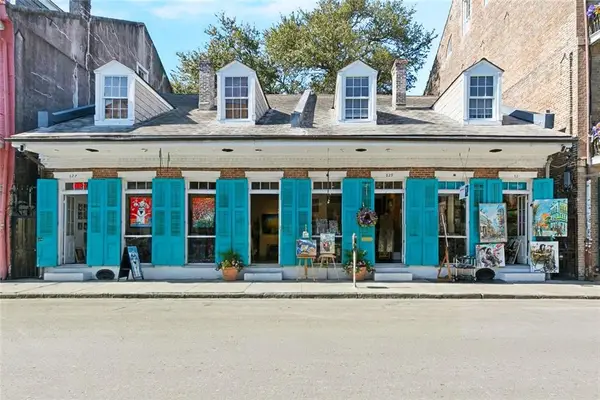 $375,000Active2 beds 2 baths941 sq. ft.
835 Royal Street #835, New Orleans, LA 70116
MLS# 2575904Listed by: MIRAMBELL REALTY - New
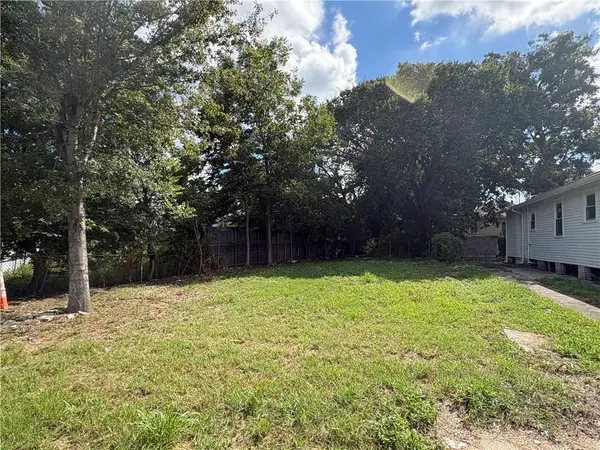 $22,000Active0.1 Acres
1819 New Orleans Street, New Orleans, LA 70116
MLS# 2575665Listed by: AT HOME REALTY GROUP - Open Sun, 12 to 2pmNew
 $1,695,000Active5 beds 5 baths3,991 sq. ft.
2909 Ursulines Avenue, New Orleans, LA 70119
MLS# 2574973Listed by: REVE, REALTORS - New
 $469,000Active4 beds 4 baths2,106 sq. ft.
4901 03 Danneel Street, New Orleans, LA 70115
MLS# 2574102Listed by: COMPASS UPTOWN - New
 $625,000Active4 beds 3 baths2,600 sq. ft.
719 Teche Street, New Orleans, LA 70114
MLS# 2575487Listed by: KELLER WILLIAMS REALTY SERVICES


Protect your home and budget from life's surprises with an Assurant Home Warranty, backed by a partner that supports you through every step of homeownership. Explore Plans.
© 2023 - 2026 ERA Franchise Systems LLC. All rights reserved. ERA Franchise Systems LLC fully supports the principles of the Fair Housing Act and the Equal Opportunity Act. ERA, ERA Real Estate powered, and their respective logos are registered service marks of ERA Franchise Systems LLC. Each office is independently owned and operated.