
1334 Granada Drive, New Orleans, LA 70122
Local realty services provided by:ERA TOP AGENT REALTY
1334 Granada Drive,New Orleans, LA 70122
$350,000
- 3 Beds
- 2 Baths
- 1,755 sq. ft.
- Single family
- Active
Listed by: scott brannon
Office: compass westbank
MLS#:2574469
Source:LA_GSREIN
Price summary
- Price:$350,000
- Price per sq. ft.:$150.54
About this home
Built in 2013 and completely renovated in 2023! This beautifully updated 3-bedroom, 2-bath Holy Cross home offers 1,755 sq ft of living area and 2,325 total sq ft with a bright, open floor plan and thoughtful modern upgrades throughout. The spacious kitchen features abundant cabinetry, stainless appliances, extensive counter space and a large center island overlooking the living and dining areas. The primary suite includes a beautifully renovated private bath, while two additional bedrooms and a separate office/flex space provide plenty of versatility. Smart-home features include smart lighting and appliances for added convenience. French doors lead to an expansive screened rear porch overlooking the fenced backyard and mature shade trees—perfect for relaxing or entertaining. Wide-plank flooring, updated baths, contemporary finishes, off-street parking and a covered side entrance complete this move-in-ready home.
Contact an agent
Home facts
- Year built:2013
- Listing ID #:2574469
- Added:1 day(s) ago
- Updated:September 21, 2026 at 08:57 PM
Rooms and interior
- Bedrooms:3
- Total bathrooms:2
- Full bathrooms:2
- Rooms Total:9
- Kitchen Description:Dishwasher, Disposal, Microwave, Refrigerator
- Living area:1,755 sq. ft.
Heating and cooling
- Cooling:1 Unit, Central Air
- Heating:Central, Heating
Structure and exterior
- Roof:Shingle
- Year built:2013
- Building area:1,755 sq. ft.
- Lot area:0.17 Acres
- Lot Features:City Lot, Rectangular Lot
- Architectural Style:Cottage
- Construction Materials:Hardboard
- Exterior Features:Covered, Enclosed Porch, Fence, Porch
- Foundation Description:Raised
- Levels:1 Story
Utilities
- Water:Public
- Sewer:Public Sewer
Finances and disclosures
- Price:$350,000
- Price per sq. ft.:$150.54
Features and amenities
- Appliances:Dishwasher, Microwave, Refrigerator
- Amenities:Attic, Ceiling Fan(s), Pull Down Attic Stairs, Smart Home, Stainless Steel Appliances, Stone Counters
- Smart home:Yes
Parking
- Parking description:Attached, Carport, Two Spaces
New listings near 1334 Granada Drive
- New
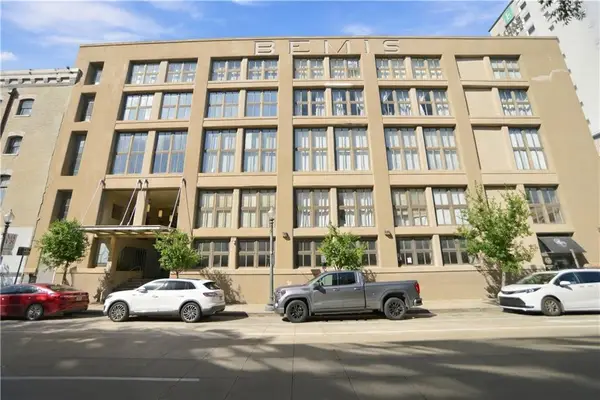 $425,000Active2 beds 2 baths881 sq. ft.
333 Julia Street #223, New Orleans, LA 70130
MLS# 2578102Listed by: COMPASS UPTOWN - New
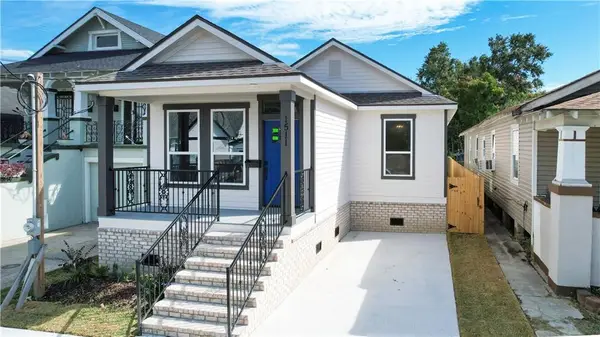 $350,000Active4 beds 3 baths1,692 sq. ft.
1511 Mazant Street, New Orleans, LA 70117
MLS# 2578126Listed by: THE TOUCHDOWN GROUP - New
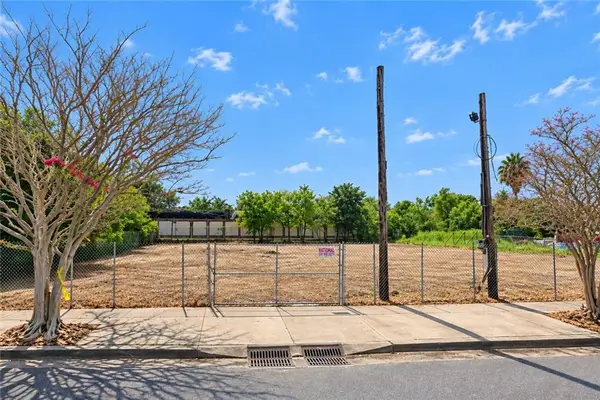 $1,990,000Active0.46 Acres
3210-20 Chartres Street, New Orleans, LA 70117
MLS# 2578225Listed by: RE/MAX SYNERGY - New
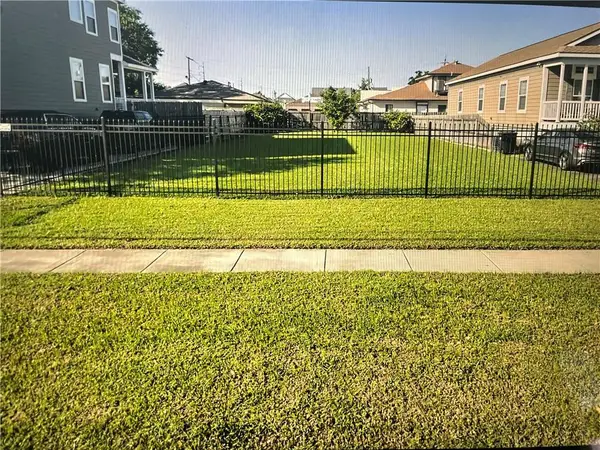 $225,000Active0 Acres
233 22nd Street, New Orleans, LA 70124
MLS# 2578191Listed by: COMPASS WESTBANK - New
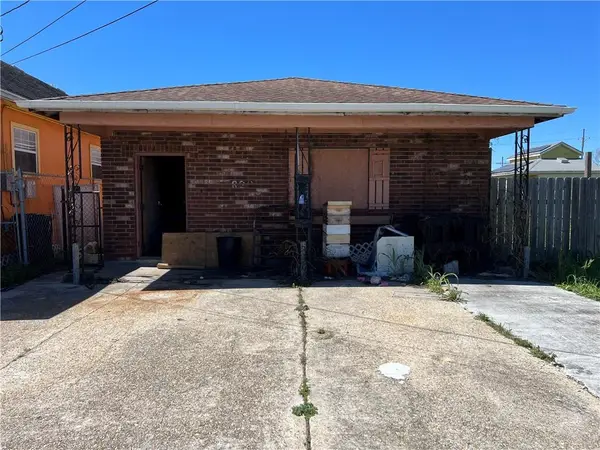 $69,500Active3 beds 2 baths1,809 sq. ft.
1822 Lizardi Street, New Orleans, LA 70117
MLS# 2578210Listed by: AMANDA MILLER REALTY, LLC - New
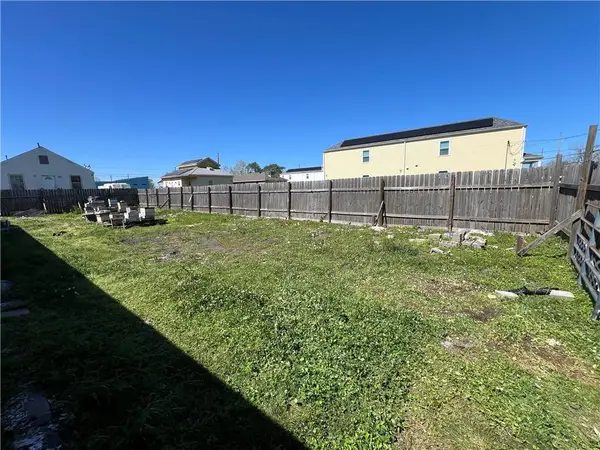 $12,000Active0.09 Acres
47766 Lizardi Street, New Orleans, LA 70117
MLS# 2578220Listed by: AMANDA MILLER REALTY, LLC - New
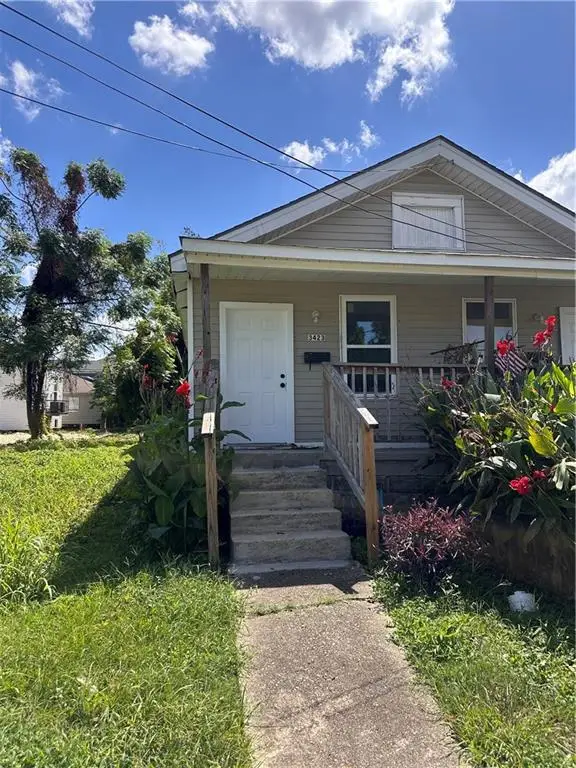 $159,000Active2 beds 2 baths1,409 sq. ft.
3421 23 Eagle Street, New Orleans, LA 70118
MLS# 2576972Listed by: REVE, REALTORS - New
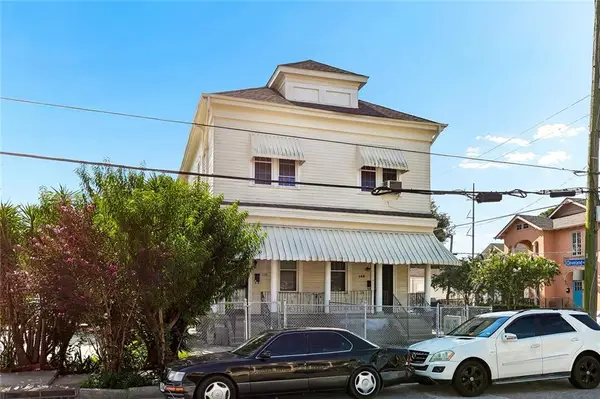 $589,000Active6 beds 4 baths4,164 sq. ft.
138-40 S Gayoso Street, New Orleans, LA 70119
MLS# 2577514Listed by: KELLER WILLIAMS REALTY SERVICES - New
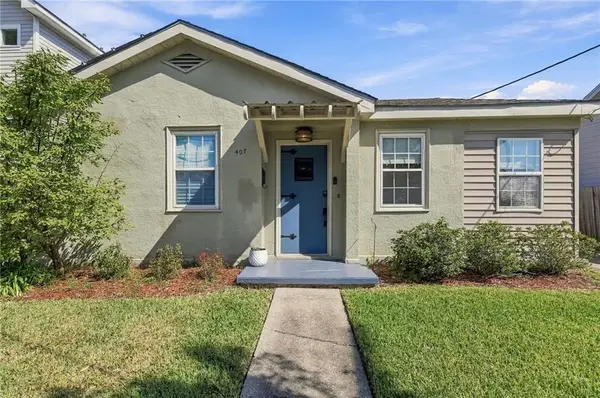 $347,000Active2 beds 1 baths1,037 sq. ft.
407 Kenilworth Street, New Orleans, LA 70124
MLS# 2577562Listed by: HOMESMART REALTY SOUTH


Protect your home and budget from life's surprises with an Assurant Home Warranty, backed by a partner that supports you through every step of homeownership. Explore Plans.
© 2023 - 2026 ERA Franchise Systems LLC. All rights reserved. ERA Franchise Systems LLC fully supports the principles of the Fair Housing Act and the Equal Opportunity Act. ERA, ERA Real Estate powered, and their respective logos are registered service marks of ERA Franchise Systems LLC. Each office is independently owned and operated.