
407 Kenilworth Street, New Orleans, LA 70124
Local realty services provided by:ERA TOP AGENT REALTY
407 Kenilworth Street,New Orleans, LA 70124
$347,000
- 2 Beds
- 1 Baths
- 1,037 sq. ft.
- Single family
- Active
Listed by: sandra green, erin songer
Office: homesmart realty south
MLS#:2577562
Source:LA_GSREIN
Price summary
- Price:$347,000
- Price per sq. ft.:$193.21
About this home
Fantastic opportunity to live in 70124! Adorable Lakeview cottage-style home! Open floor plan with lots of natural light and LVP flooring throughout. SS appliances & granite countertops. Updated light fixtures with cute chandelier in breakfast area.
Detached building in the backyard has approx 400 sq ft. bonus room that can be used for literally anything! Office, gym, extra storage, the list is endless. Large covered patio has lots of room for grilling and entertaining. Two-car driveway. Fully owned solar panels for extremely low Entergy bills. Spacious backyard! This is the ONE!
Contact an agent
Home facts
- Year built:1953
- Subdivision & Development:Lakeview
- Listing ID #:2577562
- Added:1 day(s) ago
- Updated:September 21, 2026 at 08:57 PM
Rooms and interior
- Bedrooms:2
- Total bathrooms:1
- Full bathrooms:1
- Rooms Total:6
- Kitchen Description:Dishwasher, Granite Counters, Microwave, Oven, Range, Refrigerator
- Living area:1,037 sq. ft.
Heating and cooling
- Cooling:Central Air
- Heating:Central, Heating
Structure and exterior
- Roof:Asphalt, Shingle
- Year built:1953
- Building area:1,037 sq. ft.
- Lot Features:City Lot, Rectangular Lot
- Architectural Style:Traditional
- Construction Materials:Stucco
- Exterior Features:Covered, Fence, Porch
- Foundation Description:Slab
- Levels:1 Story
Utilities
- Water:Public
- Sewer:Public Sewer
Finances and disclosures
- Price:$347,000
- Price per sq. ft.:$193.21
Features and amenities
- Appliances:Dishwasher, Microwave, Oven, Range, Refrigerator, Washer
- Laundry features:Dryer, Washer, Washer Hookup
- Amenities:Stainless Steel Appliances
Parking
- Parking description:Driveway, Off Street
New listings near 407 Kenilworth Street
- New
 $425,000Active2 beds 2 baths881 sq. ft.
333 Julia Street #223, New Orleans, LA 70130
MLS# 2578102Listed by: COMPASS UPTOWN - New
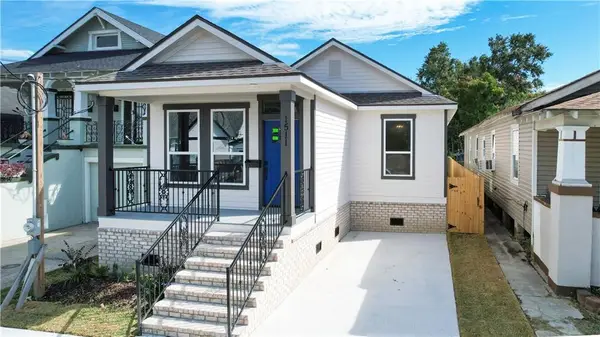 $350,000Active4 beds 3 baths1,692 sq. ft.
1511 Mazant Street, New Orleans, LA 70117
MLS# 2578126Listed by: THE TOUCHDOWN GROUP - New
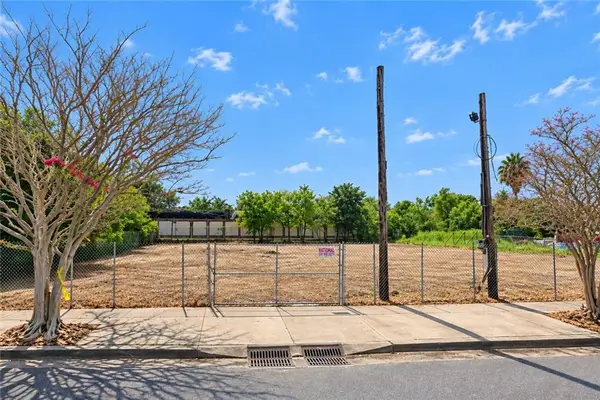 $1,990,000Active0.46 Acres
3210-20 Chartres Street, New Orleans, LA 70117
MLS# 2578225Listed by: RE/MAX SYNERGY - New
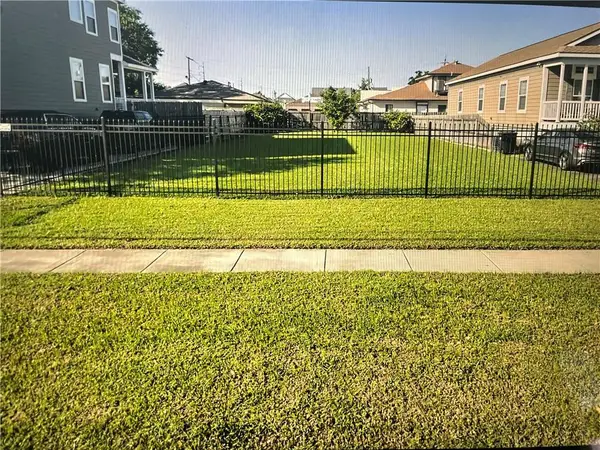 $225,000Active0 Acres
233 22nd Street, New Orleans, LA 70124
MLS# 2578191Listed by: COMPASS WESTBANK - New
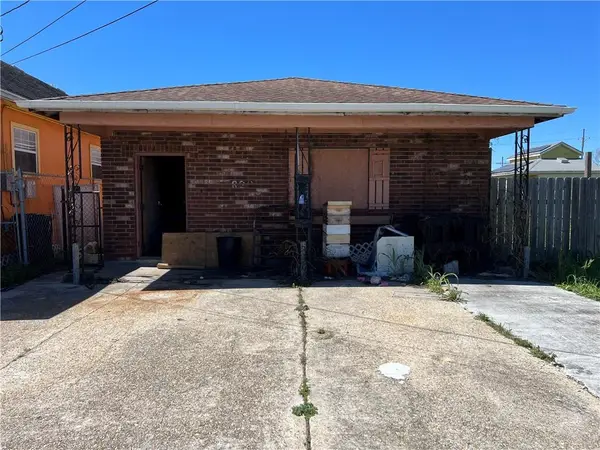 $69,500Active3 beds 2 baths1,809 sq. ft.
1822 Lizardi Street, New Orleans, LA 70117
MLS# 2578210Listed by: AMANDA MILLER REALTY, LLC - New
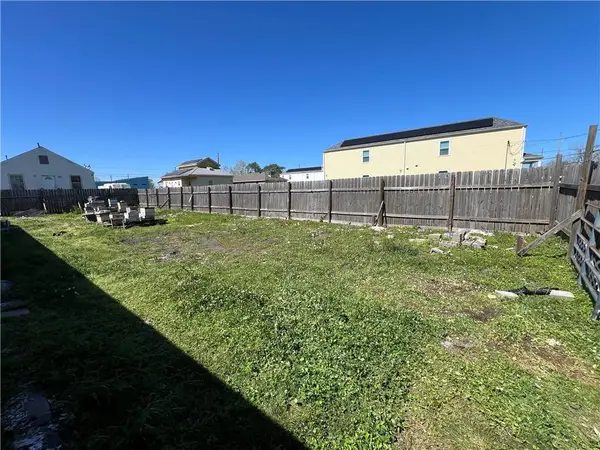 $12,000Active0.09 Acres
47766 Lizardi Street, New Orleans, LA 70117
MLS# 2578220Listed by: AMANDA MILLER REALTY, LLC - New
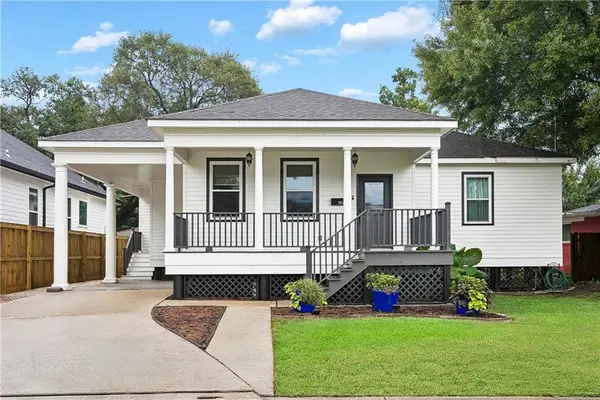 $350,000Active3 beds 2 baths1,755 sq. ft.
1334 Granada Drive, New Orleans, LA 70122
MLS# 2574469Listed by: COMPASS WESTBANK - New
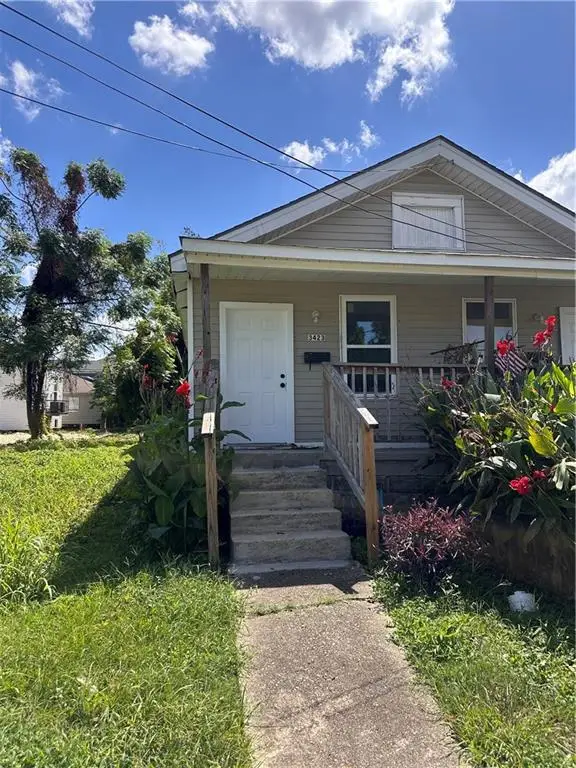 $159,000Active2 beds 2 baths1,409 sq. ft.
3421 23 Eagle Street, New Orleans, LA 70118
MLS# 2576972Listed by: REVE, REALTORS - New
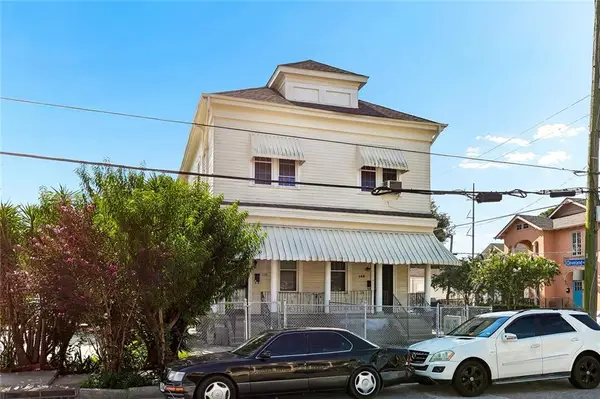 $589,000Active6 beds 4 baths4,164 sq. ft.
138-40 S Gayoso Street, New Orleans, LA 70119
MLS# 2577514Listed by: KELLER WILLIAMS REALTY SERVICES


Protect your home and budget from life's surprises with an Assurant Home Warranty, backed by a partner that supports you through every step of homeownership. Explore Plans.
© 2023 - 2026 ERA Franchise Systems LLC. All rights reserved. ERA Franchise Systems LLC fully supports the principles of the Fair Housing Act and the Equal Opportunity Act. ERA, ERA Real Estate powered, and their respective logos are registered service marks of ERA Franchise Systems LLC. Each office is independently owned and operated.