
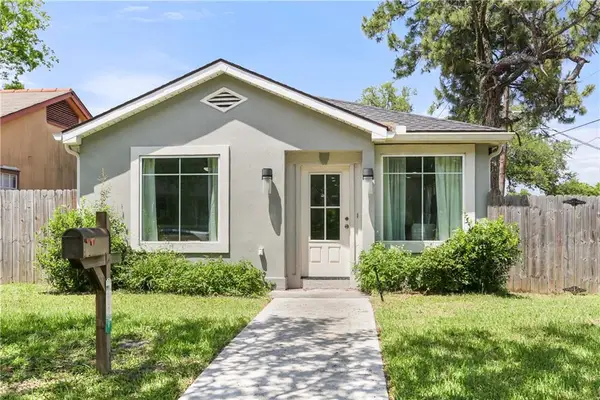
1421 Prentiss Avenue, New Orleans, LA 70122
Local realty services provided by:ERA TOP AGENT REALTY
Upcoming open houses
- Sat, Sep 0510:00 am - 12:00 pm
Listed by: chris smith
Office: keller williams realty new orleans
MLS#:2574635
Source:LA_GSREIN
Price summary
- Price:$299,000
- Price per sq. ft.:$151.55
About this home
Exceptional raised cottage in The Filmore Neighborhood, located only three blocks from Bayou St. John and the natural beauty and endless recreation of City Park! Beautifully renovated and thoughtfully updated, this light filled home is situated on an oversized 58 by 120 foot lot with abundant off street parking, a detached garage with workshop, a fully fenced private backyard, and an oversized rear deck that is perfect for outdoor entertaining.<br><br>
The spacious interior features three separate bedrooms, an inviting living room, a dedicated dining room, and a large den and family room with a gas burning fireplace. The impressive Chef’s Kitchen is beautifully appointed with stone countertops, all stainless steel appliances, and an abundance of wooden cabinetry.<br><br>
This home is in EXCELLENT MOVE IN READY CONDITION and requires NO WORK! The HVAC system is only one and a half years old, and the roof was replaced approximately three and a half years ago. Outstanding location, generous outdoor space, exceptional parking, and beautifully updated interiors make this property a rare opportunity!<br><br>
OPEN HOUSE Saturday, August 29th from 11:00 a.m. to 1:00 p.m. This one is READY TO GO and is an absolute MUST SEE!...
Contact an agent
Home facts
- Year built:1950
- Listing ID #:2574635
- Added:8 day(s) ago
- Updated:September 05, 2026 at 03:55 PM
Rooms and interior
- Bedrooms:3
- Total bathrooms:1
- Full bathrooms:1
- Rooms Total:8
- Bathrooms Description:Jetted Tub
- Kitchen Description:Dishwasher, Granite Counters, Microwave, Oven, Range, Refrigerator
- Living area:1,358 sq. ft.
Heating and cooling
- Cooling:1 Unit, Central Air
- Heating:Central, Heating
Structure and exterior
- Roof:Shingle
- Year built:1950
- Building area:1,358 sq. ft.
- Lot Features:City Lot, Rectangular Lot
- Architectural Style:Cottage
- Construction Materials:Frame, Vinyl Siding
- Exterior Features:Courtyard, Fence, Porch
- Foundation Description:Raised
- Levels:1 Story
Utilities
- Water:Public
- Sewer:Public Sewer
Finances and disclosures
- Price:$299,000
- Price per sq. ft.:$151.55
Features and amenities
- Appliances:Dishwasher, Microwave, Oven, Range, Refrigerator, Washer
- Laundry features:Dryer, Washer
- Amenities:Attic, Ceiling Fan(s), Closed Circuit Camera(s), Pull Down Attic Stairs, Security System, Stainless Steel Appliances, Vaulted Ceiling(S), Window Screens
Parking
- Parking description:Driveway, Garage, Three or more Spaces
New listings near 1421 Prentiss Avenue
- Open Sun, 12 to 2pmNew
 $1,695,000Active5 beds 5 baths3,991 sq. ft.
2909 Ursulines Avenue, New Orleans, LA 70119
MLS# 2574973Listed by: REVE, REALTORS - New
 $469,000Active4 beds 4 baths2,106 sq. ft.
4901 03 Danneel Street, New Orleans, LA 70115
MLS# 2574102Listed by: COMPASS UPTOWN - New
 $625,000Active4 beds 3 baths2,600 sq. ft.
719 Teche Street, New Orleans, LA 70114
MLS# 2575487Listed by: KELLER WILLIAMS REALTY SERVICES - New
 $195,000Active3 beds 2 baths1,473 sq. ft.
10915 Curran Boulevard, New Orleans, LA 70127
MLS# 2575731Listed by: KELLER WILLIAMS REALTY SERVICES - New
 $255,000Active3 beds 2 baths1,350 sq. ft.
2067 Lafreniere Street, New Orleans, LA 70122
MLS# 2575704Listed by: FQR REALTORS - New
 $298,000Active4 beds 3 baths1,560 sq. ft.
642 Huntlee Drive, New Orleans, LA 70131
MLS# 2570961Listed by: HOMESMART REALTY SOUTH - New
 $171,000Active2 beds 1 baths752 sq. ft.
4950 Copernicus Street, New Orleans, LA 70131
MLS# 2574738Listed by: COLDWELL BANKER TEC METAIRIE - New
 $689,000Active5 beds 5 baths2,652 sq. ft.
2501-2503 Burgundy Street, New Orleans, LA 70117
MLS# 2575404Listed by: JON HUFFMAN REAL ESTATE - Open Sun, 11am to 1pmNew
 $695,000Active4 beds 4 baths1,950 sq. ft.
7722 Plum Street, New Orleans, LA 70118
MLS# 2572647Listed by: R. J. BRENT & ASSOCIATES COMPANY, INC. - New
 $129,900Active4 beds 2 baths1,325 sq. ft.
2237 39 Harmony Street, New Orleans, LA 70115
MLS# 2575672Listed by: AUDUBON REALTY, LLC


Protect your home and budget from life's surprises with an Assurant Home Warranty, backed by a partner that supports you through every step of homeownership. Explore Plans.
© 2023 - 2026 ERA Franchise Systems LLC. All rights reserved. ERA Franchise Systems LLC fully supports the principles of the Fair Housing Act and the Equal Opportunity Act. ERA, ERA Real Estate powered, and their respective logos are registered service marks of ERA Franchise Systems LLC. Each office is independently owned and operated.