
2909 Ursulines Avenue, New Orleans, LA 70119
Local realty services provided by:ERA TOP AGENT REALTY
2909 Ursulines Avenue,New Orleans, LA 70119
$1,695,000
- 5 Beds
- 5 Baths
- 3,991 sq. ft.
- Single family
- Active
Upcoming open houses
- Tue, Sep 0811:30 am - 01:30 pm
- Wed, Sep 0912:00 pm - 02:00 pm
Listed by: jamie hughes
Office: reve, realtors
MLS#:2574973
Source:LA_GSREIN
Price summary
- Price:$1,695,000
- Price per sq. ft.:$333.14
About this home
This elegant Bayou St. John property offers a unique opportunity for a renovated historic home on an oversized lot with gated off-street parking for multiple cars. Original architectural details include a wrap-around double gallery, stained glass windows, multiple fireplace mantels, plus pocket doors and coved ceilings in the front parlors. Modern upgrades in the 2022 renovation include all new plumbing, electric, HVAC, roof, 2 tankless hot water heaters, subsurface drainage, security system, and a whole home generator. Downstairs features an entrance foyer with a grand staircase, formal living & dining rooms, a wet bar, ½ bath, and an expansive kitchen & den complete with a wood-burning fireplace and French doors that open to the rear patio. The luxurious kitchen features a 10ft long island with bar seating, Thermador appliances, 2 dishwashers, and a walk-in pantry with an additional refrigerator. A side entrance off the driveway opens to a mudroom with storage. Upstairs offers 5 independent bedrooms, 4 full baths, laundry room with storage, and a private office. The spacious yard has room for a pool with plenty of green space to spare. Situated under the shade of a grand live oak tree just 3 blocks from Esplanade Ave and 4.5 blocks from the bayou, this home is the New Orleans DREAM! Open Sun 9/6 12-2pm, Tues 9/8 11:30-1:30, and Wed 9/9 12-2pm....
Contact an agent
Home facts
- Year built:1905
- Listing ID #:2574973
- Added:2 day(s) ago
- Updated:September 07, 2026 at 12:11 AM
Rooms and interior
- Bedrooms:5
- Total bathrooms:5
- Full bathrooms:4
- Half bathrooms:1
- Rooms Total:10
- Kitchen Description:Dishwasher, Oven, Range, Refrigerator, Wine Cooler
- Living area:3,991 sq. ft.
Heating and cooling
- Cooling:2 Units, Central Air
- Heating:Central, Heating, Multiple Heating Units
Structure and exterior
- Roof:Shingle
- Year built:1905
- Building area:3,991 sq. ft.
- Lot area:0.19 Acres
- Lot Features:City Lot, Irregular Lot, Oversized Lot
- Architectural Style:Traditional
- Construction Materials:Frame, HardiPlank Type, Wood Siding
- Exterior Features:Balcony, Fence, Oversized, Porch
- Foundation Description:Raised
- Levels:2 Story
Utilities
- Water:Public
- Sewer:Public Sewer
Finances and disclosures
- Price:$1,695,000
- Price per sq. ft.:$333.14
Features and amenities
- Appliances:Dishwasher, Oven, Range, Refrigerator, Washer, Wine Cooler
- Laundry features:Dryer, Washer
- Amenities:Ceiling Fan(s), Security System, Stainless Steel Appliances, Stone Counters
Parking
- Parking description:Off Street, Three or more Spaces
New listings near 2909 Ursulines Avenue
- New
 $475,000Active5 beds 4 baths2,572 sq. ft.
2109 11 Columbus Street, New Orleans, LA 70119
MLS# 2575448Listed by: EXP REALTY, LLC - New
 $299,000Active3 beds 2 baths1,596 sq. ft.
3414 Monroe Street, New Orleans, LA 70118
MLS# 2575997Listed by: BRANDING REALTY LLC - Open Wed, 11:30am to 2pmNew
 $889,000Active3 beds 3 baths2,315 sq. ft.
812 Lyons Street, New Orleans, LA 70115
MLS# 2572114Listed by: REVE, REALTORS - New
 $45,000Active0.09 Acres
3212 Toledano Street, New Orleans, LA 70125
MLS# 2576052Listed by: KELLER WILLIAMS REALTY NEW ORLEANS - New
 $299,000Active2 beds 1 baths863 sq. ft.
415 Burgundy Street #3A, New Orleans, LA 70112
MLS# 2575433Listed by: EXP REALTY, LLC - New
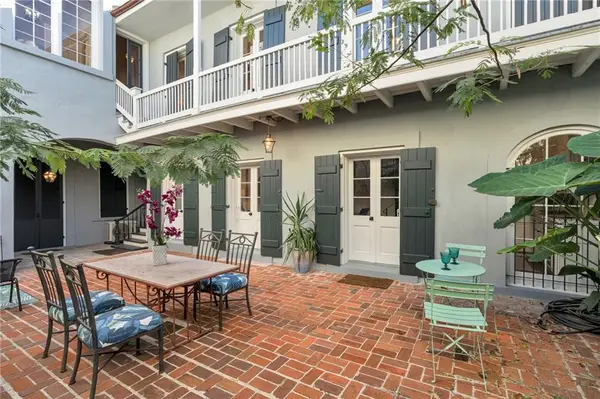 $399,000Active1 beds 1 baths564 sq. ft.
415 Burgundy Street #1B, New Orleans, LA 70112
MLS# 2575443Listed by: EXP REALTY, LLC - New
 $465,000Active1 beds 1 baths782 sq. ft.
415 Burgundy Street #2A, New Orleans, LA 70112
MLS# 2575508Listed by: EXP REALTY, LLC - New
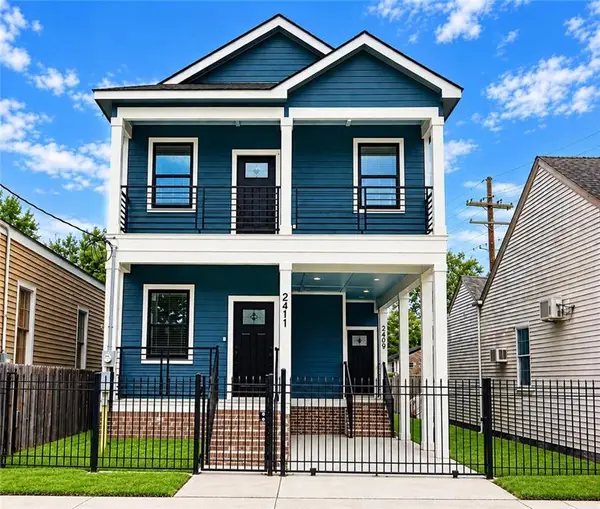 $465,000Active6 beds 6 baths2,343 sq. ft.
2409 1st Street, New Orleans, LA 70113
MLS# 2575644Listed by: POWERHOUSE REALTY GROUP - New
 $599,000Active4 beds 4 baths3,257 sq. ft.
1508 Robert C. Blakes Drive, New Orleans, LA 70130
MLS# 2575055Listed by: SUNSHINE BROKERS - New
 $419,000Active4 beds 2 baths1,948 sq. ft.
3065 67 Chartres Street, New Orleans, LA 70117
MLS# 2575062Listed by: SUNSHINE BROKERS


Protect your home and budget from life's surprises with an Assurant Home Warranty, backed by a partner that supports you through every step of homeownership. Explore Plans.
© 2023 - 2026 ERA Franchise Systems LLC. All rights reserved. ERA Franchise Systems LLC fully supports the principles of the Fair Housing Act and the Equal Opportunity Act. ERA, ERA Real Estate powered, and their respective logos are registered service marks of ERA Franchise Systems LLC. Each office is independently owned and operated.