
1476 Pressburg Street, New Orleans, LA 70122
Local realty services provided by:ERA Sarver Real Estate
1476 Pressburg Street,New Orleans, LA 70122
$595,000
- 4 Beds
- 4 Baths
- 2,519 sq. ft.
- Single family
- Active
Upcoming open houses
- Wed, Aug 2611:00 am - 01:00 pm
- Sun, Aug 3001:00 am - 02:30 pm
Listed by: yvonne mcculla, james mcculla
Office: compass metro
MLS#:2572765
Source:LA_GSREIN
Price summary
- Price:$595,000
- Price per sq. ft.:$189.43
About this home
Open Houses: Wednesday, August 26 from 11AM to 1:00PM & Sunday, August 30th from 1:00PM – 2:30PM
This pristine home is only 9 years young with a bright open floor plan, 10 ft ceilings down/9 foot ceilings upstairs & engineered wood floors. Entertain in the separate dining room with bar area. Continue the party in the spacious living area open to the kitchen which features stainless steel appliances, large sink, marble island & countertops, under cabinet lighting & a large walk in pantry. Primary suite downstairs has a luxurious marble bathroom with double vanities, soaking tub & glass enclosed shower. A large custom walk in closet completes this perfect first floor retreat. Upstairs offers three spacious bedrooms, two full baths and a loft/office area. Energy efficient windows, security system, large storage closets, decked attic & full gutters add to the amenities. Exceptional outdoor living with covered front & back porches, extra large rear covered patio with fans, lighting and TV connection. Private fenced yard with vegetable garden, fruit trees & large shed. Separate entrance from the driveway into the laundry/mud room adds convenience. Just move right in!...
Contact an agent
Home facts
- Year built:2017
- Subdivision & Development:Legion Oaks
- Listing ID #:2572765
- Added:1 day(s) ago
- Updated:August 25, 2026 at 02:27 PM
Rooms and interior
- Bedrooms:4
- Total bathrooms:4
- Full bathrooms:3
- Half bathrooms:1
- Rooms Total:9
- Kitchen Description:Dishwasher, Disposal, Microwave, Oven, Range, Refrigerator
- Living area:2,519 sq. ft.
Heating and cooling
- Cooling:2 Units, Central Air
- Heating:Central, Heating
Structure and exterior
- Roof:Asphalt, Shingle
- Year built:2017
- Building area:2,519 sq. ft.
- Lot area:0.16 Acres
- Lot Features:City Lot, Rectangular Lot
- Architectural Style:Traditional
- Construction Materials:HardiPlank Type
- Exterior Features:Covered, Fence, Porch
- Foundation Description:Raised
- Levels:2 Story
Utilities
- Water:Public
- Sewer:Public Sewer
Finances and disclosures
- Price:$595,000
- Price per sq. ft.:$189.43
Features and amenities
- Appliances:Dishwasher, Microwave, Oven, Range, Refrigerator, Washer
- Laundry features:Dryer, Washer, Washer Hookup
- Amenities:Attic, Cable TV, Ceiling Fan(s), Pull Down Attic Stairs, Security System, Stainless Steel Appliances
Parking
- Parking description:Driveway, Two Spaces
New listings near 1476 Pressburg Street
- New
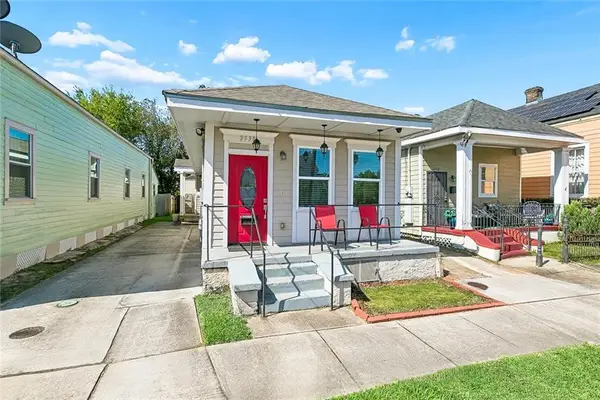 $359,000Active3 beds 3 baths1,256 sq. ft.
2538 Cleveland Avenue, New Orleans, LA 70119
MLS# 2573694Listed by: CHARBONNET & CO REALTORS, LLC - New
 $160,000Active2 beds 1 baths1,288 sq. ft.
1312 Numa Street, New Orleans, LA 70114
MLS# 2573981Listed by: TCK REALTY LLC - New
 $137,000Active4 beds 2 baths1,846 sq. ft.
4618 Virgilian Street, New Orleans, LA 70126
MLS# 2574050Listed by: HOMESMART REALTY SOUTH - New
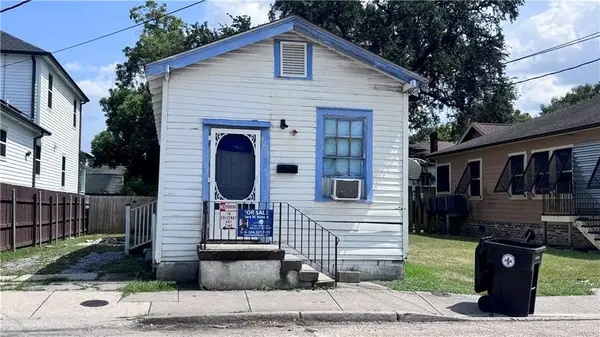 $99,000Active2 beds 1 baths825 sq. ft.
2209 Leondias Street, New Orleans, LA 70118
MLS# 2573850Listed by: THE VIRTUAL REALTY GROUP - New
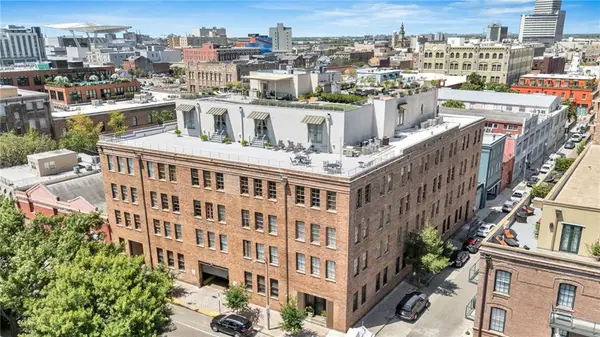 $1,400,000Active2 beds 2 baths1,853 sq. ft.
404 Notre Dame Street #PH2, New Orleans, LA 70130
MLS# 2573654Listed by: ENGEL & VLKERS NEW ORLEANS - New
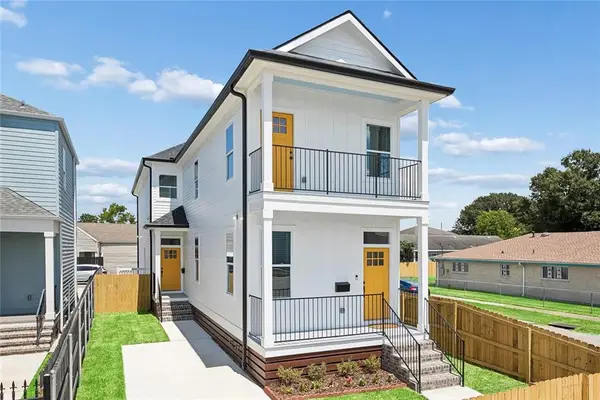 $415,000Active6 beds 4 baths2,567 sq. ft.
9201 A B S Claiborne Avenue, New Orleans, LA 70118
MLS# 2573446Listed by: KELLER WILLIAMS REALTY 455-0100 - New
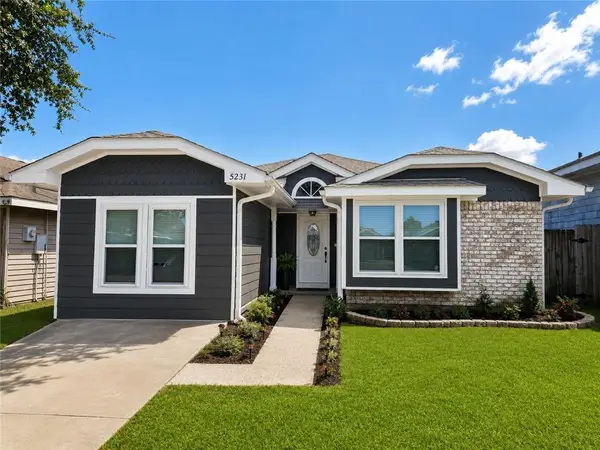 $179,900Active4 beds 2 baths1,300 sq. ft.
5231 Timber Crest Drive, New Orleans, LA 70131
MLS# 2574002Listed by: HOMESMART REALTY SOUTH - New
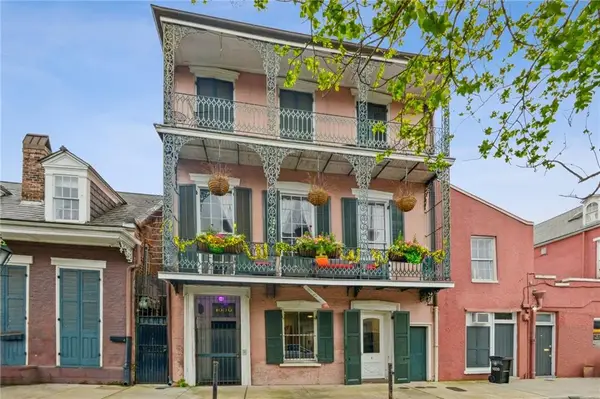 $249,000Active1 beds 1 baths575 sq. ft.
1030 Orleans Avenue #A, New Orleans, LA 70116
MLS# 2574019Listed by: REVE, REALTORS - New
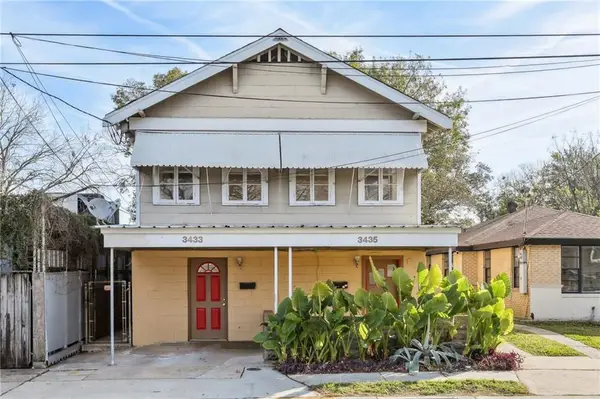 $235,000Active7 beds 3 baths2,640 sq. ft.
3433-35 Paris Avenue, New Orleans, LA 70122
MLS# 2571688Listed by: REVE, REALTORS


Protect your home and budget from life's surprises with an Assurant Home Warranty, backed by a partner that supports you through every step of homeownership. Explore Plans.
© 2023 - 2026 ERA Franchise Systems LLC. All rights reserved. ERA Franchise Systems LLC fully supports the principles of the Fair Housing Act and the Equal Opportunity Act. ERA, ERA Real Estate powered, and their respective logos are registered service marks of ERA Franchise Systems LLC. Each office is independently owned and operated.