
1508 Robert C. Blakes Drive, New Orleans, LA 70130
Local realty services provided by:ERA TOP AGENT REALTY
1508 Robert C. Blakes Drive,New Orleans, LA 70130
$599,000
- 4 Beds
- 4 Baths
- 3,257 sq. ft.
- Multi-family
- Active
Listed by: paula george
Office: sunshine brokers
MLS#:2575055
Source:LA_GSREIN
Price summary
- Price:$599,000
- Price per sq. ft.:$183.91
About this home
Located only 1 Block off Saint Charles Ave & 4 Blocks to The Warehouse District/CBD. Victorian Mansion with exquisite Original architectural details & flexible floor plans. FOUR Separate Units consisting of: (A) including double parlors, 1 Bedroom & 1 Bath and three 1 Bedroom & 1 Bath units. (B), (C) which also includes a huge living room and balcony and (D).
Central HVAC for each unit. First Floor features: 12’ Tall Ceilings, Second floor features: 11’ Tall Ceilings. Original Heart Pine Hardwood Floors & Ornate Decorative Fireplaces.
Apartment A is occupied
Contact an agent
Home facts
- Year built:1870
- Subdivision & Development:First District
- Listing ID #:2575055
- Added:1 day(s) ago
- Updated:September 07, 2026 at 07:10 PM
Rooms and interior
- Bedrooms:4
- Total bathrooms:4
- Full bathrooms:4
- Living area:3,257 sq. ft.
Heating and cooling
- Cooling:Central Air
- Heating:Central, Heating
Structure and exterior
- Roof:Asphalt, Shingle
- Year built:1870
- Building area:3,257 sq. ft.
- Lot Features:City Lot, Rectangular Lot
- Architectural Style:Victorian
- Construction Materials:Frame, Wood Siding
- Exterior Features:Balcony, Fence, Porch
- Foundation Description:Raised
- Levels:2 Story
Utilities
- Water:Public
- Sewer:Public Sewer
Finances and disclosures
- Price:$599,000
- Price per sq. ft.:$183.91
New listings near 1508 Robert C. Blakes Drive
- New
 $299,000Active2 beds 1 baths863 sq. ft.
415 Burgundy Street #3A, New Orleans, LA 70112
MLS# 2575433Listed by: EXP REALTY, LLC - New
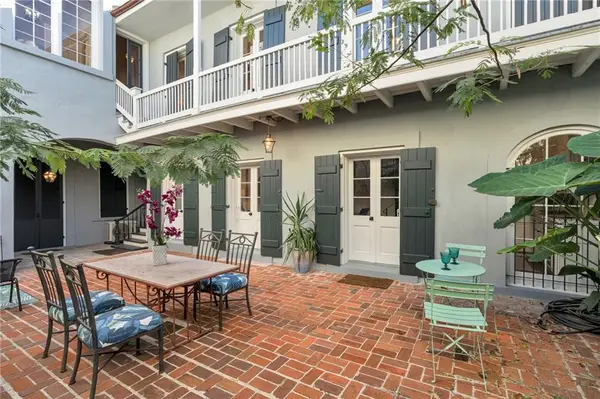 $399,000Active1 beds 1 baths564 sq. ft.
415 Burgundy Street #1B, New Orleans, LA 70112
MLS# 2575443Listed by: EXP REALTY, LLC - New
 $465,000Active1 beds 1 baths782 sq. ft.
415 Burgundy Street #2A, New Orleans, LA 70112
MLS# 2575508Listed by: EXP REALTY, LLC - New
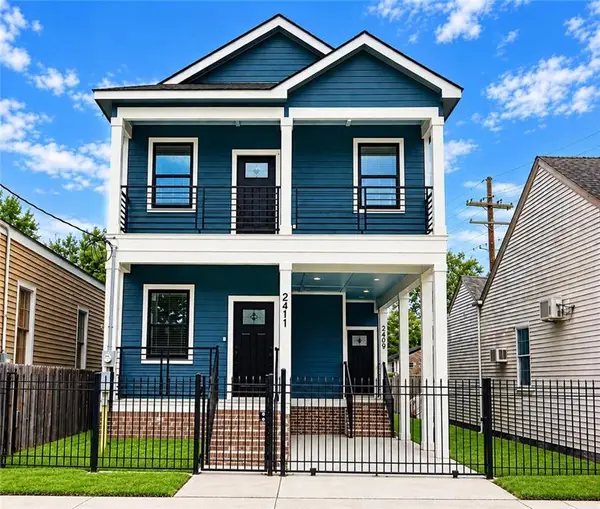 $465,000Active6 beds 6 baths2,343 sq. ft.
2409 1st Street, New Orleans, LA 70113
MLS# 2575644Listed by: POWERHOUSE REALTY GROUP - New
 $419,000Active4 beds 2 baths1,948 sq. ft.
3065 67 Chartres Street, New Orleans, LA 70117
MLS# 2575062Listed by: SUNSHINE BROKERS - New
 $395,000Active1 beds 1 baths819 sq. ft.
700 S Peters Street #207, New Orleans, LA 70130
MLS# 2575881Listed by: REALTY ONE GROUP IMMOBILIA - New
 $21,999Active0.13 Acres
4808 Maid Marion Drive, New Orleans, LA 70128
MLS# 2576021Listed by: BENNETTE DUKES REALTY LLC - New
 $349,000Active2 beds 2 baths1,124 sq. ft.
2331 N Rampart Street #E, New Orleans, LA 70117
MLS# 2576011Listed by: JON HUFFMAN REAL ESTATE - Open Wed, 12 to 2pmNew
 $420,000Active2 beds 2 baths1,430 sq. ft.
1136 Saint Andrew Street #1136, New Orleans, LA 70130
MLS# 2575924Listed by: FRERET REALTY


Protect your home and budget from life's surprises with an Assurant Home Warranty, backed by a partner that supports you through every step of homeownership. Explore Plans.
© 2023 - 2026 ERA Franchise Systems LLC. All rights reserved. ERA Franchise Systems LLC fully supports the principles of the Fair Housing Act and the Equal Opportunity Act. ERA, ERA Real Estate powered, and their respective logos are registered service marks of ERA Franchise Systems LLC. Each office is independently owned and operated.