
2700 Danbury Drive, New Orleans, LA 70131
Local realty services provided by:ERA TOP AGENT REALTY
2700 Danbury Drive,New Orleans, LA 70131
$254,000
- 4 Beds
- 2 Baths
- 2,205 sq. ft.
- Single family
- Active
Listed by:
 Vashita Batiste(504) 578 - 7368ERA TOP AGENT REALTY
Office: era top agent realty
MLS#:2571582
Source:LA_GSREIN
Price summary
- Price:$254,000
- Price per sq. ft.:$76.07
About this home
Welcome to this beautiful 4-bedroom, 2-bath home located in a well-established subdivision. With a comfortable layout and generous room throughout, this home offers the perfect setting for everyday living and entertaining. The property features an indoor laundry, a nice backyard with plenty of outdoor room to enjoy, along with a detached garage that offers added versatility and can easily be used as a workshop, hobby area, or storage space. It is situated between two highly sought-after schools, Alice M. Harte and Edna Karr High School. The home is also just minutes from a nearby strip mall, with easy access to shopping, dining, and everyday conveniences. The Crescent City Connection is only minutes away, providing a quick and convenient route to the Business District. If you're looking for a well-kept home in a welcoming community with plenty of room and a convenient location, this one is worth taking a look at. Owner/Agent.
Contact an agent
Home facts
- Year built:1964
- Subdivision & Development:Aurora Gardens
- Listing ID #:2571582
- Added:45 day(s) ago
- Updated:September 30, 2026 at 10:05 PM
Rooms and interior
- Bedrooms:4
- Total bathrooms:2
- Full bathrooms:2
- Rooms Total:11
- Kitchen Description:Cooktop, Oven
- Living area:2,205 sq. ft.
Heating and cooling
- Cooling:1 Unit, Central Air
- Heating:Central, Heating
Structure and exterior
- Roof:Shingle
- Year built:1964
- Building area:2,205 sq. ft.
- Lot Features:City Lot, Rectangular Lot
- Architectural Style:Ranch
- Construction Materials:Brick
- Exterior Features:Concrete, Enclosed Porch, Porch
- Foundation Description:Slab
- Levels:1 Story
Schools
- High school:Edna Karr
- Middle school:Alice M Harte
- Elementary school:Alice M Harte
Utilities
- Water:Public
- Sewer:Public Sewer
Finances and disclosures
- Price:$254,000
- Price per sq. ft.:$76.07
Features and amenities
- Appliances:Cooktop, Oven
- Amenities:Attic, Cable TV, Ceiling Fan(s), Pull Down Attic Stairs, Smoke Detector(s)
Parking
- Parking description:Detached, Driveway, Garage
New listings near 2700 Danbury Drive
- New
 $595,000Active4 beds 3 baths2,613 sq. ft.
1135 Cadiz Street, New Orleans, LA 70115
MLS# 2574939Listed by: PRIEUR PROPERTIES, LLC - New
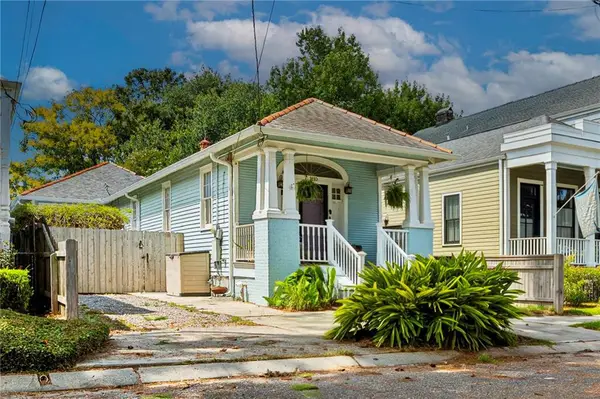 $625,000Active3 beds 3 baths1,622 sq. ft.
1110 Milan Street, New Orleans, LA 70115
MLS# 2579350Listed by: REVE, REALTORS - New
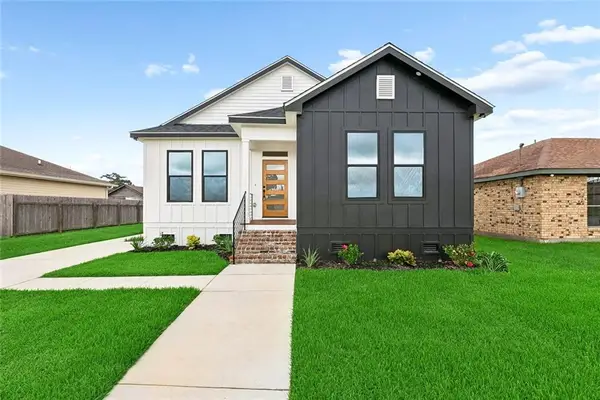 $279,000Active3 beds 2 baths1,453 sq. ft.
7411 Symmes Avenue, New Orleans, LA 70127
MLS# 2579532Listed by: SOUND REALTY LLC - Open Sun, 12 to 1:30pmNew
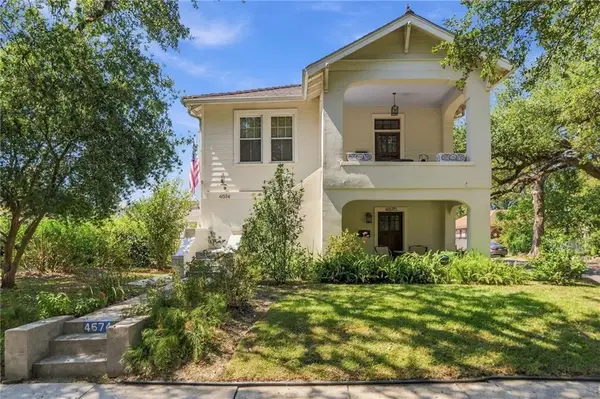 $699,000Active6 beds 3 baths3,480 sq. ft.
4674 Franklin Avenue, New Orleans, LA 70122
MLS# 2579156Listed by: CRANE REALTORS - Open Sat, 1 to 3pmNew
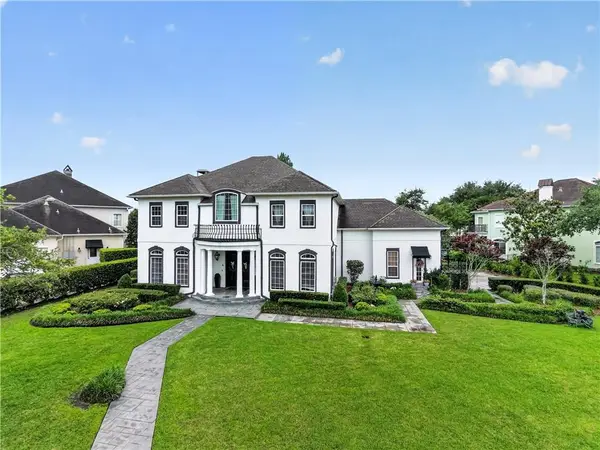 $1,200,000Active4 beds 5 baths4,721 sq. ft.
1 Bonita Bay Drive, New Orleans, LA 70131
MLS# 2579497Listed by: COMPASS WESTBANK - New
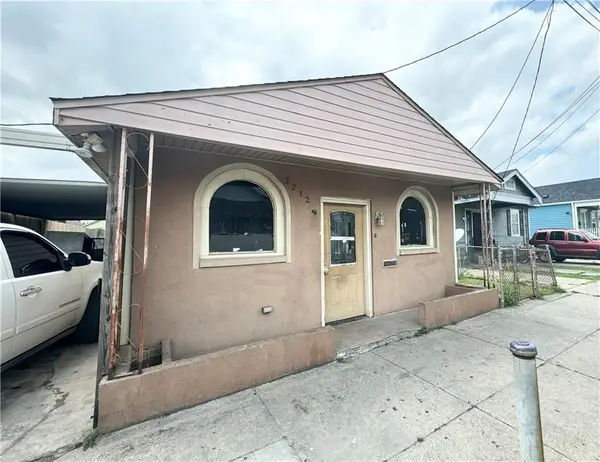 $99,500Active3 beds 2 baths1,583 sq. ft.
2212 Port Street, New Orleans, LA 70117
MLS# 2579509Listed by: HOMESMART REALTY SOUTH - Open Sun, 12 to 1:30pmNew
 $335,000Active3 beds 2 baths1,575 sq. ft.
1625 N Galvez Street, New Orleans, LA 70119
MLS# 2575698Listed by: ENGEL & VLKERS NEW ORLEANS - New
 $4,950,000Active-- beds 1 baths19,946 sq. ft.
425 Decatur Street, New Orleans, LA 70130
MLS# 2578667Listed by: BERKSHIRE HATHAWAY HOMESERVICES PREFERRED, REALTOR - New
 $715,000Active4 beds 3 baths2,725 sq. ft.
1459 Mithra Street, New Orleans, LA 70122
MLS# 2579169Listed by: NOLA LIVING REALTY - New
 $230,000Active4 beds 3 baths2,500 sq. ft.
10711 Guildford Road, New Orleans, LA 70127
MLS# 2579345Listed by: KEY TURNER REALTY LLC


Protect your home and budget from life's surprises with an Assurant Home Warranty, backed by a partner that supports you through every step of homeownership. Explore Plans.
© 2023 - 2026 ERA Franchise Systems LLC. All rights reserved. ERA Franchise Systems LLC fully supports the principles of the Fair Housing Act and the Equal Opportunity Act. ERA, ERA Real Estate powered, and their respective logos are registered service marks of ERA Franchise Systems LLC. Each office is independently owned and operated.