
2802 Behrman Highway, New Orleans, LA 70114
Local realty services provided by:ERA TOP AGENT REALTY
2802 Behrman Highway,New Orleans, LA 70114
$375,000
- 4 Beds
- 3 Baths
- 2,780 sq. ft.
- Single family
- Active
Listed by: chantille giron
Office: la maison luxe realty group ll
MLS#:2566618
Source:LA_GSREIN
Price summary
- Price:$375,000
- Price per sq. ft.:$115.6
About this home
Welcome to this beautifully appointed home featuring soaring ceilings, elegant crown molding, rich wood flooring, and a stunning wrought iron staircase that makes a lasting first impression. Designed for both comfortable living and effortless entertaining, the open-concept floor plan seamlessly connects the living room, breakfast area, and kitchen all overlooking the beautiful backyard. A custom built-in aquarium serves as a distinctive focal point, adding peace, warmth and character to the main living space.
The spacious first-floor primary suite offers comfort, trey ceiling, garden soaker tub, shower dual sink, vanity, grand walk-in closet, trey ceiling, crown molding, and privacy. Upstairs, you’ll find a den, three additional bedrooms, and two versatile bonus rooms that can easily serve as additional bedrooms, media room, fitness room, playroom, or additional living space to fit your needs. Not to mention a separate formal dining, office on the first level. Complete with a two-car garage, spacious backyard, shed and an abundance of flexible living space, this home offers the blend of elegance, functionality, and versatility. Local shopping, dining, schools, and major thoroughfares, this exceptional property is ready to welcome its next owner. NEW ROOF AFTER HURRICANE IDA, NEW AC 2025, X-FLOOD ZONE-THIS HOME NEVER FLOODED. SCHEDULE YOUR SHOWING TODAY!...
Contact an agent
Home facts
- Year built:2001
- Listing ID #:2566618
- Added:1 day(s) ago
- Updated:July 08, 2026 at 11:48 AM
Rooms and interior
- Bedrooms:4
- Total bathrooms:3
- Full bathrooms:2
- Half bathrooms:1
- Rooms Total:11
- Kitchen Description:Cooktop, Dishwasher, Disposal, Granite Counters, Ice Maker, Oven, Refrigerator
- Living area:2,780 sq. ft.
Heating and cooling
- Cooling:2 Units
- Heating:Heating, Multiple Heating Units
Structure and exterior
- Roof:Shingle
- Year built:2001
- Building area:2,780 sq. ft.
- Lot area:0.17 Acres
- Lot Features:City Lot, Rectangular Lot
- Architectural Style:Traditional
- Construction Materials:Brick
- Exterior Features:Concrete, Fence
- Foundation Description:Slab
- Levels:2 Story
Utilities
- Water:Public
- Sewer:Public Sewer
Finances and disclosures
- Price:$375,000
- Price per sq. ft.:$115.6
Features and amenities
- Appliances:Cooktop, Dishwasher, Oven, Refrigerator
- Amenities:Ceiling Fan(s), Security System, Vaulted Ceiling(S)
Parking
- Parking description:Garage, Garage Door Opener, Two Spaces
New listings near 2802 Behrman Highway
- New
 $1,850,000Active47.05 Acres
6800-6810 I-10 Service Road, New Orleans, LA 70126
MLS# 2563689Listed by: CRESCENT SOTHEBY'S INTERNATIONAL - New
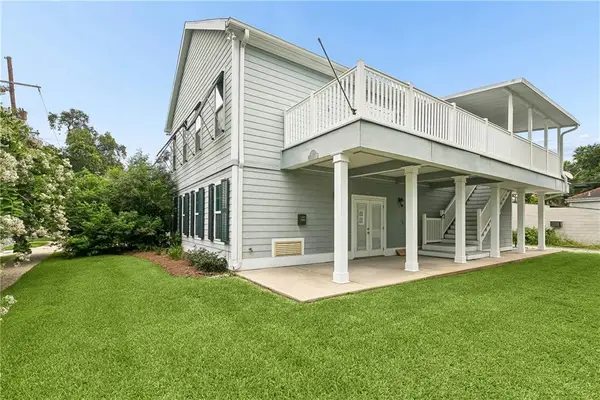 $449,000Active3 beds 2 baths1,440 sq. ft.
6123 Catina Street, New Orleans, LA 70124
MLS# 2566241Listed by: GENERATIONS REALTY GROUP, LLC - New
 $725,000Active9 beds 6 baths4,115 sq. ft.
2310 Soniat Street, New Orleans, LA 70115
MLS# 2566624Listed by: REAL PROPERTY REALTORS - New
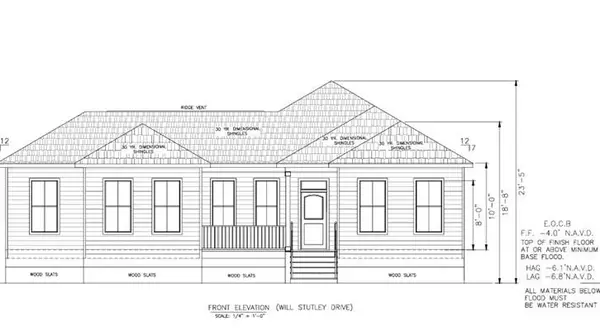 $325,000Active4 beds 2 baths1,785 sq. ft.
11358 Will Stutley Drive, New Orleans, LA 70127
MLS# 2565589Listed by: WINDFEEL PROPERTIES - New
 $795,000Active6 beds 4 baths2,367 sq. ft.
2242 44 State Street, New Orleans, LA 70118
MLS# 2565741Listed by: HOMESMART REALTY SOUTH - New
 $325,000Active4 beds 2 baths1,744 sq. ft.
11411 Will Stutley Drive, New Orleans, LA 70127
MLS# 2566612Listed by: WINDFEEL PROPERTIES - New
 $299,000Active8 beds 4 baths3,058 sq. ft.
7200 S Claiborne Avenue, New Orleans, LA 70125
MLS# 2562631Listed by: RE/MAX SYNERGY - New
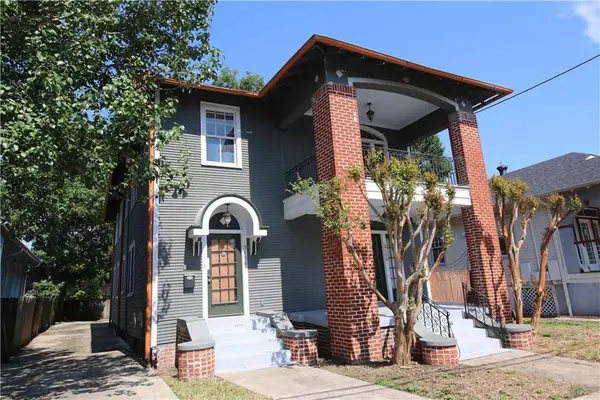 $399,000Active6 beds 2 baths3,003 sq. ft.
3106 Upperline Street, New Orleans, LA 70125
MLS# 2563027Listed by: RE/MAX SYNERGY - New
 $399,000Active6 beds 2 baths2,756 sq. ft.
2025 27 Broadway Street, New Orleans, LA 70118
MLS# 2563033Listed by: RE/MAX SYNERGY


Protect your home and budget from life's surprises with an Assurant Home Warranty, backed by a partner that supports you through every step of homeownership. Explore Plans.
© 2023 - 2026 ERA Franchise Systems LLC. All rights reserved. ERA Franchise Systems LLC fully supports the principles of the Fair Housing Act and the Equal Opportunity Act. ERA, ERA Real Estate powered, and their respective logos are registered service marks of ERA Franchise Systems LLC. Each office is independently owned and operated.