
11358 Will Stutley Drive, New Orleans, LA 70127
Local realty services provided by:ERA Sarver Real Estate
11358 Will Stutley Drive,New Orleans, LA 70127
$295,000
- 4 Beds
- 2 Baths
- 1,785 sq. ft.
- Single family
- Pending
Listed by: kimberly angelo
Office: windfeel properties
MLS#:2565589
Source:LA_GSREIN
Price summary
- Price:$295,000
- Price per sq. ft.:$158.86
About this home
New construction residence located on an expansive corner lot offers 4-bedrooms and 2 baths, soaring 10-foot ceilings with tray ceiling in the den and primrary bedroom, recessed lighting, elegant 8-foot doors, and sun-filled open living space.
The open floor plan provides Quartz Calcatta Vega countertops, stacked glass cabinetry, stainless-steel cooktop and wall oven appliances, sleek chrome hardware, and rich Hickory Oak laminate flooring.
The spacious primary suite features an elegant tray ceiling, whirlpool tub, Porcelain tiled shower, floating vanities, and a walk-in closet. Three bedrooms are also situated along a separate hallway with mirrored 8ft tall closets.
Contact an agent
Home facts
- Year built:2026
- Listing ID #:2565589
- Added:45 day(s) ago
- Updated:August 22, 2026 at 08:08 AM
Rooms and interior
- Bedrooms:4
- Total bathrooms:2
- Full bathrooms:2
- Rooms Total:6
- Bathrooms Description:Jetted Tub
- Kitchen Description:Cooktop, Disposal, Microwave, Oven, Range
- Living area:1,785 sq. ft.
Heating and cooling
- Cooling:Central Air
- Heating:Central, Heating
Structure and exterior
- Roof:Shingle
- Year built:2026
- Building area:1,785 sq. ft.
- Lot Features:City Lot, Corner Lot, Rectangular Lot
- Architectural Style:Contemporary
- Construction Materials:Stucco
- Exterior Features:Permeable Paving, Porch
- Foundation Description:Raised
- Levels:1 Story
Schools
- High school:Abrahmson
- Middle school:Fannie C. Wil
- Elementary school:Lake Forest
Utilities
- Water:Public
- Sewer:Public Sewer
Finances and disclosures
- Price:$295,000
- Price per sq. ft.:$158.86
Features and amenities
- Appliances:Cooktop, ENERGY STAR Qualified Appliances, Microwave, Oven, Range
- Laundry features:Dryer
- Amenities:Carbon Monoxide Detector, Ceiling Fan(s), Smoke Detector(s), Stainless Steel Appliances, Stone Counters, Tray Ceiling(s), Window Screens
Parking
- Parking description:Driveway
New listings near 11358 Will Stutley Drive
- New
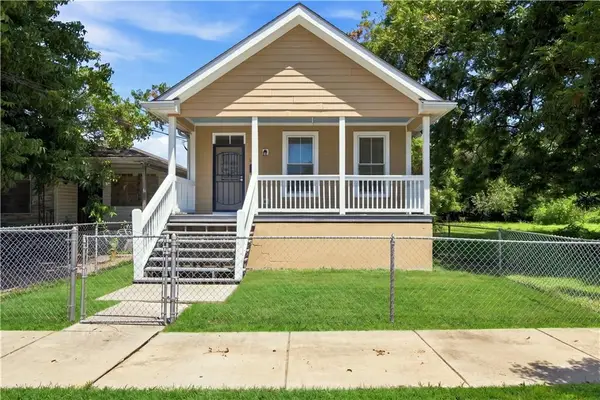 $138,000Active3 beds 1 baths1,056 sq. ft.
5415 Urquhart Street, New Orleans, LA 70117
MLS# 2570521Listed by: NOLA LIVING REALTY - New
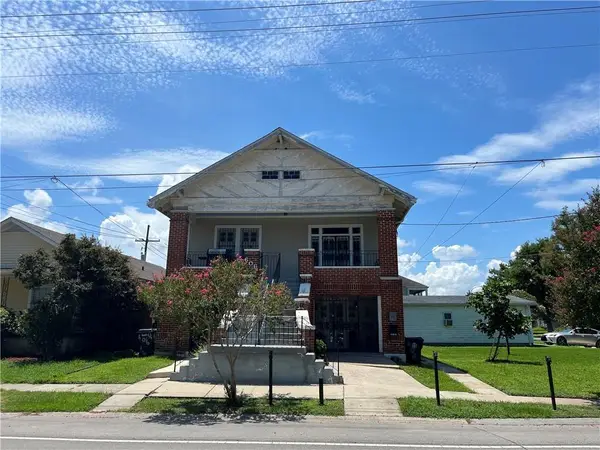 $499,000Active6 beds 3 baths4,019 sq. ft.
606 Filmore Avenue, New Orleans, LA 70124
MLS# 2573774Listed by: RE/MAX AFFILIATES - New
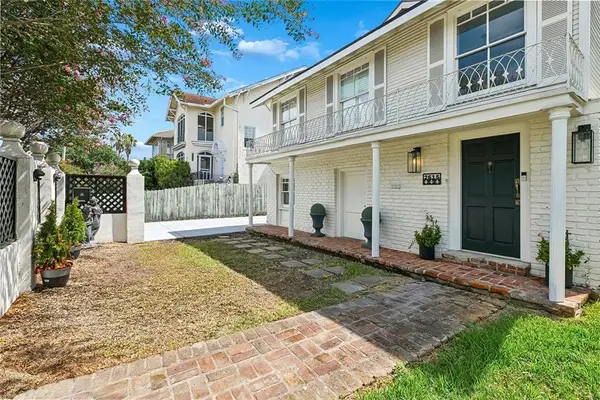 $674,000Active7 beds 5 baths3,209 sq. ft.
2615 Jefferson Avenue, New Orleans, LA 70115
MLS# 2573506Listed by: LALLA REAL ESTATE, LLC - New
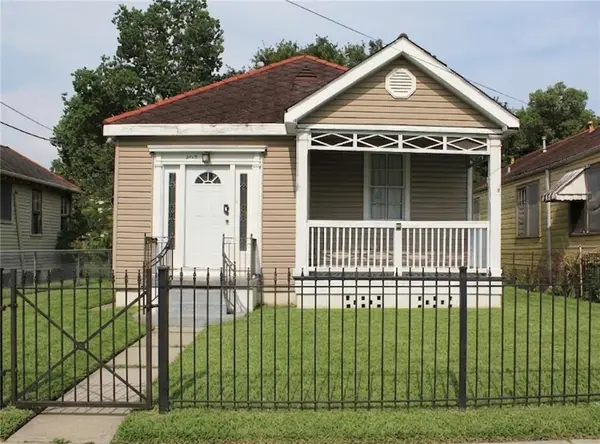 $185,000Active2 beds 1 baths927 sq. ft.
2713 A P Tureaud Avenue, New Orleans, LA 70119
MLS# 2573556Listed by: KELLER WILLIAMS REALTY 455-0100 - Open Sun, 12 to 1pmNew
 $210,000Active4 beds 2 baths2,249 sq. ft.
2146 Easter Lane, New Orleans, LA 70114
MLS# 2573582Listed by: HOMESMART REALTY SOUTH - Open Sat, 12 to 2pmNew
 $995,850Active3 beds 2 baths1,483 sq. ft.
818 Bourbon Street #2A, New Orleans, LA 70112
MLS# 2572648Listed by: HOMESMART REALTY SOUTH - New
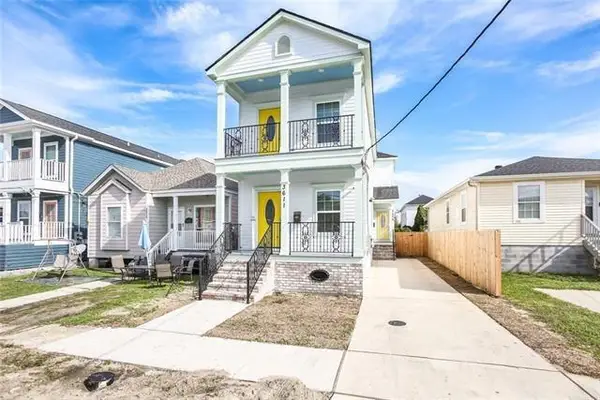 $398,000Active6 beds 6 baths2,462 sq. ft.
3609-3611 Fourth Street, New Orleans, LA 70125
MLS# 2573586Listed by: COMPASS UPTOWN - New
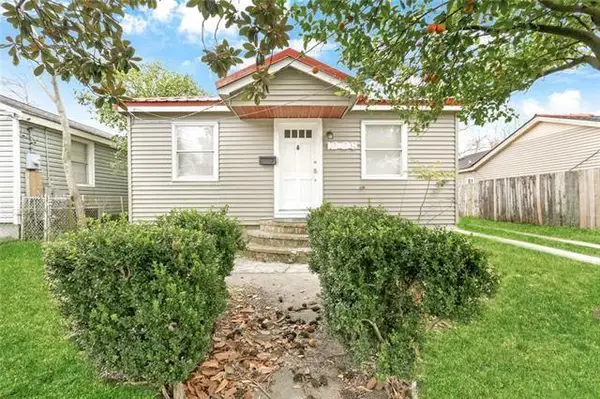 $190,000Active4 beds 2 baths1,000 sq. ft.
1228 Southlawn Boulevard, New Orleans, LA 70114
MLS# 2573587Listed by: COMPASS UPTOWN - New
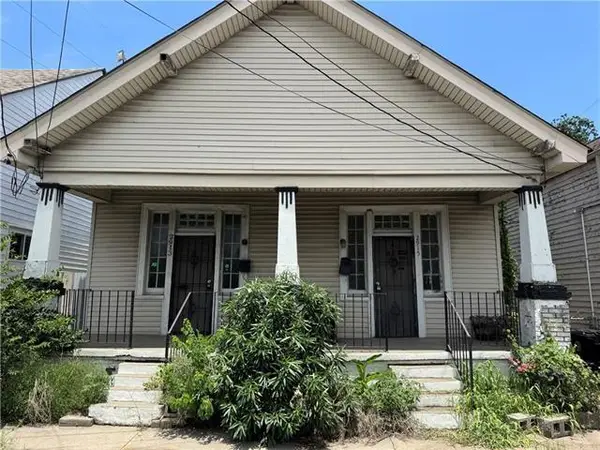 $175,000Active6 beds 2 baths1,900 sq. ft.
2913 15 Saint Claude Avenue, New Orleans, LA 70117
MLS# 2573500Listed by: JW PROPERTY SERVICES, LLC - New
 $749,500Active6 beds 4 baths4,033 sq. ft.
8333 Pritchard Place #1, New Orleans, LA 70118
MLS# 2573457Listed by: COMPASS GARDEN DISTRICT


Protect your home and budget from life's surprises with an Assurant Home Warranty, backed by a partner that supports you through every step of homeownership. Explore Plans.
© 2023 - 2026 ERA Franchise Systems LLC. All rights reserved. ERA Franchise Systems LLC fully supports the principles of the Fair Housing Act and the Equal Opportunity Act. ERA, ERA Real Estate powered, and their respective logos are registered service marks of ERA Franchise Systems LLC. Each office is independently owned and operated.