
2911 Conti Street, New Orleans, LA 70119
Local realty services provided by:ERA Sarver Real Estate
2911 Conti Street,New Orleans, LA 70119
$504,900
- 3 Beds
- 3 Baths
- 1,980 sq. ft.
- Single family
- Active
Listed by: ashley merritt
Office: coldwell banker tec metairie
MLS#:2571038
Source:LA_GSREIN
Price summary
- Price:$504,900
- Price per sq. ft.:$228.46
About this home
Welcome to your Mid-City dream! This beautifully designed three bedroom, 2.5 bath home blends timeless charm with modern touches throughout. Soaring 11-foot ceilings, elegant crown molding, and an open-concept layout create a bright, inviting space that’s great for entertaining.
The chef-inspired kitchen features stainless steel appliances, a large island with quartz countertops, and ample space for gathering with family and friends. Retreat to the luxurious primary suite, where you’ll find a spa-like en suitedesigned for relaxation. Stylish penny tile in the bathrooms adds a distinctive designer finish.
Ideally located minutes from the Lafitte Greenway, Bayou St. John, and City Park, you’ll enjoy easy access to some of New Orleans’ best dining, festivals, outdoor recreation, and neighborhood attractions. Don’t miss this exceptional opportunity to own a home that perfectly combines comfort, style, and an unbeatable location.
Contact an agent
Home facts
- Year built:2017
- Subdivision & Development:Not a Subdivision
- Listing ID #:2571038
- Added:3 day(s) ago
- Updated:August 14, 2026 at 04:55 AM
Rooms and interior
- Bedrooms:3
- Total bathrooms:3
- Full bathrooms:2
- Half bathrooms:1
- Rooms Total:8
- Kitchen Description:Dishwasher, Oven, Range
- Living area:1,980 sq. ft.
Heating and cooling
- Cooling:Central Air
- Heating:Central, Heating
Structure and exterior
- Roof:Shingle
- Year built:2017
- Building area:1,980 sq. ft.
- Lot area:0.06 Acres
- Lot Features:City Lot, Rectangular Lot
- Architectural Style:Victorian
- Construction Materials:HardiPlank Type
- Exterior Features:Covered, Fence, Porch
- Foundation Description:Raised
- Levels:2 Story
Utilities
- Water:Public
- Sewer:Public Sewer
Finances and disclosures
- Price:$504,900
- Price per sq. ft.:$228.46
Features and amenities
- Appliances:Dishwasher, Oven, Range
- Laundry features:Washer Hookup
- Amenities:Smoke Detector(s), Stainless Steel Appliances, Stone Counters, Vaulted Ceiling(S)
Parking
- Parking description:Driveway, Off Street
New listings near 2911 Conti Street
- New
 $365,000Active3 beds 2 baths1,628 sq. ft.
503 Homer Street, New Orleans, LA 70114
MLS# 2571258Listed by: COOL MURPHY, LLC - New
 $262,000Active4 beds 3 baths2,174 sq. ft.
140 Chatelain Court, New Orleans, LA 70128
MLS# 2571999Listed by: EXP REALTY, LLC - New
 $389,000Active3 beds 3 baths1,870 sq. ft.
1572 N Prieur Street, New Orleans, LA 70116
MLS# 2570273Listed by: EXP REALTY, LLC - New
 $325,000Active3 beds 2 baths1,815 sq. ft.
4749 Congress Drive, New Orleans, LA 70126
MLS# 2571436Listed by: REESE & COMPANY REAL ESTATE, LLC - New
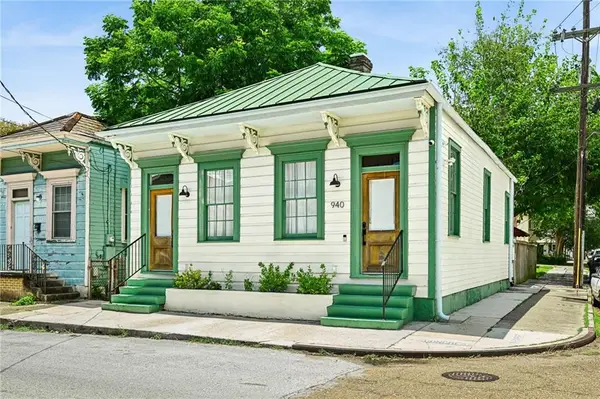 $434,900Active2 beds 2 baths1,040 sq. ft.
940 Congress Street, New Orleans, LA 70117
MLS# 2572352Listed by: KELLER WILLIAMS REALTY SERVICES - New
 $359,900Active0 Acres
6535 Louis Xiv Street, New Orleans, LA 70124
MLS# 2571605Listed by: ADVANCED REALTY, LLC - Open Sun, 12 to 1:30pmNew
 $365,000Active3 beds 2 baths1,727 sq. ft.
2340 Wisteria Street, New Orleans, LA 70122
MLS# 2572269Listed by: CRANE REALTORS - New
 $135,000Active2 beds 1 baths812 sq. ft.
1540 Richland Road, New Orleans, LA 70114
MLS# 2572285Listed by: JW PROPERTY SERVICES, LLC - New
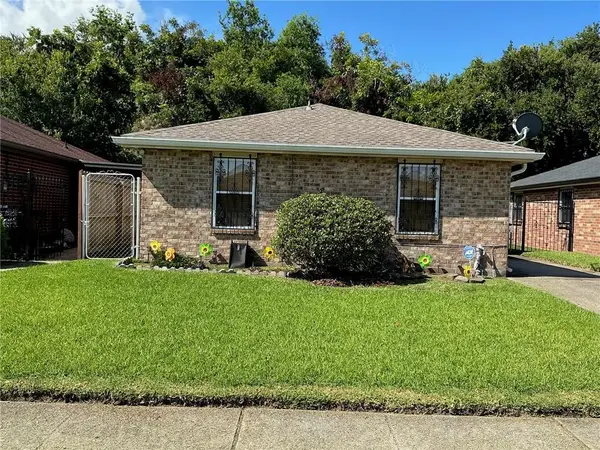 $115,000Active3 beds 2 baths1,300 sq. ft.
7644 Stonewood Street, New Orleans, LA 70128
MLS# 2572303Listed by: C-21 RICHARD BERRY & ASSOC,INC - New
 $898,000Active3 beds 4 baths2,820 sq. ft.
1022 Royal Street, New Orleans, LA 70116
MLS# 2572384Listed by: JON HUFFMAN REAL ESTATE


Protect your home and budget from life's surprises with an Assurant Home Warranty, backed by a partner that supports you through every step of homeownership. Explore Plans.
© 2023 - 2026 ERA Franchise Systems LLC. All rights reserved. ERA Franchise Systems LLC fully supports the principles of the Fair Housing Act and the Equal Opportunity Act. ERA, ERA Real Estate powered, and their respective logos are registered service marks of ERA Franchise Systems LLC. Each office is independently owned and operated.