
3423 Marigny Street, New Orleans, LA 70122
Local realty services provided by:ERA TOP AGENT REALTY
3423 Marigny Street,New Orleans, LA 70122
$245,000Last list price
- 3 Beds
- 2 Baths
- - sq. ft.
- Single family
- Sold
Listed by: ansley garibaldi, kimberly ruano
Office: compass uptown-maple st
MLS#:2572890
Source:LA_GSREIN
Sorry, we are unable to map this address
Price summary
- Price:$245,000
About this home
Welcome to 3423 Marigny Street, a thoughtfully updated residence where style, comfort and functionality come together effortlessly. This inviting home features beautiful hardwood floors, soaring 12-foot ceilings, abundant natural light and a new roof installed in 2022.
At the heart of the home, the spacious eat-in kitchen offers generous cabinetry, a full suite of stainless steel appliances plus a wine refrigerator and a charming bay window with built-in seating—creating an effortless space for both everyday living and entertaining.
The spacious primary suite is filled with natural light from dramatic floor-to-ceiling windows and features tray ceilings, a walk-in closet and a newly renovated bath complete with a modern six-jet shower tower. The renovated secondary bath continues the spa-inspired experience with an oversized shower featuring nine shower jets.
Outdoor living is equally inviting, with refreshed front and rear decks, a landscaped front garden and a large backyard offering plenty of room for entertaining, gardening and play. Exterior shutters lend additional architectural character, while off-street parking provides an everyday convenience rarely overlooked.
3423 Marigny Street offers gracious spaces, thoughtful updates and an exceptional opportunity to enjoy the charm and lifestyle of New Orleans in one of its most sought-after neighborhoods....
Contact an agent
Home facts
- Year built:1995
- Listing ID #:2572890
- Added:44 day(s) ago
- Updated:October 02, 2026 at 02:48 PM
Rooms and interior
- Bedrooms:3
- Total bathrooms:2
- Full bathrooms:2
- Rooms Total:10
- Kitchen Description:Granite Counters
Heating and cooling
- Cooling:Central Air
- Heating:Central, Heating
Structure and exterior
- Roof:Shingle
- Year built:1995
- Lot Features:City Lot, Rectangular Lot
- Architectural Style:Traditional
- Construction Materials:Stucco
- Exterior Features:Fence, Permeable Paving, Porch
- Foundation Description:Raised
- Levels:1 Story
Utilities
- Water:Public
- Sewer:Public Sewer
Finances and disclosures
- Price:$245,000
Features and amenities
- Appliances:Washer
- Laundry features:Dryer, Washer
- Amenities:Attic, Ceiling Fan(s), Pull Down Attic Stairs, Tray Ceiling(s), Window Screens
Parking
- Parking description:Driveway
New listings near 3423 Marigny Street
- New
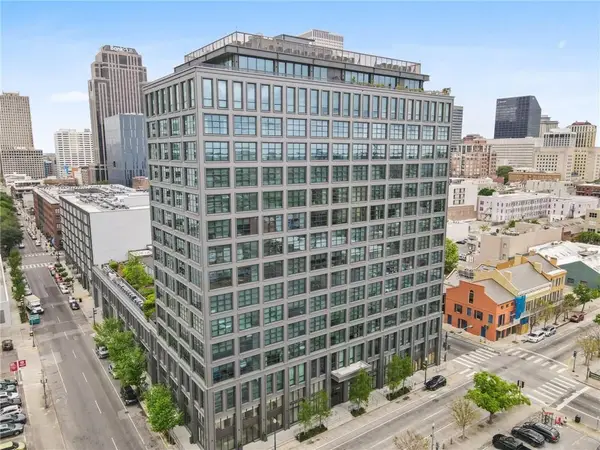 $1,195,000Active3 beds 4 baths1,859 sq. ft.
1001 Julia Street #4C, New Orleans, LA 70113
MLS# 2579392Listed by: REVE, REALTORS - Open Sat, 12 to 2pmNew
 $550,000Active3 beds 3 baths2,818 sq. ft.
445 Audubon Boulevard, New Orleans, LA 70125
MLS# 2579921Listed by: REVE, REALTORS - New
 $1,850,000Active2 beds 3 baths1,882 sq. ft.
2 Canal Street #2706, New Orleans, LA 70130
MLS# 2579956Listed by: REMAX N.O. PROPERTIES - Open Sun, 11am to 1pmNew
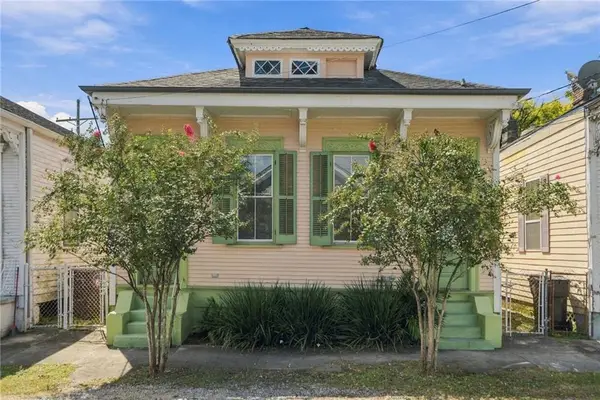 $550,000Active3 beds 3 baths1,690 sq. ft.
2904 Saint Ann Street, New Orleans, LA 70119
MLS# 2578729Listed by: REVE, REALTORS - New
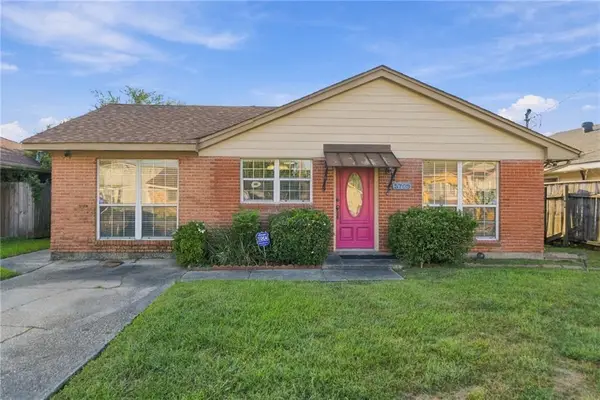 $175,000Active3 beds 2 baths1,525 sq. ft.
5708 Providence Place, New Orleans, LA 70126
MLS# 2579550Listed by: KELLER WILLIAMS REALTY NEW ORLEANS - Open Sat, 1 to 3pmNew
 $230,000Active2 beds 1 baths673 sq. ft.
2720 Magazine Street #2720, New Orleans, LA 70130
MLS# 2579719Listed by: CRESCENT SOTHEBY'S INTERNATIONAL REALTY - Open Sun, 12 to 2pmNew
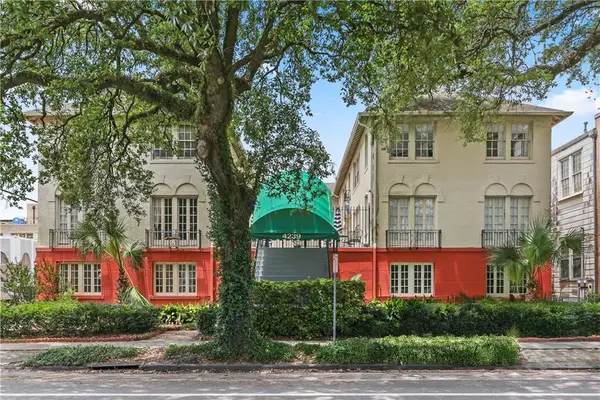 $245,000Active1 beds 1 baths650 sq. ft.
4239 St Charles Avenue #I, New Orleans, LA 70115
MLS# 2579846Listed by: REVE, REALTORS - Open Sun, 12 to 2pmNew
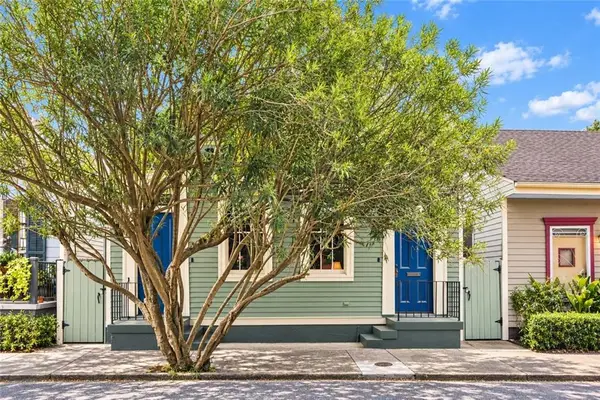 $519,000Active4 beds 2 baths1,818 sq. ft.
2414 16 Royal Street, New Orleans, LA 70117
MLS# 2579860Listed by: COMPASS HISTORIC (LATT09) - New
 $175,000Active3 beds 2 baths1,355 sq. ft.
4579 Francisco Verrett Drive, New Orleans, LA 70126
MLS# 2579888Listed by: SERVICE 1ST REAL ESTATE - New
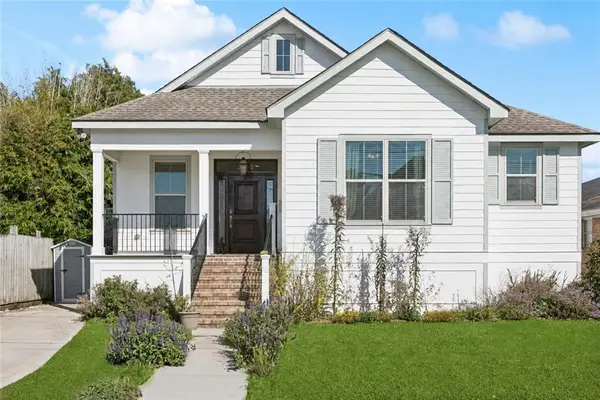 $499,900Active3 beds 3 baths1,885 sq. ft.
341 12th Street, New Orleans, LA 70124
MLS# 2579895Listed by: SNAP REALTY


Protect your home and budget from life's surprises with an Assurant Home Warranty, backed by a partner that supports you through every step of homeownership. Explore Plans.
© 2023 - 2026 ERA Franchise Systems LLC. All rights reserved. ERA Franchise Systems LLC fully supports the principles of the Fair Housing Act and the Equal Opportunity Act. ERA, ERA Real Estate powered, and their respective logos are registered service marks of ERA Franchise Systems LLC. Each office is independently owned and operated.