
3523 Tchoupitoulas Street Street, New Orleans, LA 70115
Local realty services provided by:ERA TOP AGENT REALTY
3523 Tchoupitoulas Street Street,New Orleans, LA 70115
$989,000
- 5 Beds
- 4 Baths
- 2,435 sq. ft.
- Single family
- Active
Listed by: robert brent
Office: sunshine brokers
MLS#:2567593
Source:LA_GSREIN
Price summary
- Price:$989,000
- Price per sq. ft.:$110.56
About this home
Raised Historic Home/Office on top of a Warehouse n Parking, sold with Neighboring 711 Foucher. Flood Zone X further home is raised 9' above sea level. The original structure is over 100 yrs old, the Addition was completed 2022. The house is 2435 Sq' with an Office and 4 bedrooms, 3 baths. The below Warehouse/Parking is 3400 Sq' with full bath. The back prop line of 3523 Tchoupitoulas is shared with 711 Foucher, the Foucher Key Lot is 3110 Sq feet. Will not sell Separately
Contact an agent
Home facts
- Year built:1890
- Listing ID #:2567593
- Added:1 day(s) ago
- Updated:August 17, 2026 at 05:48 PM
Rooms and interior
- Bedrooms:5
- Total bathrooms:4
- Full bathrooms:4
- Rooms Total:12
- Living area:2,435 sq. ft.
Heating and cooling
- Cooling:Central Air, Window Unit(s)
- Heating:Central, Heating, Window Unit
Structure and exterior
- Roof:Asphalt, Shingle
- Year built:1890
- Building area:2,435 sq. ft.
- Lot Features:City Lot, Rectangular Lot
- Architectural Style:Craftsman
- Construction Materials:HardiPlank Type, Wood Siding
- Foundation Description:Raised, Slab
- Levels:2 Story
Utilities
- Water:Public
- Sewer:Public Sewer
Finances and disclosures
- Price:$989,000
- Price per sq. ft.:$110.56
Parking
- Parking description:Three or more Spaces
New listings near 3523 Tchoupitoulas Street Street
- New
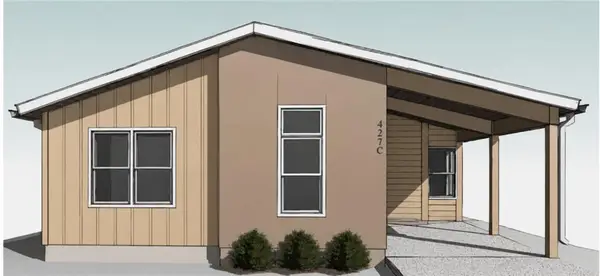 $345,000Active4 beds 2 baths1,748 sq. ft.
1040 Pin Oak Avenue, Terrytown, LA 70056
MLS# 2571992Listed by: COMPASS WESTBANK - New
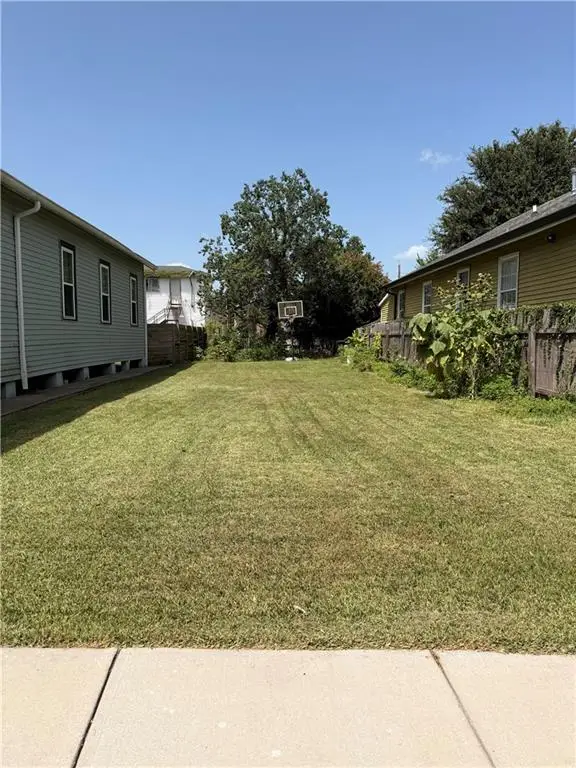 $84,900Active0.07 Acres
3716 Delachaise Street, New Orleans, LA 70125
MLS# 2572844Listed by: ENGEL & VLKERS NEW ORLEANS - New
 $215,000Active4 beds 2 baths1,780 sq. ft.
7421 Dartmoor Street, New Orleans, LA 70127
MLS# 2572836Listed by: MCCARTHY GROUP REALTORS - Open Wed, 11:30am to 1:30pmNew
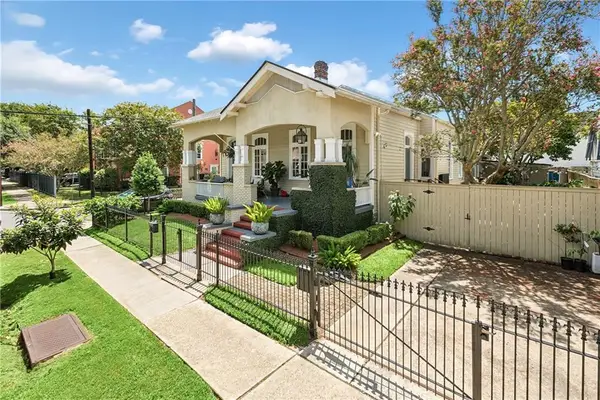 $1,325,000Active4 beds 3 baths2,874 sq. ft.
4500 Camp Street, New Orleans, LA 70115
MLS# 2570046Listed by: MCCARTHY GROUP REALTORS - New
 $760,000Active4 beds 4 baths4,145 sq. ft.
84 English Turn Drive, New Orleans, LA 70131
MLS# 2570786Listed by: KELLER WILLIAMS REALTY SERVICES - New
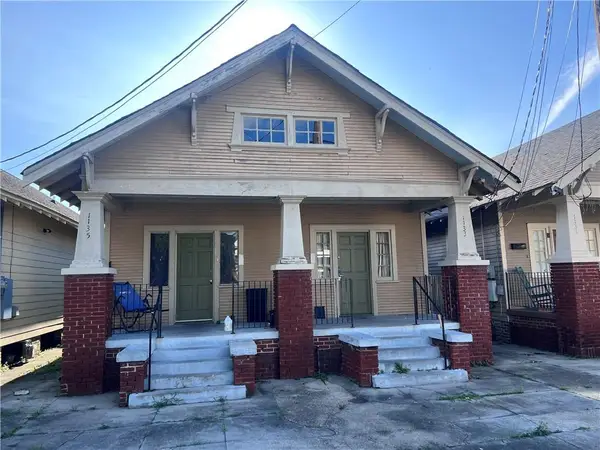 $199,000Active4 beds 2 baths1,582 sq. ft.
1133 Belleville Street, New Orleans, LA 70114
MLS# 2572806Listed by: HOMESMART REALTY SOUTH - New
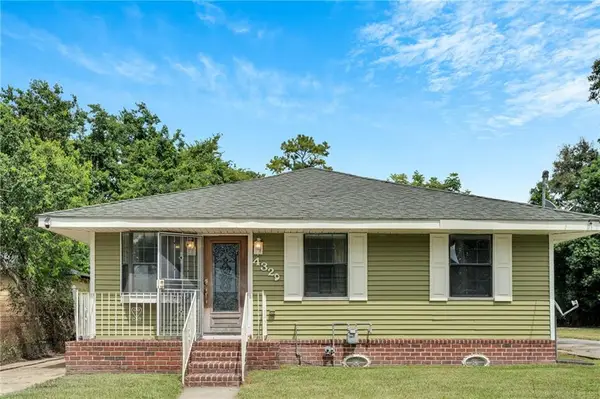 $265,000Active4 beds 2 baths1,747 sq. ft.
4329 Pauger Street, New Orleans, LA 70122
MLS# 2571995Listed by: EXP REALTY, LLC - New
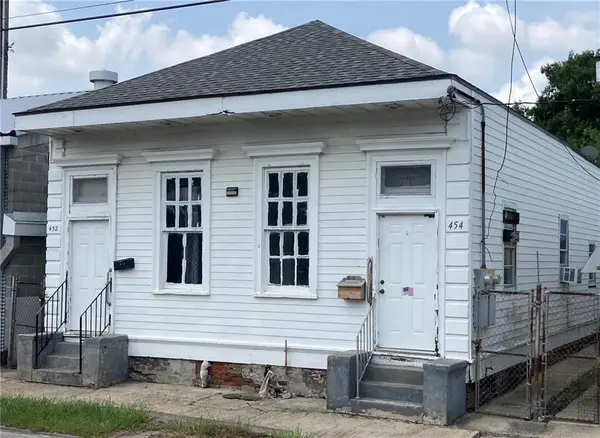 $360,000Active4 beds 2 baths1,170 sq. ft.
452 54 Jackson Avenue, New Orleans, LA 70130
MLS# 2572715Listed by: EXPRESS REALTY - New
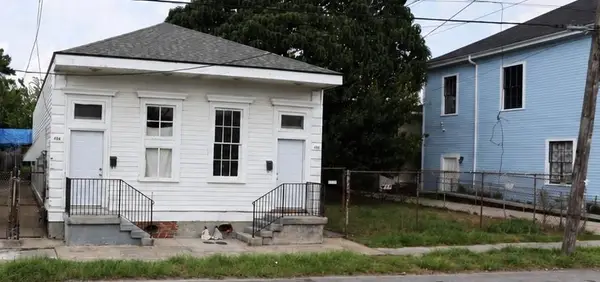 $399,000Active4 beds 2 baths1,170 sq. ft.
456 45 Jackson Avenue, New Orleans, LA 70130
MLS# 2572775Listed by: EXPRESS REALTY


Protect your home and budget from life's surprises with an Assurant Home Warranty, backed by a partner that supports you through every step of homeownership. Explore Plans.
© 2023 - 2026 ERA Franchise Systems LLC. All rights reserved. ERA Franchise Systems LLC fully supports the principles of the Fair Housing Act and the Equal Opportunity Act. ERA, ERA Real Estate powered, and their respective logos are registered service marks of ERA Franchise Systems LLC. Each office is independently owned and operated.