
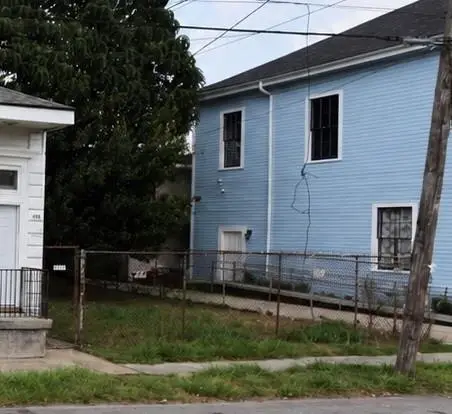
4316 Constance Street, New Orleans, LA 70115
Local realty services provided by:ERA TOP AGENT REALTY
4316 Constance Street,New Orleans, LA 70115
$924,999
- 3 Beds
- 3 Baths
- 2,700 sq. ft.
- Single family
- Active
Listed by: susan mizell
Office: berkshire hathaway homeservices preferred, realtor
MLS#:2536440
Source:LA_GSREIN
Price summary
- Price:$924,999
- Price per sq. ft.:$316.67
About this home
DAZZLING RENOVATION TOP TO BOTTOM AND EVERYTHING IN BETWEEN! NEW ROOF, ELECTRICAL, PLUMBING, HVAC, WATER HEATER This is a gorgeous home with higher end finishes throughout including original heart of pine floors, 12' ceilings, restored original slip head windows, 12" base moldings, STUNNING TILE WORK; DELTA CASSIDY PLUMBING FIXTURES; GOURMET KITCHEN! STAINLESS STEEL APPLIANCES-FORNO range, coffee and wine bar- exterior working shutters for storm prep; there is a large walk-in kitchen/BUTLER pantry. 2 BATHS DOWNSTAIRS! It is great for families, but also a GREAT 2nd home just 1/2 block from the coveted parade route on Napoleon. The closets are custom built; the PRIMARY ENSUITE BEDROOM INCLUDES ENORMOUS WALK-IN CLOSET large enough to serve as a nursery; and there is plenty of storage in the home. Just around the corner from Magazine Street with Shaya and La Petite just steps away, the location is amazing! There is a rear exterior shed ready to be completed- large enough for an extra bedroom, office, or efficiency apartment, or teen hangout. YOU MUST SEE THIS...
Contact an agent
Home facts
- Year built:1922
- Listing ID #:2536440
- Added:223 day(s) ago
- Updated:August 17, 2026 at 03:36 PM
Rooms and interior
- Bedrooms:3
- Total bathrooms:3
- Full bathrooms:3
- Rooms Total:12
- Kitchen Description:Dishwasher, Disposal, Microwave, Range, Refrigerator, Wine Cooler
- Living area:2,700 sq. ft.
Heating and cooling
- Cooling:2 Units, Central Air
- Heating:Central, Heating, Multiple Heating Units
Structure and exterior
- Roof:Asphalt, Shingle
- Year built:1922
- Building area:2,700 sq. ft.
- Lot Features:City Lot, Rectangular Lot
- Architectural Style:Camelback
- Construction Materials:Vinyl Siding
- Exterior Features:Fence, Porch
- Foundation Description:Raised
- Levels:2 Story
Utilities
- Water:Public
- Sewer:Public Sewer
Finances and disclosures
- Price:$924,999
- Price per sq. ft.:$316.67
Features and amenities
- Appliances:Dishwasher, Microwave, Range, Refrigerator, Washer, Wine Cooler
- Laundry features:Dryer, Washer
- Amenities:Ceiling Fan(s), Smoke Detector(s), Stainless Steel Appliances, Stone Counters
New listings near 4316 Constance Street
- New
 $989,000Active5 beds 4 baths2,435 sq. ft.
3523 Tchoupitoulas Street Street, New Orleans, LA 70115
MLS# 2567593Listed by: SUNSHINE BROKERS - New
 $215,000Active4 beds 2 baths1,780 sq. ft.
7421 Dartmoor Street, New Orleans, LA 70127
MLS# 2572836Listed by: MCCARTHY GROUP REALTORS - New
 $760,000Active4 beds 4 baths4,145 sq. ft.
84 English Turn Drive, New Orleans, LA 70131
MLS# 2570786Listed by: KELLER WILLIAMS REALTY SERVICES - New
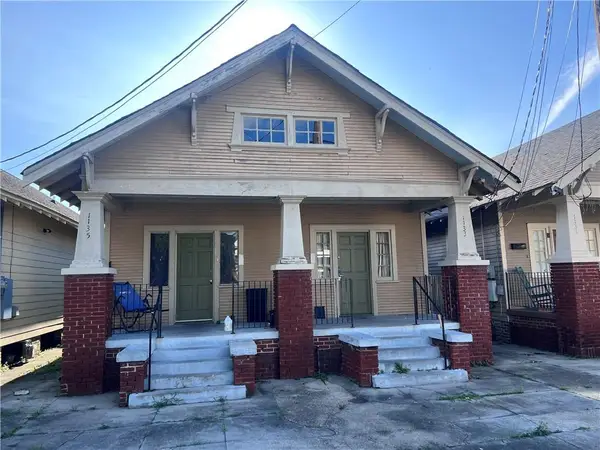 $199,000Active4 beds 2 baths1,582 sq. ft.
1133 Belleville Street, New Orleans, LA 70114
MLS# 2572806Listed by: HOMESMART REALTY SOUTH - New
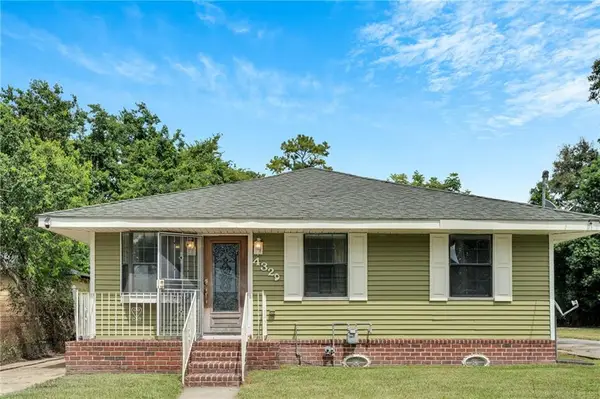 $265,000Active4 beds 2 baths1,747 sq. ft.
4329 Pauger Street, New Orleans, LA 70122
MLS# 2571995Listed by: EXP REALTY, LLC - New
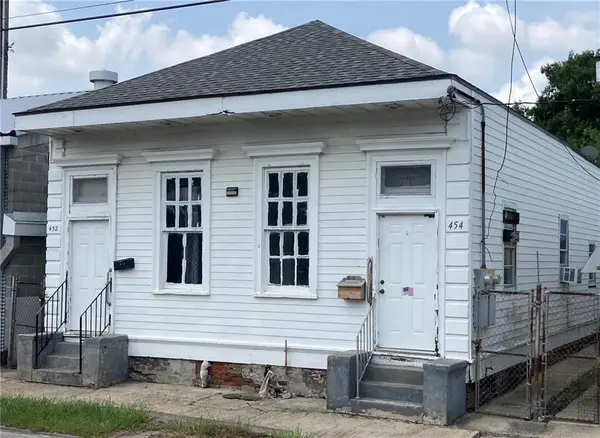 $360,000Active4 beds 2 baths1,170 sq. ft.
452 54 Jackson Avenue, New Orleans, LA 70130
MLS# 2572715Listed by: EXPRESS REALTY - New
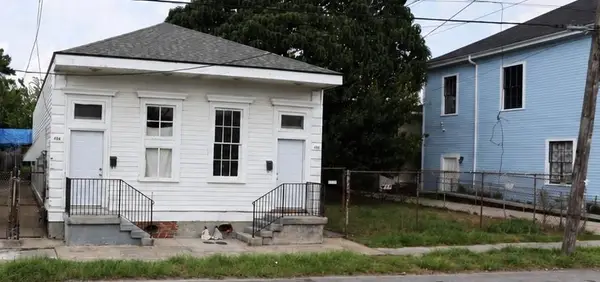 $399,000Active4 beds 2 baths1,170 sq. ft.
456 45 Jackson Avenue, New Orleans, LA 70130
MLS# 2572775Listed by: EXPRESS REALTY - New
 $229,000Active0.05 Acres
460 Jackson Avenue, New Orleans, LA 70130
MLS# 2572788Listed by: EXPRESS REALTY - New
 $289,950Active4 beds 2 baths1,540 sq. ft.
4834 Evangeline Drive, New Orleans, LA 70127
MLS# 2572782Listed by: EXP REALTY, LLC - New
 $139,900Active3 beds 1 baths1,065 sq. ft.
7811 Berg Street, New Orleans, LA 70128
MLS# 2572789Listed by: RESTORATION REALTY, LLC


Protect your home and budget from life's surprises with an Assurant Home Warranty, backed by a partner that supports you through every step of homeownership. Explore Plans.
© 2023 - 2026 ERA Franchise Systems LLC. All rights reserved. ERA Franchise Systems LLC fully supports the principles of the Fair Housing Act and the Equal Opportunity Act. ERA, ERA Real Estate powered, and their respective logos are registered service marks of ERA Franchise Systems LLC. Each office is independently owned and operated.