
4915 17 S Saratoga Street, New Orleans, LA 70115
Local realty services provided by:ERA TOP AGENT REALTY
4915 17 S Saratoga Street,New Orleans, LA 70115
$450,000
- 4 Beds
- 2 Baths
- 1,922 sq. ft.
- Multi-family
- Active
Listed by: john weil
Office: john weil realty, llc.
MLS#:2579487
Source:LA_GSREIN
Price summary
- Price:$450,000
- Price per sq. ft.:$234.13
About this home
Charming Craftsman-style shotgun double in a fantastic Uptown location, just a few blocks from the vibrant Freret Street corridor! and historic St. Charles Ave. Each side offers 2 bedrooms and 1 bath with the classic character and floor plan of a New Orleans shotgun. One unit features central air and heat, and the property offers the added convenience of off-street parking and large backyard. Just minutes from Freret Street’s popular restaurants, cafés and shopping, as well as the new Trader Joe’s. A wonderful opportunity for an owner-occupant to renovate and create a beautiful home on one side while generating income from the other, or for an investor looking for a property with excellent potential in a highly desirable area. Great bones, classic New Orleans charm, and a location that’s hard to beat!
Contact an agent
Home facts
- Year built:1950
- Listing ID #:2579487
- Added:1 day(s) ago
- Updated:October 01, 2026 at 02:52 AM
Rooms and interior
- Bedrooms:4
- Total bathrooms:2
- Full bathrooms:2
- Living area:1,922 sq. ft.
Heating and cooling
- Cooling:Central Air, Window Unit(s)
- Heating:Central, Gas, Heating
Structure and exterior
- Roof:Asphalt, Shingle
- Year built:1950
- Building area:1,922 sq. ft.
- Lot area:0.13 Acres
- Lot Features:City Lot, Rectangular Lot
- Architectural Style:Craftsman
- Construction Materials:Vinyl Siding
- Exterior Features:Porch
- Foundation Description:Raised
- Levels:1 Story
Utilities
- Water:Public
- Sewer:Public Sewer
Finances and disclosures
- Price:$450,000
- Price per sq. ft.:$234.13
Parking
- Parking description:Driveway, Two Spaces
New listings near 4915 17 S Saratoga Street
- New
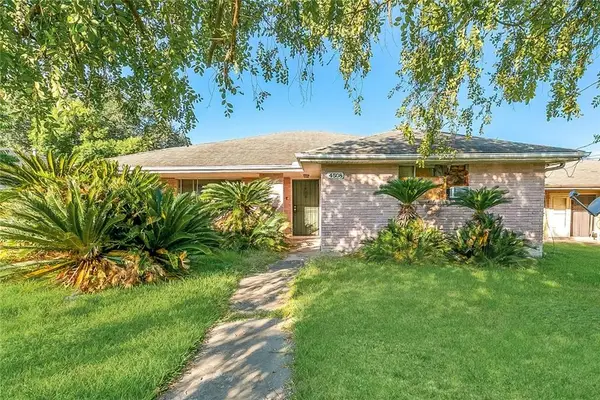 $69,000Active3 beds 2 baths1,177 sq. ft.
4508 Marque Drive, New Orleans, LA 70127
MLS# 2579625Listed by: COMMUNITY REALESTATE LLC - New
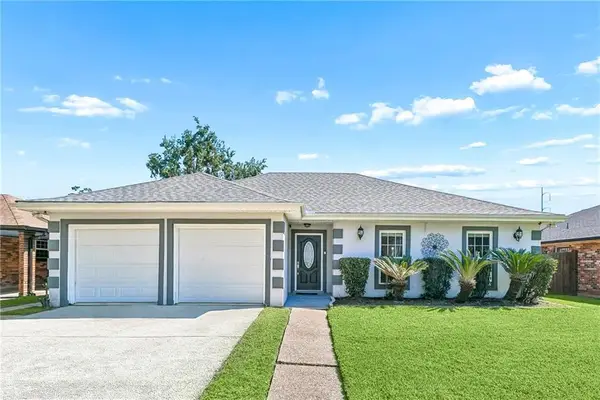 $225,000Active3 beds 2 baths1,852 sq. ft.
7319 Sheffield Street, New Orleans, LA 70126
MLS# 2579325Listed by: KELLER WILLIAMS REALTY 455-0100 - New
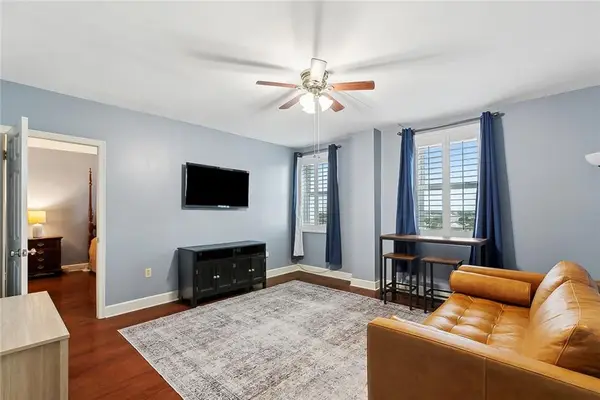 $182,500Active1 beds 1 baths648 sq. ft.
1205 St Charles Avenue #1014, New Orleans, LA 70130
MLS# 2579453Listed by: COMPASS UPTOWN - New
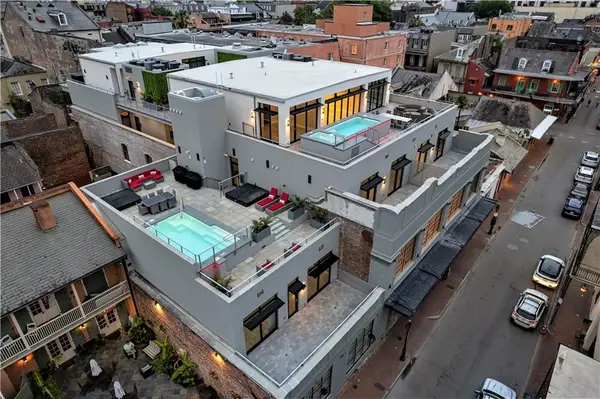 $749,900Active2 beds 2 baths1,397 sq. ft.
917 Conti Street #301, New Orleans, LA 70112
MLS# 2579576Listed by: TALBOT REALTY GROUP - New
 $595,000Active4 beds 3 baths2,613 sq. ft.
1135 Cadiz Street, New Orleans, LA 70115
MLS# 2574939Listed by: PRIEUR PROPERTIES, LLC - New
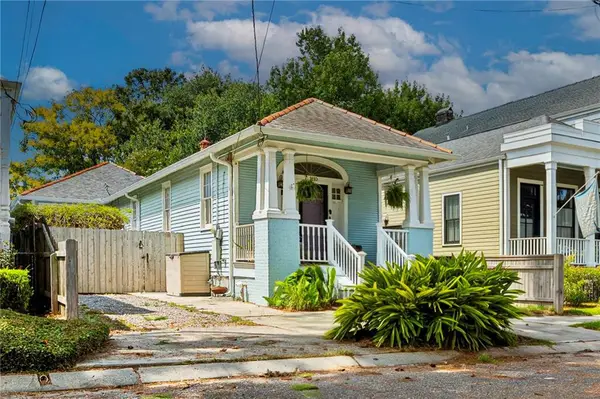 $625,000Active3 beds 3 baths1,622 sq. ft.
1110 Milan Street, New Orleans, LA 70115
MLS# 2579350Listed by: REVE, REALTORS - New
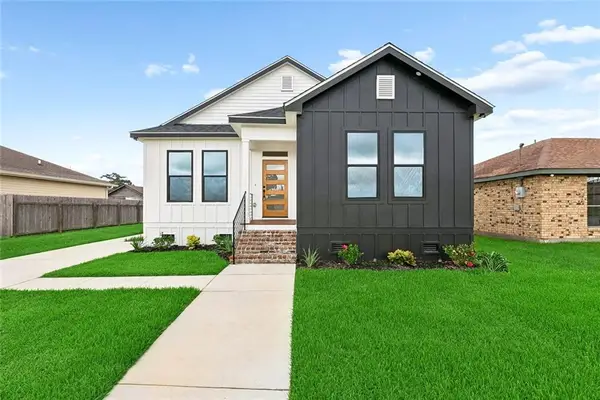 $279,000Active3 beds 2 baths1,453 sq. ft.
7411 Symmes Avenue, New Orleans, LA 70127
MLS# 2579532Listed by: SOUND REALTY LLC - Open Sun, 12 to 1:30pmNew
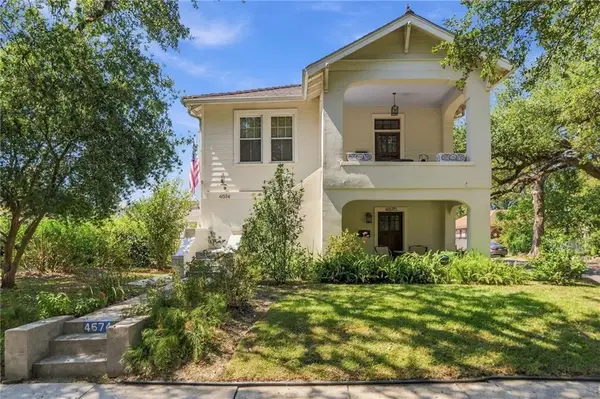 $699,000Active6 beds 3 baths3,480 sq. ft.
4674 Franklin Avenue, New Orleans, LA 70122
MLS# 2579156Listed by: CRANE REALTORS - Open Sat, 1 to 3pmNew
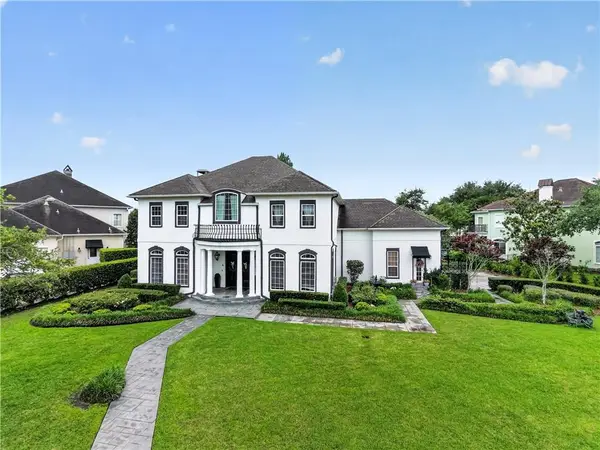 $1,200,000Active4 beds 5 baths4,721 sq. ft.
1 Bonita Bay Drive, New Orleans, LA 70131
MLS# 2579497Listed by: COMPASS WESTBANK - New
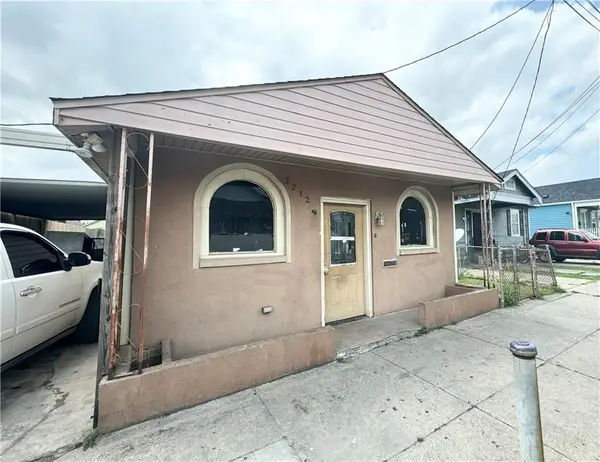 $99,500Active3 beds 2 baths1,583 sq. ft.
2212 Port Street, New Orleans, LA 70117
MLS# 2579509Listed by: HOMESMART REALTY SOUTH


Protect your home and budget from life's surprises with an Assurant Home Warranty, backed by a partner that supports you through every step of homeownership. Explore Plans.
© 2023 - 2026 ERA Franchise Systems LLC. All rights reserved. ERA Franchise Systems LLC fully supports the principles of the Fair Housing Act and the Equal Opportunity Act. ERA, ERA Real Estate powered, and their respective logos are registered service marks of ERA Franchise Systems LLC. Each office is independently owned and operated.