
5031 New York Circle, New Orleans, LA 70126
Local realty services provided by:ERA Sarver Real Estate
5031 New York Circle,New Orleans, LA 70126
$369,000
- 4 Beds
- 3 Baths
- 2,343 sq. ft.
- Single family
- Active
Listed by: patrice serino
Office: serino realty group, llc.
MLS#:2573194
Source:LA_GSREIN
Price summary
- Price:$369,000
- Price per sq. ft.:$147.66
About this home
Elevated in the Circle. 5031 is a lovely, modernized home located in Pontchartrain Park Historic District. Recent improvements: freshly painted interior, all new bathrooms, new fixtures throughout, fully equipped kitchen with new appliances, Island with sink, cabinets, counter-tops, and new flooring throughout. The roof was installed in 2025. The open design is inviting with lots of natural lighting. The layout is adaptable for various uses. The 4th bedroom is located upstairs and could be used as a home office, game room, etc. It includes a full bath, and a walk-in closet. This home is a must see to appreciate the accommodations.
Exterior features: attached covered deck overlooking the spacious backyard, privacy fence, and driveway for parking.
Neighborhood features: recreational parks, Joseph Bartholomew (restored 18-hole) Golf Course, Wesley Barrow baseball Stadium and facility and much more.
Contact an agent
Home facts
- Year built:2008
- Listing ID #:2573194
- Added:1 day(s) ago
- Updated:August 19, 2026 at 05:58 PM
Rooms and interior
- Bedrooms:4
- Total bathrooms:3
- Full bathrooms:3
- Rooms Total:12
- Kitchen Description:Dishwasher, Microwave, Oven, Range
- Living area:2,343 sq. ft.
Heating and cooling
- Cooling:Central Air
- Heating:Central, Heating
Structure and exterior
- Roof:Shingle
- Year built:2008
- Building area:2,343 sq. ft.
- Lot Features:City Lot, Irregular Lot
- Exterior Features:Covered, Fence, Permeable Paving, Porch
- Foundation Description:Raised
- Levels:1 1/2 Story
Utilities
- Water:Public
- Sewer:Public Sewer
Finances and disclosures
- Price:$369,000
- Price per sq. ft.:$147.66
Features and amenities
- Appliances:Dishwasher, Microwave, Oven, Range
- Laundry features:Washer Hookup
- Amenities:Ceiling Fan(s), Smoke Detector(s), Stainless Steel Appliances, Tray Ceiling(s)
Parking
- Parking description:Driveway, Three or more Spaces
New listings near 5031 New York Circle
- New
 $295,000Active4 beds 2 baths2,417 sq. ft.
2020 Easter Lane, New Orleans, LA 70114
MLS# 2572184Listed by: C-21 RICHARD BERRY & ASSOC,INC - New
 $289,900Active1 beds 1 baths951 sq. ft.
800 N Rendon Street #104, New Orleans, LA 70119
MLS# 2573283Listed by: TALBOT REALTY GROUP - New
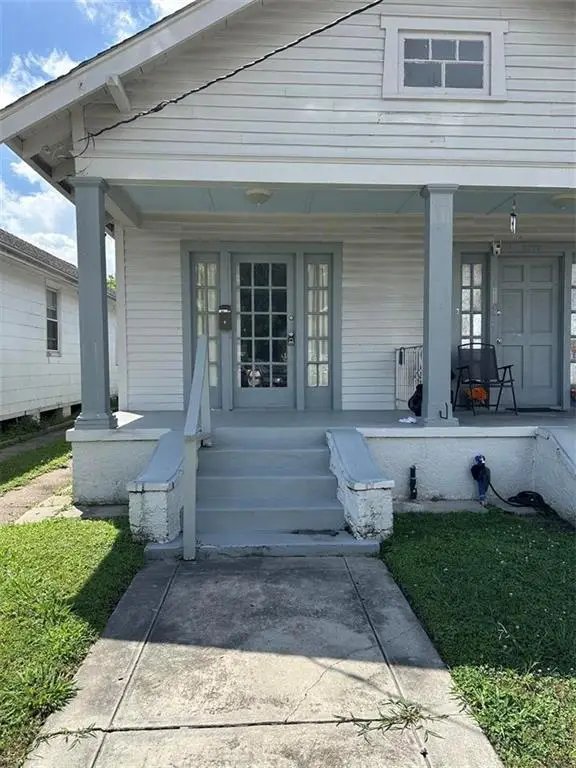 $300,000Active8 beds 4 baths2,900 sq. ft.
2909-15 Hollygrove Street, New Orleans, LA 70118
MLS# 2573302Listed by: PELICAN REALTY OF LOUISIANA, LLC - New
 $349,000Active3 beds 2 baths1,980 sq. ft.
4955 Lafaye Street, New Orleans, LA 70122
MLS# 2573328Listed by: SATSUMA REAL ESTATE LLC - New
 $190,000Active3 beds 2 baths1,350 sq. ft.
5601 Debore Drive, New Orleans, LA 70126
MLS# 2572319Listed by: EXP REALTY, LLC - New
 $715,000Active6 beds 5 baths3,820 sq. ft.
1201 N Galvez Street, New Orleans, LA 70119
MLS# 2561693Listed by: COMPASS UPTOWN-MAPLE ST - New
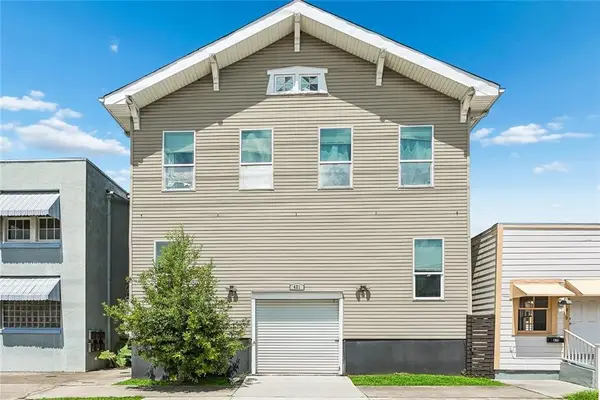 $475,000Active4 beds 5 baths3,875 sq. ft.
421 S Lopez Street, New Orleans, LA 70119
MLS# 2565781Listed by: REVE, REALTORS - New
 $245,000Active3 beds 2 baths1,200 sq. ft.
3423 Marigny Street, New Orleans, LA 70122
MLS# 2572890Listed by: COMPASS UPTOWN-MAPLE ST - New
 $650,000Active4 beds 3 baths3,194 sq. ft.
5520 Canal Boulevard, New Orleans, LA 70124
MLS# 2572989Listed by: WITRY COLLECTIVE, L.L.C. - New
 $450,000Active3 beds 2 baths1,550 sq. ft.
769 Filmore Avenue, New Orleans, LA 70124
MLS# 2573079Listed by: ARNEMANN & BRANDNER REALTY, LLC


Protect your home and budget from life's surprises with an Assurant Home Warranty, backed by a partner that supports you through every step of homeownership. Explore Plans.
© 2023 - 2026 ERA Franchise Systems LLC. All rights reserved. ERA Franchise Systems LLC fully supports the principles of the Fair Housing Act and the Equal Opportunity Act. ERA, ERA Real Estate powered, and their respective logos are registered service marks of ERA Franchise Systems LLC. Each office is independently owned and operated.