
5317 Camp Street, New Orleans, LA 70115
Local realty services provided by:ERA TOP AGENT REALTY
5317 Camp Street,New Orleans, LA 70115
$889,000Last list price
- 3 Beds
- 2 Baths
- - sq. ft.
- Single family
- Sold
Listed by: douglas rodick
Office: mcenery residential, llc.
MLS#:2567347
Source:LA_GSREIN
Sorry, we are unable to map this address
Price summary
- Price:$889,000
About this home
Beautiful Victorian shotgun home in the heart of Uptown, just one block from the shops, restaurants, and cafés of Magazine Street! This renovated 3-bedroom, 2-bath home also includes a versatile office or den, offering plenty of flexibility for today's lifestyle. Behind an antique iron fence, a classic front porch welcomes you into a bright, open living, dining, and kitchen area that feels both comfortable and functional. Historic details and tasteful updates come together throughout the home, creating a space that's full of character without sacrificing modern convenience. It's a great opportunity to own a beautifully updated home in one of Uptown's most desirable neighborhoods.
Contact an agent
Home facts
- Year built:1920
- Listing ID #:2567347
- Added:55 day(s) ago
- Updated:September 05, 2026 at 06:46 AM
Rooms and interior
- Bedrooms:3
- Total bathrooms:2
- Full bathrooms:2
- Rooms Total:9
- Kitchen Description:Oven, Range, Refrigerator
Heating and cooling
- Cooling:Central Air
- Heating:Central, Heating
Structure and exterior
- Roof:Shingle
- Year built:1920
- Lot Features:City Lot, Rectangular Lot
- Architectural Style:Victorian
- Construction Materials:Wood Siding
- Exterior Features:Courtyard, Porch
- Foundation Description:Raised
- Levels:1 Story
Utilities
- Water:Public
- Sewer:Public Sewer
Finances and disclosures
- Price:$889,000
Features and amenities
- Appliances:Oven, Range, Refrigerator
- Amenities:Carbon Monoxide Detector
New listings near 5317 Camp Street
- New
 $429,000Active4 beds 2 baths2,232 sq. ft.
5909 General Haig Street, New Orleans, LA 70124
MLS# 2575869Listed by: DEMAND REALTY - Open Wed, 11am to 12:30pmNew
 $399,000Active2 beds 2 baths1,663 sq. ft.
4900 02 Laurel Street, New Orleans, LA 70115
MLS# 2572385Listed by: COMPASS UPTOWN - New
 $479,000Active3 beds 2 baths1,608 sq. ft.
3361 Belfort Avenue, New Orleans, LA 70119
MLS# 2575961Listed by: OAK TREE REALTY, LLC - New
 $290,000Active4 beds 3 baths2,152 sq. ft.
7231 Bullard Avenue, New Orleans, LA 70128
MLS# 2575732Listed by: RUSSELL FRANK REALTY GROUP, L.L.C. - New
 $215,000Active4 beds 2 baths1,758 sq. ft.
2112-14 Conti Street, New Orleans, LA 70112
MLS# 2575947Listed by: LANASA REALTY, INC - New
 $195,000Active3 beds 2 baths1,760 sq. ft.
7531 Crestmont Road, New Orleans, LA 70126
MLS# 2575865Listed by: ENGEL & VOLKERS SLIDELL - MANDEVILLE - New
 $199,900Active2 beds 1 baths865 sq. ft.
914 Nunez Street, New Orleans, LA 70114
MLS# 2575295Listed by: HISTORIC 504 LLC - New
 $189,900Active3 beds 3 baths1,550 sq. ft.
4335 Woodland Drive, New Orleans, LA 70131
MLS# 2575940Listed by: DREUX PERRY & CO, LLC - New
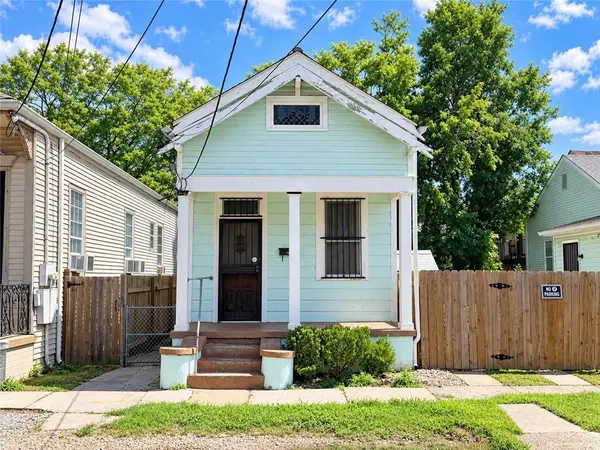 $129,000Active2 beds 1 baths889 sq. ft.
1010 N Salcedo Street, New Orleans, LA 70119
MLS# 2575631Listed by: COMPASS HISTORIC (LATT09) - New
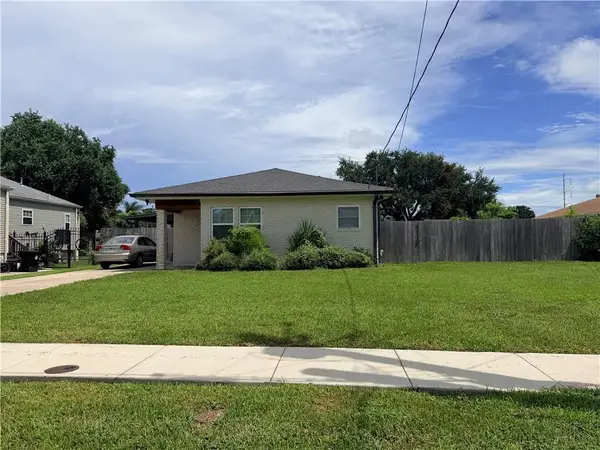 $170,000Active2 beds 1 baths1,125 sq. ft.
7535 Lehigh Street, New Orleans, LA 70127
MLS# 2575890Listed by: DEMAND REALTY


Protect your home and budget from life's surprises with an Assurant Home Warranty, backed by a partner that supports you through every step of homeownership. Explore Plans.
© 2023 - 2026 ERA Franchise Systems LLC. All rights reserved. ERA Franchise Systems LLC fully supports the principles of the Fair Housing Act and the Equal Opportunity Act. ERA, ERA Real Estate powered, and their respective logos are registered service marks of ERA Franchise Systems LLC. Each office is independently owned and operated.