
5416 Lasalle Street, New Orleans, LA 70115
Local realty services provided by:ERA TOP AGENT REALTY
5416 Lasalle Street,New Orleans, LA 70115
$679,000
- 3 Beds
- 2 Baths
- 2,475 sq. ft.
- Multi-family
- Active
Listed by: dawn talbot, trisha faliveno
Office: talbot realty group
MLS#:2570531
Source:LA_GSREIN
Price summary
- Price:$679,000
- Price per sq. ft.:$274.34
About this home
Whether you're looking for a spacious single-family home or an income-producing property, this Uptown gem offers exceptional flexibility in one of the city's most desirable locations. This home offers the flexibility to enjoy two separate spaces or transform into one spacious single-family residence. The upper level features a spacious one-bedroom, one-bath layout, while the first floor offers two bedrooms and one bath, perfect for multi-generational living, owner-occupancy with rental income, or conversion to one expansive home. Both units have full kitchens and laundry Beautiful hardwood floors throughout both levels and NEW ROOF AS OF JUNE 2026. An abundance of off-street parking, covered carport parking with attached workshop/storage shed. Relax on the front or back porch, enjoy the private brick courtyard that’s ideal for entertaining, gardening, or relaxing. You'll be just minutes from local restaurants, coffee shops, shopping, parks, and many of Uptown's highly regarded schools. Whether you're searching for flexibility, charm, or room to grow, this property offers a rare opportunity to make it your own. Seller will pay property taxes through 2026!...
Contact an agent
Home facts
- Year built:1940
- Listing ID #:2570531
- Added:55 day(s) ago
- Updated:September 14, 2026 at 03:59 PM
Rooms and interior
- Bedrooms:3
- Total bathrooms:2
- Full bathrooms:2
- Rooms Total:16
- Living area:2,475 sq. ft.
Heating and cooling
- Cooling:Central Air
- Heating:Central, Heating
Structure and exterior
- Roof:Asphalt
- Year built:1940
- Building area:2,475 sq. ft.
- Lot Features:City Lot, Rectangular Lot
- Architectural Style:Traditional
- Construction Materials:Frame, Wood Siding
- Exterior Features:Balcony, Courtyard, Fence, Porch
- Foundation Description:Raised
- Levels:2 Story
Utilities
- Water:Public
- Sewer:Public Sewer
Finances and disclosures
- Price:$679,000
- Price per sq. ft.:$274.34
Parking
- Parking description:Carport, Driveway, Three or more Spaces
New listings near 5416 Lasalle Street
- New
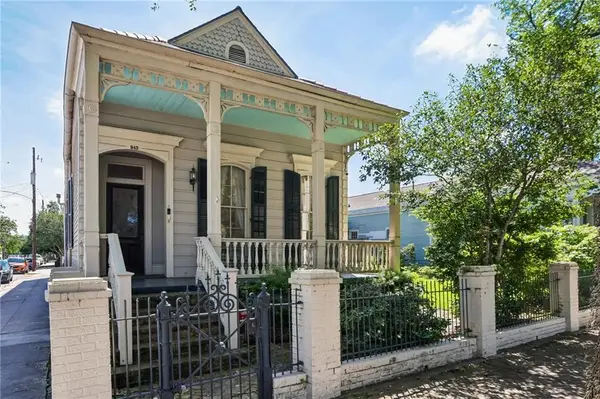 $987,500Active4 beds 3 baths3,195 sq. ft.
943 Louisiana Avenue, New Orleans, LA 70115
MLS# 2578946Listed by: WITRY COLLECTIVE, L.L.C. - New
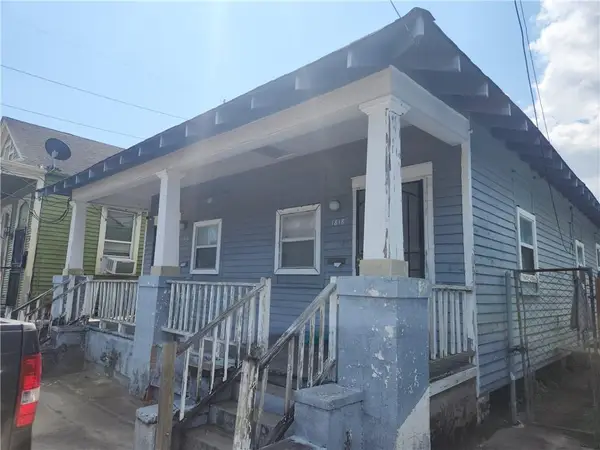 $130,000Active6 beds 2 baths1,944 sq. ft.
1816-18 Touro Street, New Orleans, LA 70116
MLS# 2579027Listed by: EXP REALTY, LLC - New
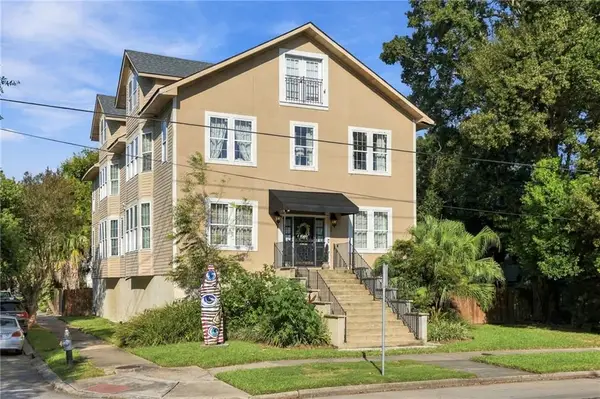 $899,000Active6 beds 5 baths6,474 sq. ft.
3400 Napoleon Avenue, New Orleans, LA 70112
MLS# 2578726Listed by: COMPASS UPTOWN - New
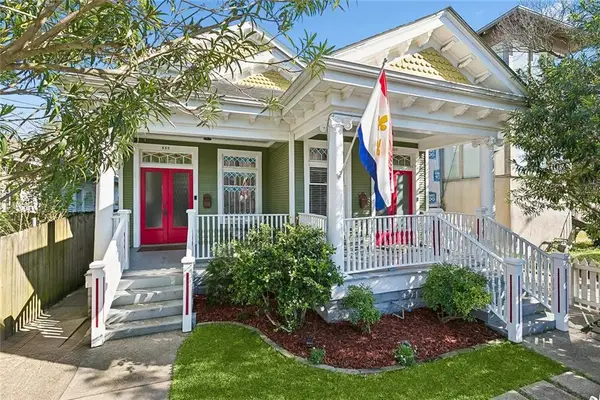 $649,000Active4 beds 4 baths3,108 sq. ft.
817 19 Cherokee Street, New Orleans, LA 70118
MLS# 2578940Listed by: BERKSHIRE HATHAWAY HOMESERVICES PREFERRED, REALTOR - New
 $748,000Active7 beds 4 baths4,437 sq. ft.
4916 Danneel Street, New Orleans, LA 70115
MLS# 2578414Listed by: INWOOD REALTY, LLC - New
 $80,000Active2 beds 1 baths1,056 sq. ft.
2507 Saint Peter Street, New Orleans, LA 70116
MLS# 2578814Listed by: HOMESMART REALTY SOUTH - New
 $155,000Active3 beds 2 baths1,008 sq. ft.
2518 Touro Street, New Orleans, LA 70119
MLS# 2578982Listed by: GULF SOUTH INTERNATIONAL, REALTORS, LLC - New
 $209,000Active-- beds 1 baths296 sq. ft.
921 Chartres Street #5, New Orleans, LA 70116
MLS# 2578358Listed by: CRESCENT SOTHEBY'S INTERNATIONAL REALTY - New
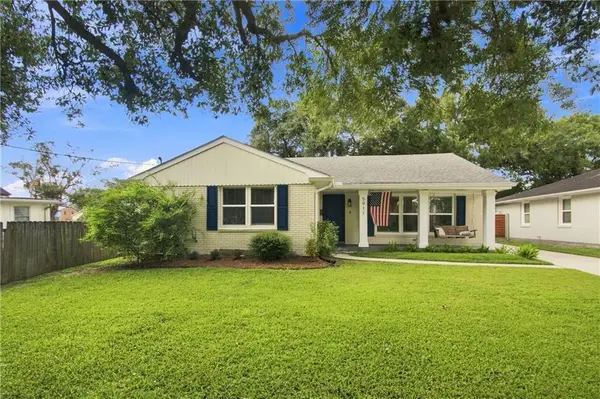 $359,900Active3 beds 4 baths1,975 sq. ft.
5911 St Bernard Avenue, New Orleans, LA 70122
MLS# 2576808Listed by: RE/MAX AFFILIATES - New
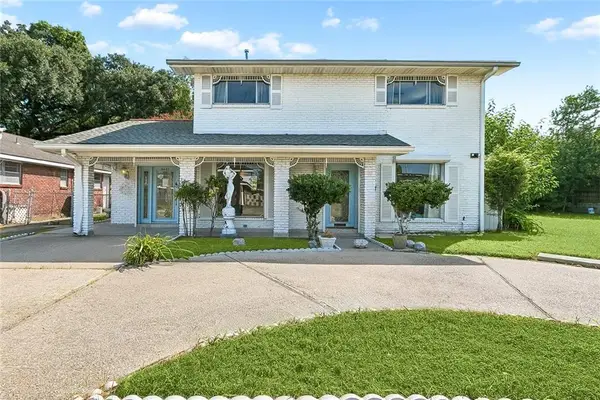 $238,500Active4 beds 3 baths2,748 sq. ft.
4327 Ray Avenue, New Orleans, LA 70126
MLS# 2578933Listed by: KELLER WILLIAMS REALTY 455-0100


Protect your home and budget from life's surprises with an Assurant Home Warranty, backed by a partner that supports you through every step of homeownership. Explore Plans.
© 2023 - 2026 ERA Franchise Systems LLC. All rights reserved. ERA Franchise Systems LLC fully supports the principles of the Fair Housing Act and the Equal Opportunity Act. ERA, ERA Real Estate powered, and their respective logos are registered service marks of ERA Franchise Systems LLC. Each office is independently owned and operated.