
5870 Vicksburg Street, New Orleans, LA 70124
Local realty services provided by:ERA Sarver Real Estate, Inc.
5870 Vicksburg Street,New Orleans, LA 70124
$525,000
- 3 Beds
- 2 Baths
- 2,324 sq. ft.
- Single family
- Active
Listed by: charlotte dorion, christopher dorion
Office: berkshire hathaway homeservices preferred, realtor
MLS#:2575261
Source:LA_GSREIN
Price summary
- Price:$525,000
- Price per sq. ft.:$225.9
About this home
Charming 3-bedroom, 2-bath home on a 50 x 122 lot with a flexible floor plan and plenty of room to spread out. Beautiful hardwood floors flow through the main living areas, including a bright front living room, separate dining room, and an oversized den perfect for everyday living and entertaining.<BR><BR>
The kitchen features granite countertops, stainless steel appliances, abundant cabinetry, and a pass-through to the den. The primary bedroom on the first floor is filled with natural light, while an additional room works well as a home office, exercise/pilates, art or study. French doors, crown molding, generous windows, and attractive landscaping add to the home's appeal.<BR><BR>
A comfortable, well-laid-out home with great indoor and outdoor space in a convenient New Orleans location.
Contact an agent
Home facts
- Year built:1949
- Listing ID #:2575261
- Added:1 day(s) ago
- Updated:September 15, 2026 at 12:55 AM
Rooms and interior
- Bedrooms:3
- Total bathrooms:2
- Full bathrooms:2
- Rooms Total:8
- Kitchen Description:Dishwasher, Granite Counters, Microwave, Oven, Range, Refrigerator
- Living area:2,324 sq. ft.
Heating and cooling
- Cooling:Central Air
- Heating:Central, Heating
Structure and exterior
- Roof:Shingle
- Year built:1949
- Building area:2,324 sq. ft.
- Lot Features:City Lot, Rectangular Lot
- Architectural Style:Cottage
- Construction Materials:Frame, HardiPlank Type
- Exterior Features:Fence
- Foundation Description:Raised, Slab
- Levels:2 Story
Utilities
- Water:Public
- Sewer:Public Sewer
Finances and disclosures
- Price:$525,000
- Price per sq. ft.:$225.9
Features and amenities
- Appliances:Dishwasher, Microwave, Oven, Range, Refrigerator
Parking
- Parking description:Off Street, Two Spaces
New listings near 5870 Vicksburg Street
- New
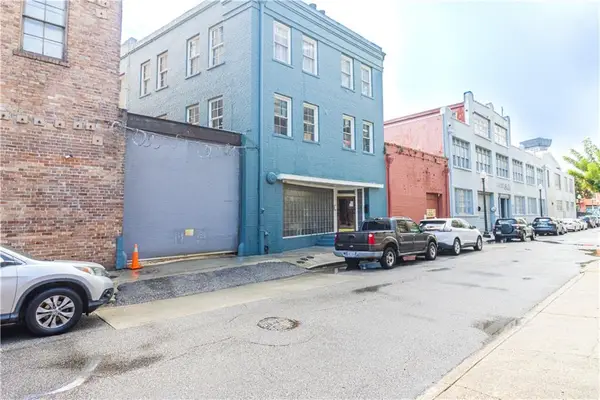 $750,000Active2 beds 2 baths1,919 sq. ft.
422 Notre Dame Street #3, New Orleans, LA 70130
MLS# 2576952Listed by: HOMESMART REALTY SOUTH 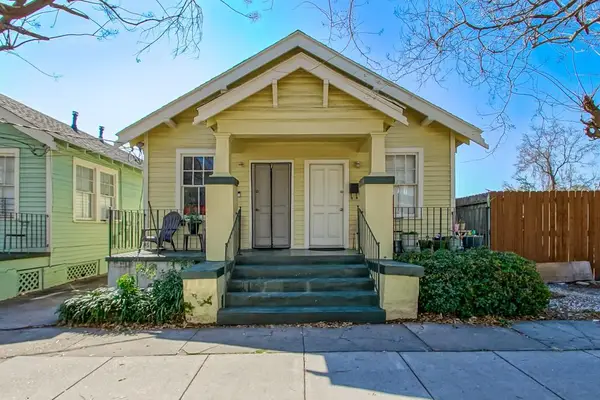 $217,000Pending4 beds 2 baths1,297 sq. ft.
3008 10 N Conti Street, New Orleans, LA 70119
MLS# 2577192Listed by: REALTY ONE GROUP IMMOBILIA- New
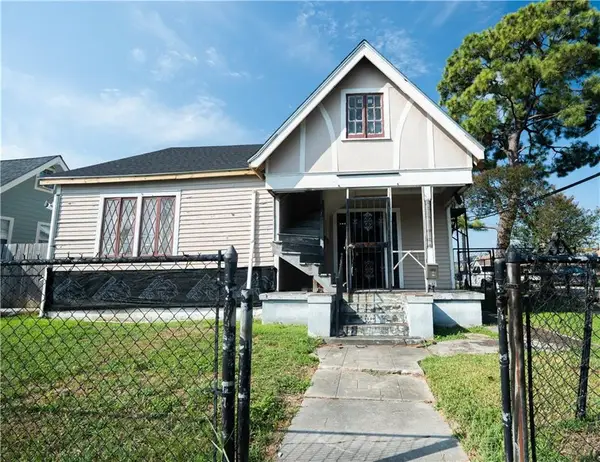 $160,000Active3 beds 3 baths1,700 sq. ft.
9130 Apple Street, New Orleans, LA 70118
MLS# 2575117Listed by: KELLER WILLIAMS REALTY NEW ORLEANS - New
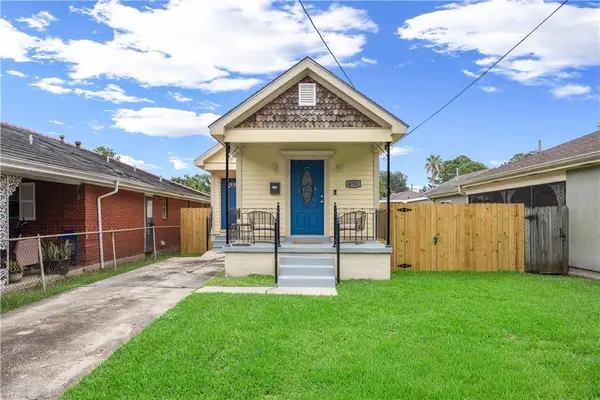 $195,000Active2 beds 1 baths900 sq. ft.
4711 Saint Anthony Avenue, New Orleans, LA 70122
MLS# 2576928Listed by: THE TOUCHDOWN GROUP - New
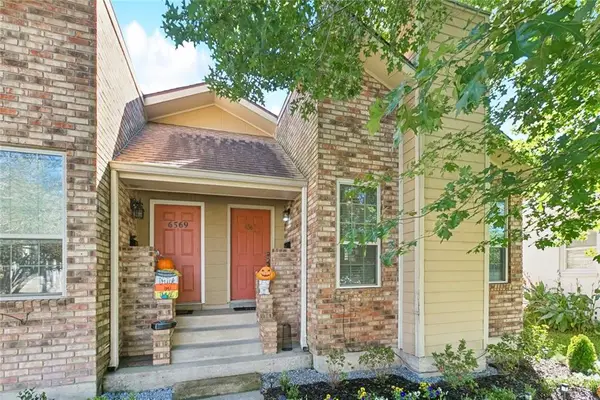 $352,000Active2 beds 2 baths1,650 sq. ft.
6567 Milne Boulevard, New Orleans, LA 70124
MLS# 2577057Listed by: HOMESMART REALTY SOUTH - New
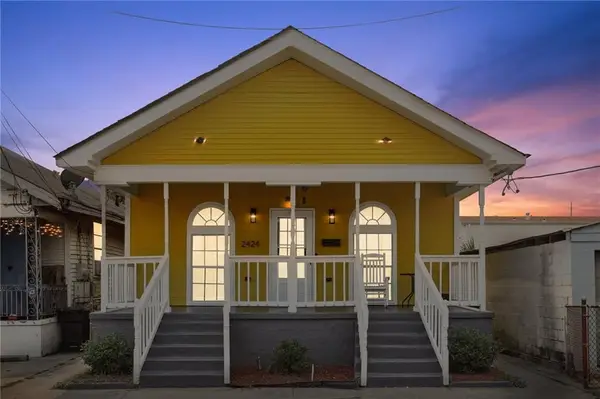 $220,000Active3 beds 2 baths1,840 sq. ft.
2424 Eads Street, New Orleans, LA 70117
MLS# 2577072Listed by: KELLER WILLIAMS REALTY NEW ORLEANS - New
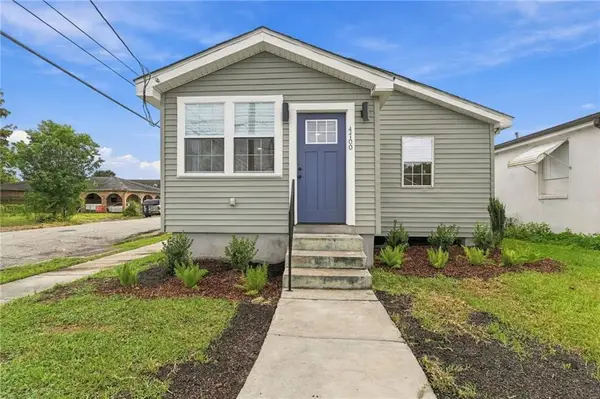 $235,000Active3 beds 2 baths1,487 sq. ft.
4700 Touro Street, New Orleans, LA 70122
MLS# 2577117Listed by: KELLER WILLIAMS REALTY NEW ORLEANS - New
 $134,900Active1 beds 2 baths400 sq. ft.
2601 Carondelet Street #D, New Orleans, LA 70130
MLS# 2577118Listed by: RICCI REAL ESTATE - New
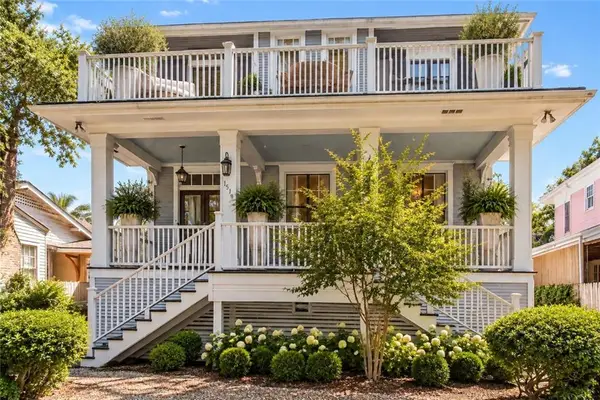 $1,100,000Active8 beds 6 baths5,500 sq. ft.
1517 Audubon Street, New Orleans, LA 70118
MLS# 2577127Listed by: KELLER WILLIAMS REALTY NEW ORLEANS


Protect your home and budget from life's surprises with an Assurant Home Warranty, backed by a partner that supports you through every step of homeownership. Explore Plans.
© 2023 - 2026 ERA Franchise Systems LLC. All rights reserved. ERA Franchise Systems LLC fully supports the principles of the Fair Housing Act and the Equal Opportunity Act. ERA, ERA Real Estate powered, and their respective logos are registered service marks of ERA Franchise Systems LLC. Each office is independently owned and operated.