
6043 Louisville Street, New Orleans, LA 70124
Local realty services provided by:ERA TOP AGENT REALTY
Listed by: elise burk glennon, gwen burk
Office: burk brokerage, llc.
MLS#:2572205
Source:LA_GSREIN
Price summary
- Price:$449,000
- Price per sq. ft.:$190.98
About this home
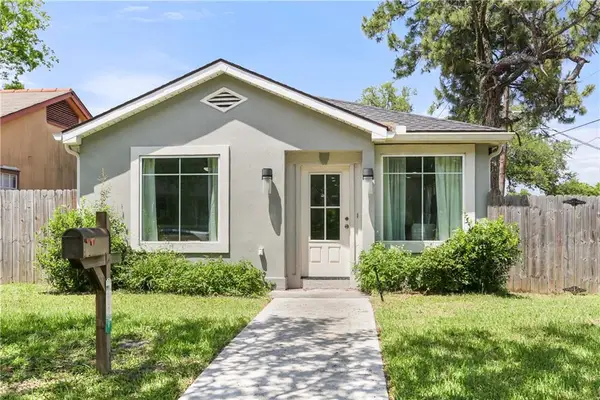
Well-maintained traditional Lakeview split-level offering an open floor plan, abundant natural light, and hardwood floors throughout the living areas. The inviting front porch features a swing that will remain with the property. The renovated kitchen includes granite countertops, stainless steel appliances, and a wine cooler. The flexible layout offers one bedroom and a full bath downstairs, with two additional bedrooms and updated bathrooms upstairs. The den opens to a spacious covered back porch and fully turfed backyard designed for easy entertaining. Additional features include a full security system, irrigation system, an 8-foot privacy fence along one side of the backyard, and a basketball goal that will remain with the property. A large garage provides ample space for parking, storage, or a workshop.
Contact an agent
Home facts
- Year built:1946
- Listing ID #:2572205
- Added:4 day(s) ago
- Updated:September 05, 2026 at 03:54 PM
Rooms and interior
- Bedrooms:3
- Total bathrooms:2
- Full bathrooms:2
- Rooms Total:7
- Kitchen Description:Dishwasher, Ice Maker, Microwave, Oven, Range, Refrigerator, Wine Cooler
- Living area:1,525 sq. ft.
Heating and cooling
- Cooling:Central Air
- Heating:Central, Heating
Structure and exterior
- Roof:Shingle
- Year built:1946
- Building area:1,525 sq. ft.
- Lot Features:City Lot, Rectangular Lot
- Architectural Style:Split Level
- Construction Materials:Stucco
- Exterior Features:Covered, Porch
- Foundation Description:Slab
- Levels:3+ Story
Utilities
- Water:Public
- Sewer:Public Sewer
Finances and disclosures
- Price:$449,000
- Price per sq. ft.:$190.98
Features and amenities
- Appliances:Dishwasher, Microwave, Oven, Range, Refrigerator, Wine Cooler
Parking
- Parking description:Detached, Garage, Two Spaces
New listings near 6043 Louisville Street
- Open Sun, 12 to 2pmNew
 $1,695,000Active5 beds 5 baths3,991 sq. ft.
2909 Ursulines Avenue, New Orleans, LA 70119
MLS# 2574973Listed by: REVE, REALTORS - New
 $469,000Active4 beds 4 baths2,106 sq. ft.
4901 03 Danneel Street, New Orleans, LA 70115
MLS# 2574102Listed by: COMPASS UPTOWN - New
 $625,000Active4 beds 3 baths2,600 sq. ft.
719 Teche Street, New Orleans, LA 70114
MLS# 2575487Listed by: KELLER WILLIAMS REALTY SERVICES - New
 $195,000Active3 beds 2 baths1,473 sq. ft.
10915 Curran Boulevard, New Orleans, LA 70127
MLS# 2575731Listed by: KELLER WILLIAMS REALTY SERVICES - New
 $255,000Active3 beds 2 baths1,350 sq. ft.
2067 Lafreniere Street, New Orleans, LA 70122
MLS# 2575704Listed by: FQR REALTORS - New
 $298,000Active4 beds 3 baths1,560 sq. ft.
642 Huntlee Drive, New Orleans, LA 70131
MLS# 2570961Listed by: HOMESMART REALTY SOUTH - New
 $171,000Active2 beds 1 baths752 sq. ft.
4950 Copernicus Street, New Orleans, LA 70131
MLS# 2574738Listed by: COLDWELL BANKER TEC METAIRIE - New
 $689,000Active5 beds 5 baths2,652 sq. ft.
2501-2503 Burgundy Street, New Orleans, LA 70117
MLS# 2575404Listed by: JON HUFFMAN REAL ESTATE - Open Sun, 11am to 1pmNew
 $695,000Active4 beds 4 baths1,950 sq. ft.
7722 Plum Street, New Orleans, LA 70118
MLS# 2572647Listed by: R. J. BRENT & ASSOCIATES COMPANY, INC. - New
 $129,900Active4 beds 2 baths1,325 sq. ft.
2237 39 Harmony Street, New Orleans, LA 70115
MLS# 2575672Listed by: AUDUBON REALTY, LLC


Protect your home and budget from life's surprises with an Assurant Home Warranty, backed by a partner that supports you through every step of homeownership. Explore Plans.
© 2023 - 2026 ERA Franchise Systems LLC. All rights reserved. ERA Franchise Systems LLC fully supports the principles of the Fair Housing Act and the Equal Opportunity Act. ERA, ERA Real Estate powered, and their respective logos are registered service marks of ERA Franchise Systems LLC. Each office is independently owned and operated.