
6221 Annunciation Street, New Orleans, LA 70118
Local realty services provided by:ERA Sarver Real Estate
6221 Annunciation Street,New Orleans, LA 70118
$1,495,000
- 3 Beds
- 3 Baths
- 2,905 sq. ft.
- Single family
- Active
Listed by: joey walker
Office: reve, realtors
MLS#:2567362
Source:LA_GSREIN
Price summary
- Price:$1,495,000
- Price per sq. ft.:$497.5
About this home
Located just one block from Audubon Park, this elegant new construction was thoughtfully designed for the discerning buyer seeking the ease of single-level living without sacrificing style, sophistication, or gracious entertaining spaces. White oak floors, soaring 11-foot ceilings, elegant cove moldings, and abundant natural light create a timeless backdrop for art and fine furnishings, while generous storage is integrated throughout.
<br><br>
The traditional floor plan is both refined and functional, with beautifully proportioned rooms. A formal dining room is perfectly suited for entertaining, while the expansive great room features custom built-ins and flows seamlessly into the chef's kitchen, appointed with custom cabinetry, marble counters, and top-of-the-line appliances. Just beyond, a sunroom overlooks the landscaped backyard offering ample space for a cocktail pool, if desired.
<br><br>
The serene primary suite features a serene bedroom wrapped by three walls of windows, a luxurious bath with a soaking tub, oversized walk-in shower, dual vanities, as well as an extraordinary custom walk-in closet with built-in dressers and cabinetry.
<br><br>
A powder room serves guests, while the oversized laundry room offers side-by-side washer and dryer, a utility sink. Two generous guest bedrooms with large closets share a bath with dual vanities, a soaking tub, and a separate walk-in shower.
<br><br>
Perfectly positioned in one of Uptown's most desirable neighborhoods, the home is an easy walk to Audubon Park, Magazine Street, Clancy's, Patois, Whole Foods and more, offering an unmatched combination of convenience and lifestyle.
<br><br>
The adjacent 31x162 lot with an unfinished 372-square-foot carriage house is available for purchase separately for an additional $500,000, presenting a rare opportunity to create a larger yard or pool, accommodate guests, and extra parking. A truly distinctive offering in one of New Orleans' most sought-after locations....
Contact an agent
Home facts
- Year built:2026
- Listing ID #:2567362
- Added:7 day(s) ago
- Updated:July 20, 2026 at 03:13 PM
Rooms and interior
- Bedrooms:3
- Total bathrooms:3
- Full bathrooms:2
- Half bathrooms:1
- Rooms Total:10
- Kitchen Description:Dishwasher, Disposal, Oven, Range, Refrigerator
- Living area:2,905 sq. ft.
Heating and cooling
- Cooling:2 Units, Central Air
- Heating:Central, Heating, Multiple Heating Units
Structure and exterior
- Roof:Shingle
- Year built:2026
- Building area:2,905 sq. ft.
- Lot Features:City Lot, Oversized Lot
- Architectural Style:French Provincial
- Construction Materials:Stucco
- Exterior Features:Courtyard, Fence
- Foundation Description:Raised
- Levels:1 Story
Utilities
- Water:Public
- Sewer:Public Sewer
Finances and disclosures
- Price:$1,495,000
- Price per sq. ft.:$497.5
Features and amenities
- Appliances:Dishwasher, Oven, Range, Refrigerator, Washer
- Laundry features:Dryer, Washer
- Amenities:Attic, Fire Sprinkler System, Pull Down Attic Stairs, Stone Counters
Parking
- Parking description:Driveway
New listings near 6221 Annunciation Street
- New
 $749,900Active4 beds 4 baths3,602 sq. ft.
4835 Bancroft Drive, New Orleans, LA 70122
MLS# 2566675Listed by: BERKSHIRE HATHAWAY HOMESERVICES PREFERRED, REALTOR - New
 $225,000Active6 beds 2 baths1,768 sq. ft.
2209 11 A. P. Tureaud Avenue, New Orleans, LA 70119
MLS# 2567590Listed by: SOUTHERN SPIRIT REALTY - New
 $475,000Active4 beds 5 baths2,026 sq. ft.
822 24 Cambronne Street, New Orleans, LA 70118
MLS# 2567703Listed by: MS REALTY, LLC - Open Wed, 11am to 1pmNew
 $589,000Active3 beds 3 baths1,667 sq. ft.
2021 S Chippewa Street, New Orleans, LA 70130
MLS# 2568428Listed by: FRERET REALTY - New
 $274,000Active4 beds 4 baths4,614 sq. ft.
5630 Samovar Drive, New Orleans, LA 70126
MLS# 2568646Listed by: NOLA LIVING REALTY - New
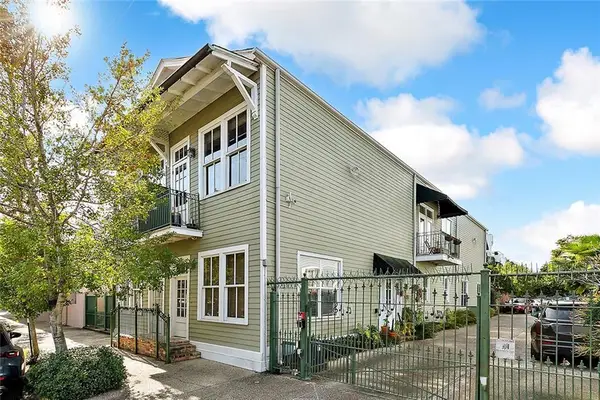 $450,000Active2 beds 3 baths1,140 sq. ft.
910 Touro Street #4, New Orleans, LA 70116
MLS# 2565533Listed by: REVE, REALTORS - New
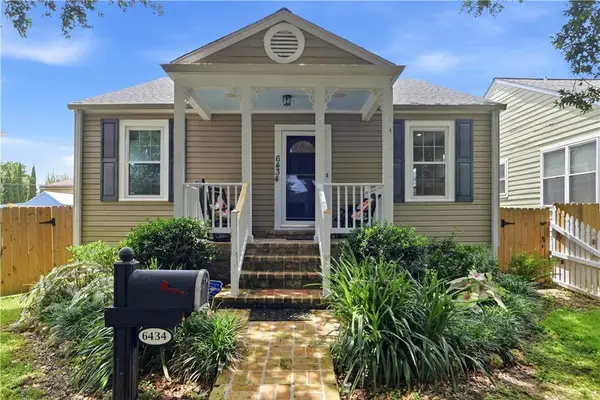 $465,000Active3 beds 2 baths1,879 sq. ft.
6434 Memphis Street, New Orleans, LA 70124
MLS# 2568564Listed by: COMPASS WESTBANK - New
 $50,000Active0 Acres
1629 Franklin Avenue, New Orleans, LA 70117
MLS# 2568629Listed by: WEICHERT, REALTORS- LOESCHER PROPERTIES - New
 $12,000Active0.14 Acres
53994 Eames Avenue, New Orleans, LA 70129
MLS# 2568573Listed by: ABEK REAL ESTATE - New
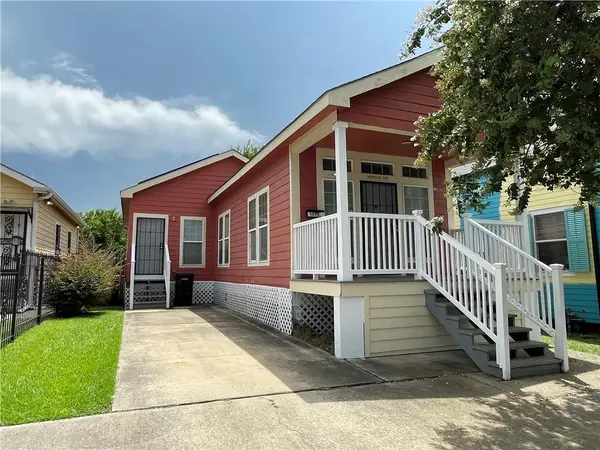 $249,000Active3 beds 2 baths1,270 sq. ft.
1810 Dumaine Street, New Orleans, LA 70116
MLS# 2568296Listed by: DONALD JULIEN & ASSOCIATES, INC.


Protect your home and budget from life's surprises with an Assurant Home Warranty, backed by a partner that supports you through every step of homeownership. Explore Plans.
© 2023 - 2026 ERA Franchise Systems LLC. All rights reserved. ERA Franchise Systems LLC fully supports the principles of the Fair Housing Act and the Equal Opportunity Act. ERA, ERA Real Estate powered, and their respective logos are registered service marks of ERA Franchise Systems LLC. Each office is independently owned and operated.