
6331 Caldwell Drive, New Orleans, LA 70122
Local realty services provided by:ERA Sarver Real Estate
6331 Caldwell Drive,New Orleans, LA 70122
$575,000
- 4 Beds
- 2 Baths
- 2,208 sq. ft.
- Single family
- Active
Listed by: cassi dymond
Office: exp realty, llc.
MLS#:2566440
Source:LA_GSREIN
Price summary
- Price:$575,000
- Price per sq. ft.:$250
- Monthly HOA dues:$26.67
About this home
Bright and spacious four bedroom home in Lake Terrace filled with both modern updates and MCM charm. Open concept living, dining and kitchen area overlooks a sparkling pool complete with a tanning ledge. Gorgeous white oak floors span the house and create a warm and modern living space that allows for plenty of entertaining, family time and a restful retreat alike. A two car garage and extra pantry space help with storage and even workshop potential! Lovely family home in a well-established and sought after neighborhood. Owner/agent.
Contact an agent
Home facts
- Year built:1958
- Subdivision & Development:Lake Terrace
- Listing ID #:2566440
- Added:49 day(s) ago
- Updated:August 24, 2026 at 03:42 PM
Rooms and interior
- Bedrooms:4
- Total bathrooms:2
- Full bathrooms:2
- Rooms Total:7
- Kitchen Description:Cooktop, Dishwasher, Disposal, Microwave, Oven, Range, Refrigerator
- Living area:2,208 sq. ft.
Heating and cooling
- Cooling:Central Air
- Heating:Central, Heating
Structure and exterior
- Roof:Asphalt
- Year built:1958
- Building area:2,208 sq. ft.
- Lot Features:City Lot, Oversized Lot
- Architectural Style:Ranch
- Construction Materials:Brick, Concrete
- Foundation Description:Slab
- Levels:1 Story
Utilities
- Water:Public
- Sewer:Public Sewer
Finances and disclosures
- Price:$575,000
- Price per sq. ft.:$250
Features and amenities
- Appliances:Cooktop, Dishwasher, Microwave, Oven, Range, Refrigerator, Washer
- Laundry features:Dryer, Washer
- Amenities:Stainless Steel Appliances, Stone Counters
- Pool features:In Ground
Parking
- Parking description:Garage, Garage Door Opener, Two Spaces
New listings near 6331 Caldwell Drive
- New
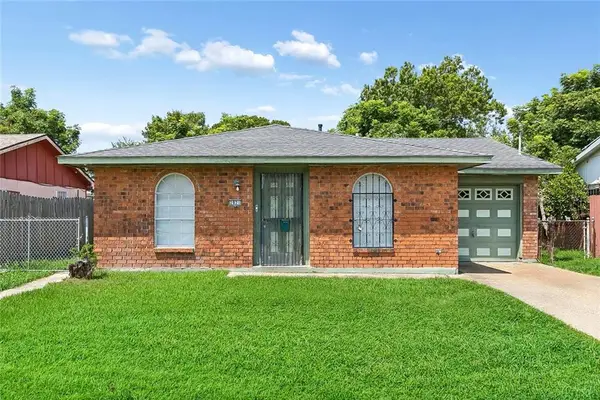 $130,000Active3 beds 2 baths1,016 sq. ft.
2821 Bennett Street, New Orleans, LA 70131
MLS# 2574133Listed by: DREUX PERRY & CO, LLC - New
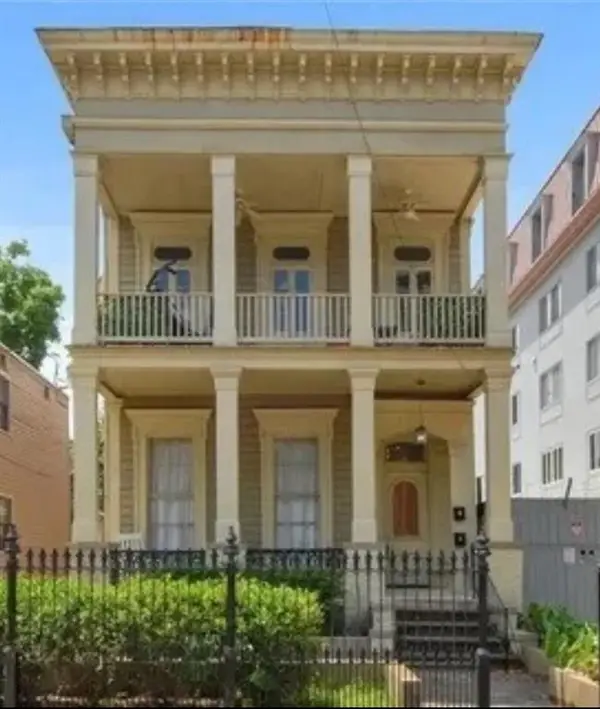 $1,150Active-- beds 1 baths600 sq. ft.
2120 Prytania St Street #2A, New Orleans, LA 70130
MLS# 2574233Listed by: COMPASS HISTORIC (LATT09) - New
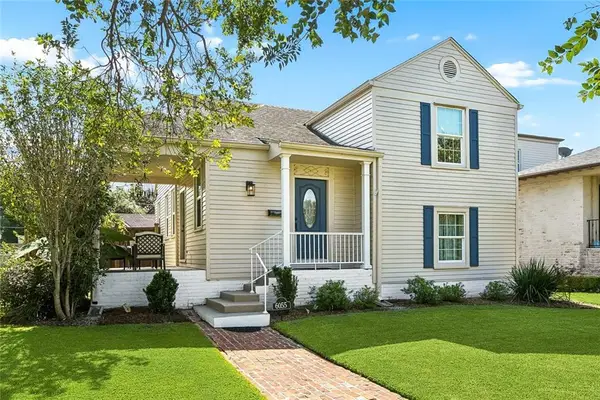 $449,000Active3 beds 2 baths1,713 sq. ft.
6055 Vicksburg Street, New Orleans, LA 70124
MLS# 2571827Listed by: EAVESTONE REALTY - New
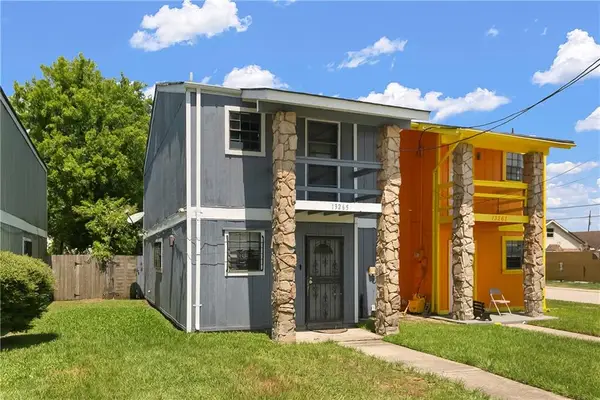 $95,000Active2 beds 3 baths1,330 sq. ft.
13265 Curran Road, New Orleans, LA 70128
MLS# 2572190Listed by: GNO REALTY, LLC - New
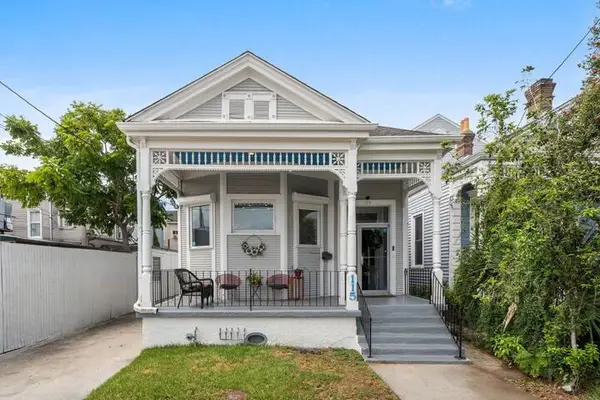 $849,000Active7 beds 6 baths3,200 sq. ft.
115 David Street, New Orleans, LA 70119
MLS# 2573492Listed by: GARNER & CO. REAL ESTATE, LLC - New
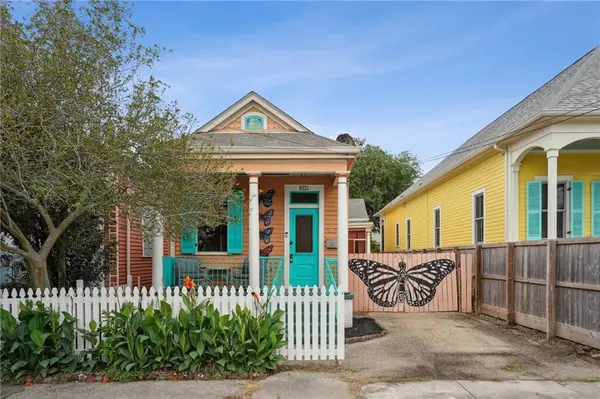 $489,000Active2 beds 2 baths1,466 sq. ft.
8221 Zimple Street, New Orleans, LA 70118
MLS# 2574021Listed by: COMPASS HISTORIC (LATT09) - New
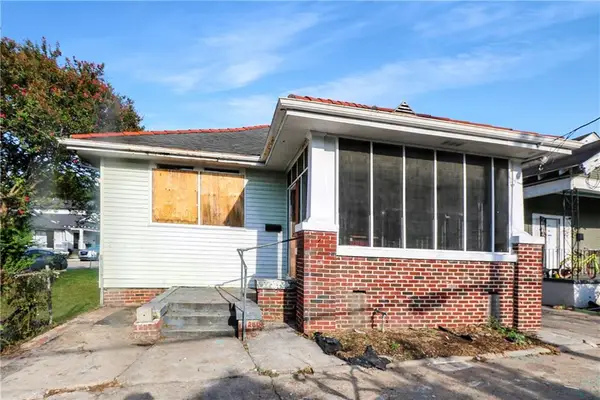 $120,000Active2 beds 1 baths1,488 sq. ft.
1306 S Genois Street, New Orleans, LA 70125
MLS# 2574058Listed by: AUDUBON REALTY, LLC - New
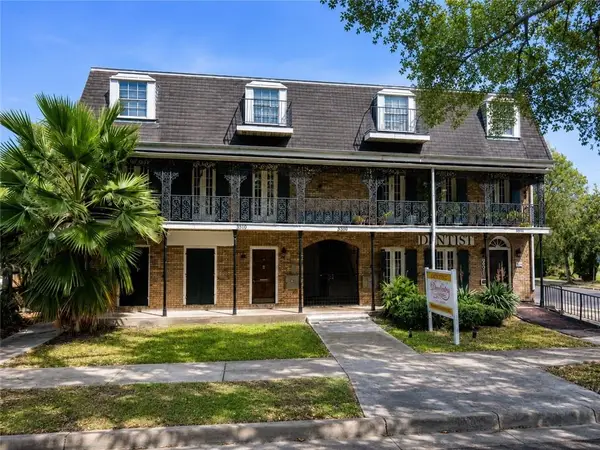 $2,000,000Active10 beds 10 baths4,250 sq. ft.
3301 Canal Street, New Orleans, LA 70119
MLS# 2574112Listed by: BRIDGEWATER REALTY ADVISORS, LLC - New
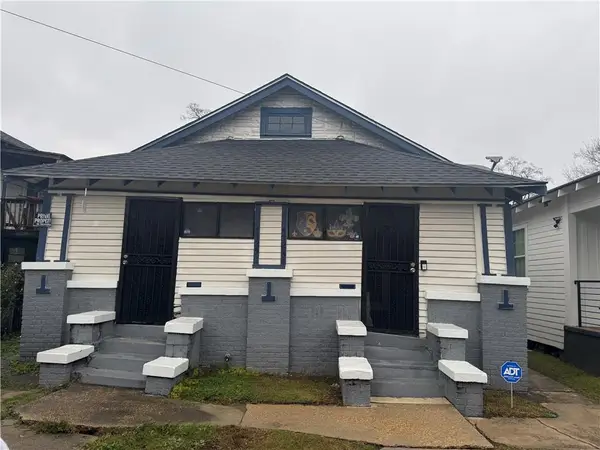 $125,000Active4 beds 3 baths1,825 sq. ft.
4725 Erato Street, New Orleans, LA 70125
MLS# 2574120Listed by: RUSSELL FRANK REALTY GROUP, L.L.C. - New
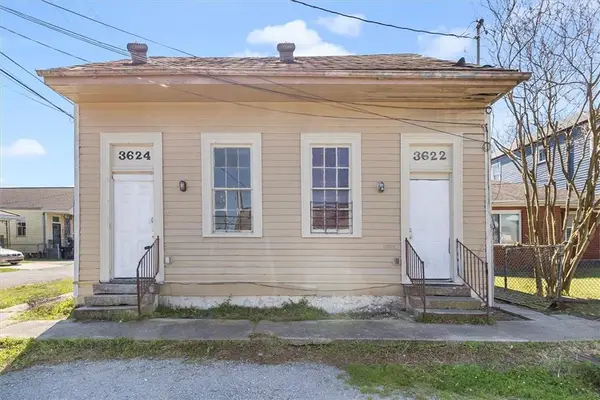 $125,000Active6 beds 2 baths2,052 sq. ft.
3622 24 Urquhart Street, New Orleans, LA 70117
MLS# 2574139Listed by: KELLER WILLIAMS REALTY NEW ORLEANS


Protect your home and budget from life's surprises with an Assurant Home Warranty, backed by a partner that supports you through every step of homeownership. Explore Plans.
© 2023 - 2026 ERA Franchise Systems LLC. All rights reserved. ERA Franchise Systems LLC fully supports the principles of the Fair Housing Act and the Equal Opportunity Act. ERA, ERA Real Estate powered, and their respective logos are registered service marks of ERA Franchise Systems LLC. Each office is independently owned and operated.