
6752 S Elwood Avenue, New Orleans, LA 74132
Local realty services provided by:ERA TOP AGENT REALTY
6752 S Elwood Avenue,Tulsa, 74132
$260,000Last list price
- 3 Beds
- 2 Baths
- - sq. ft.
- Single family
- Sold
Listed by: bethany proffitt
Office: coldwell banker select
MLS#:2542589
Source:LA_GSREIN
Sorry, we are unable to map this address
Price summary
- Price:$260,000
About this home
Welcome home to your urban homestead escape! Property is across the street from Turkey Mountain and is nearly a full acre and zoned Agricultural. Enter the living room with stone fireplace and vaulted ceiling, which flows into the Breakfast nook and kitchen, with pantry. Washer and Dryer conveniently located inside with 3 bedrooms and 2 full bathrooms. Primary bedroom is spacious with a walk in closet, private bath, and patio access. Newer wood look plank tile throughout, neutral colors and updated kitchen backsplash. Outside, bring your imagination because there is plenty of room with .96 acre m/l! Owner/Agent
Contact an agent
Home facts
- Year built:1984
- Subdivision & Development:Tulsa Co Unplatted
- Listing ID #:2542589
- Added:1 day(s) ago
- Updated:August 12, 2026 at 03:05 PM
Rooms and interior
- Bedrooms:3
- Total bathrooms:2
- Full bathrooms:2
- Rooms Total:9
- Kitchen Description:Dishwasher, Disposal, Oven, Range, Refrigerator, Stove
- Basement:Yes
Heating and cooling
- Cooling:Central Air
- Heating:Central, Gas, Heating
Structure and exterior
- Roof:Asphalt
- Year built:1984
- Architectural Style:Craftsman
- Construction Materials:Vinyl Siding
- Exterior Features:Patio, Porch
- Foundation Description:Slab
- Levels:1 Story
Schools
- High school:Jenks
- Elementary school:Northwest
Utilities
- Water:Public
- Sewer:Septic Tank
Finances and disclosures
- Price:$260,000
- Tax amount:$2,399 (2024)
Features and amenities
- Appliances:Dishwasher, Oven, Range, Refrigerator
- Laundry features:Washer Hookup
- Amenities:Cable TV, Ceiling Fan(s), High Speed Internet, Smoke Detector(s), Vaulted Ceiling(S)
Parking
- Parking description:Attached, Attached Garage, Garage
- Garage:Yes
- Garage spaces:2
New listings near 6752 S Elwood Avenue
- New
 $174,900Active3 beds 2 baths1,500 sq. ft.
627 S Lopez Street, New Orleans, LA 70119
MLS# 2572031Listed by: BOYD REALTORS, LLC - New
 $275,000Active3 beds 2 baths1,550 sq. ft.
3227 Toledano Street, New Orleans, LA 70125
MLS# 2572075Listed by: COMPASS UPTOWN - New
 $600,000Active4 beds 3 baths3,169 sq. ft.
5843 Vicksburg Street, New Orleans, LA 70124
MLS# 2571011Listed by: REVE, REALTORS - New
 $253,900Active6 beds 4 baths904 sq. ft.
4217 N Johnson Street, New Orleans, LA 70117
MLS# 2571854Listed by: KEY TURNER REALTY LLC - New
 $125,000Active4 beds 2 baths1,674 sq. ft.
600 Wagner Street, New Orleans, LA 70114
MLS# 2572042Listed by: WELCOME HOME NOLA, LLC - New
 $388,000Active2 beds 1 baths1,033 sq. ft.
6317 York Street, New Orleans, LA 70125
MLS# 2571868Listed by: SNAP REALTY - New
 $635,000Active6 beds 4 baths3,670 sq. ft.
5874 Canal Boulevard, New Orleans, LA 70124
MLS# 2572039Listed by: RODI REALTY, INC - New
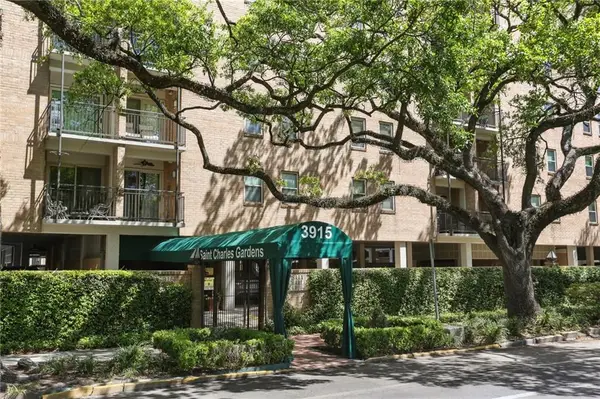 $395,000Active2 beds 1 baths950 sq. ft.
3915 Saint Charles Avenue #511, New Orleans, LA 70115
MLS# 2571670Listed by: HOMESMART REALTY SOUTH - New
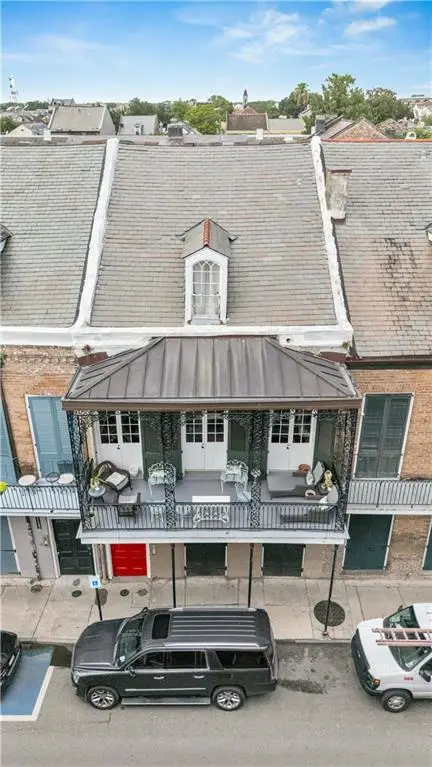 $379,000Active1 beds 1 baths726 sq. ft.
1135 Royal Street #3, New Orleans, LA 70116
MLS# 2571766Listed by: GARNER & CO. REAL ESTATE, LLC - New
 $505,000Active6 beds 6 baths5,831 sq. ft.
6803 West End Boulevard, New Orleans, LA 70124
MLS# 2571908Listed by: NOLA LIVING REALTY


Protect your home and budget from life's surprises with an Assurant Home Warranty, backed by a partner that supports you through every step of homeownership. Explore Plans.
© 2023 - 2026 ERA Franchise Systems LLC. All rights reserved. ERA Franchise Systems LLC fully supports the principles of the Fair Housing Act and the Equal Opportunity Act. ERA, ERA Real Estate powered, and their respective logos are registered service marks of ERA Franchise Systems LLC. Each office is independently owned and operated.