
30303 E 59th Street S, New Orleans, OK 74014
Local realty services provided by:ERA CS Raper & Son
30303 E 59th Street S,Broken Arrow, OK 74014
$970,000
- 4 Beds
- 4 Baths
- - sq. ft.
- Single family
- Sold
Listed by: jennifer story
Office: keller williams preferred
MLS#:2541035
Source:OK_NORES
Sorry, we are unable to map this address
Price summary
- Price:$970,000
About this home
Exquisite newly constructed modern luxury home with high-end finishes. The living room features a stunning linear fireplace, seamlessly flowing into a gourmet kitchen with a striking waterfall island and custom wood cabinetry. The kitchen is equipped with a galley sink and top-of-the-line appliances, including two refrigerators, a double oven, a 48-inch range, and an ice maker. The Butler's Pantry offers both ample space and functionality, while the formal dining room provides an elegant setting for gatherings. The Master Suite is a luxurious, spa-like retreat, complete with a soaking tub and a multi-function rain showerhead. Exquisite lighting enhances every room, adding to the home's sophisticated ambiance. The main level also includes an additional bedroom and a game room, while two more bedrooms are located upstairs. Set on a park-like lot with mature pecan trees, enjoy the serene outdoor space and fireplace for ultimate relaxation. Additional features include foam insulation and an oversized three-car garage....
Contact an agent
Home facts
- Year built:2025
- Subdivision & Development:Emerald Valley Estates
- Listing ID #:2541035
- Added:310 day(s) ago
- Updated:January 18, 2026 at 08:01 AM
Rooms and interior
- Bedrooms:4
- Total bathrooms:4
- Full bathrooms:3
- Rooms Total:14
- Flooring:Carpet, Tile, Wood
- Kitchen Description:Dishwasher, Disposal, Refrigerator
- Basement:Yes
Heating and cooling
- Cooling:3+ Units, Central Air
- Heating:Central, Gas
Structure and exterior
- Year built:2025
- Lot Features:Mature Trees, Wooded
- Architectural Style:Contemporary
- Construction Materials:Brick, Masonite, Wood Frame
- Exterior Features:Lighting
- Foundation Description:Slab
Schools
- High school:Catoosa
- Middle school:Catoosa
- Elementary school:Catoosa
Finances and disclosures
- Price:$970,000
- Tax amount:$567 (2024)
Features and amenities
- Appliances:Built-In Range, Convection Oven, Dishwasher, Disposal, Double Oven, Gas Water Heater, Ice Maker, Oven, Range, Refrigerator, Tankless Water Heater
- Amenities:Butcher Block Counters, Ceiling Fan(s), High Ceilings, Insulated Window, Programmable Thermostat, Smoke Detector(s), Vinyl Windows
Parking
- Garage:Yes
- Garage spaces:3
New listings near 30303 E 59th Street S
- New
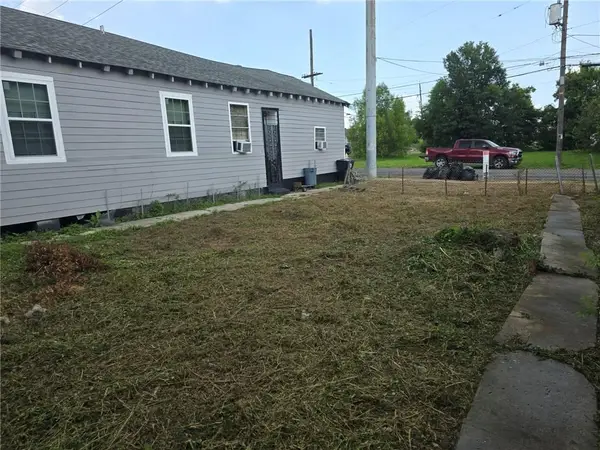 $37,500Active0.04 Acres
7728 Forshey Street, New Orleans, LA 70125
MLS# 2569939Listed by: REVE, REALTORS - Open Tue, 11:30am to 1pmNew
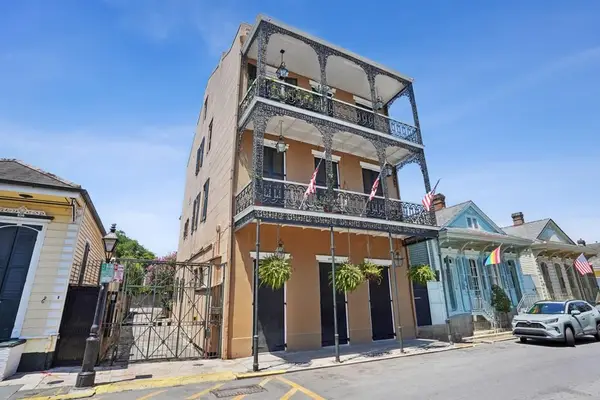 $270,000Active1 beds 2 baths575 sq. ft.
830 St Philip Street #C, New Orleans, LA 70116
MLS# 2570570Listed by: SHELNUTT REAL ESTATE ENTERPRISES - New
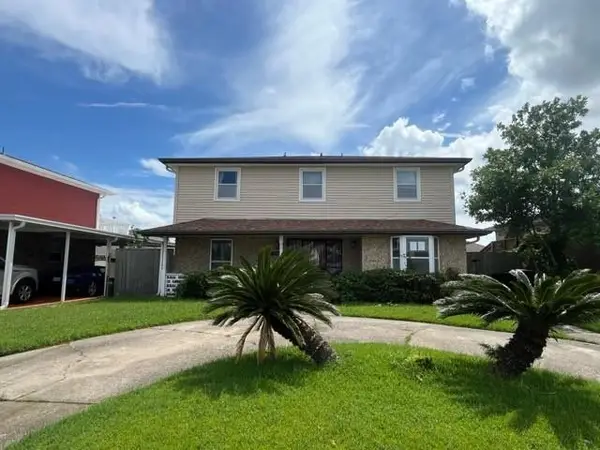 $205,000Active4 beds 3 baths2,600 sq. ft.
7140 W Renaissance Court, New Orleans, LA 70128
MLS# 2570595Listed by: BRANDON E. BREAUX REAL ESTATE - New
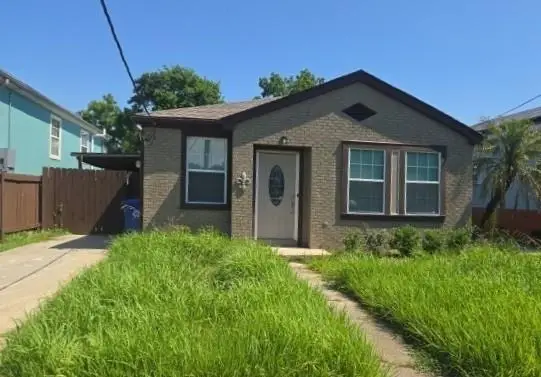 $285,000Active5 beds 4 baths2,794 sq. ft.
1919 Stephen Girard Street, New Orleans, LA 70122
MLS# 2558810Listed by: BRANDON E. BREAUX REAL ESTATE - New
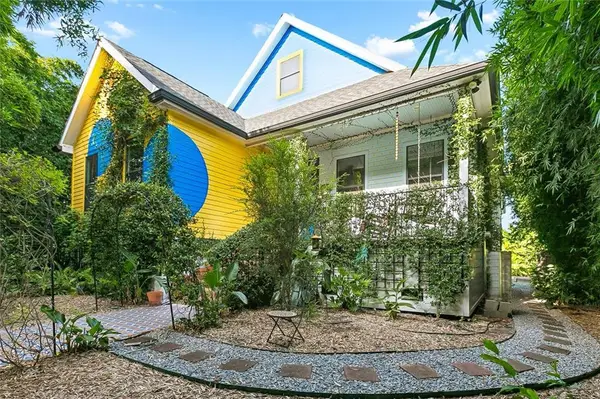 $363,000Active3 beds 2 baths1,919 sq. ft.
5401 Baccich Street, New Orleans, LA 70122
MLS# 2569350Listed by: COMPASS GARDEN DISTRICT  $360,000Active3 beds 1 baths1,717 sq. ft.
1122 Joliet Street, New Orleans, LA 70118
MLS# 2515201Listed by: EXP REALTY, LLC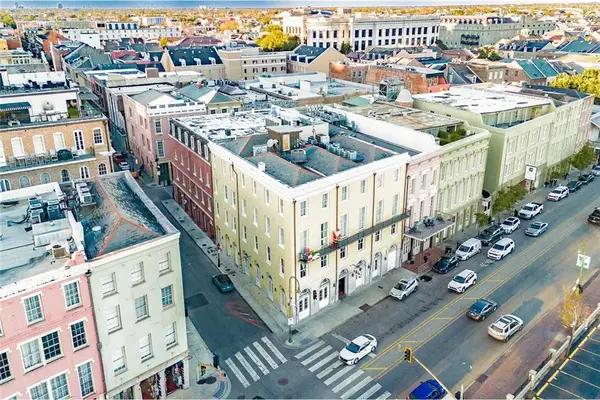 $439,000Active1 beds 1 baths1,022 sq. ft.
411 Bienville. Street #401, New Orleans, LA 70130
MLS# 2535825Listed by: REALTY RESOURCES, INC.- New
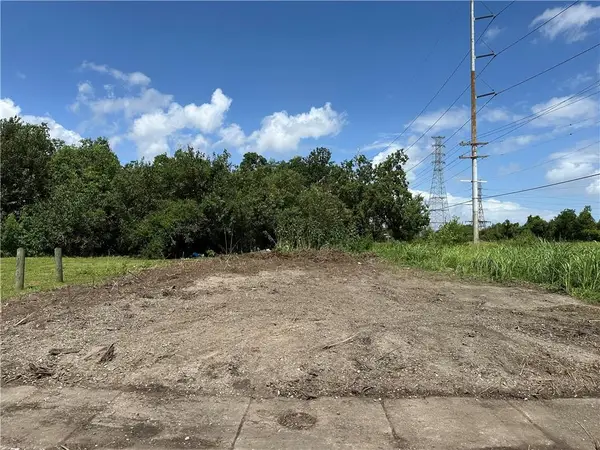 $16,000Active0.08 Acres
2630 Forstall Street, New Orleans, LA 70117
MLS# 2570571Listed by: HOMESMART REALTY SOUTH - New
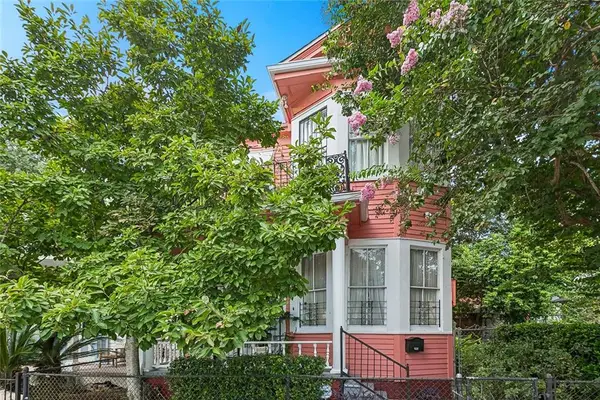 $385,000Active4 beds 3 baths1,712 sq. ft.
1720 Philip Street, New Orleans, LA 70113
MLS# 2570151Listed by: BERKSHIRE HATHAWAY HOMESERVICES PREFERRED, REALTOR - New
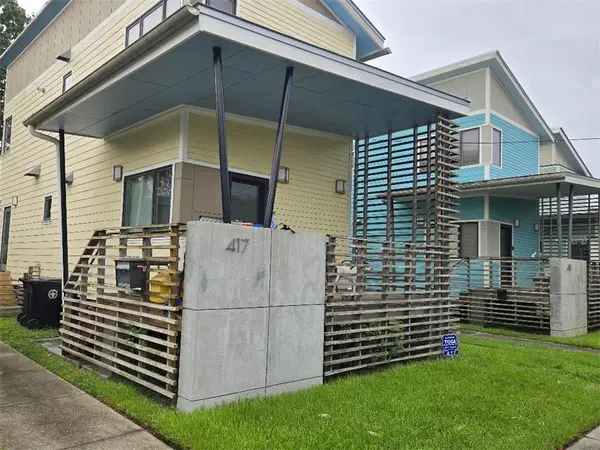 $240,000Active2 beds 2 baths1,100 sq. ft.
417 Andry Street, New Orleans, LA 70117
MLS# 2570523Listed by: WILLIAMS3, LLC


Protect your home and budget from life's surprises with an Assurant Home Warranty, backed by a partner that supports you through every step of homeownership. Explore Plans.
© 2023 - 2026 ERA Franchise Systems LLC. All rights reserved. ERA Franchise Systems LLC fully supports the principles of the Fair Housing Act and the Equal Opportunity Act. ERA, ERA Real Estate powered, and their respective logos are registered service marks of ERA Franchise Systems LLC. Each office is independently owned and operated.