
1117 Shadow Shade Drive, New Orleans, NC 27587
Local realty services provided by:ERA Parrish Realty Legacy Group
1117 Shadow Shade Drive,Wake Forest, NC 27587
$430,000
- 4 Beds
- 3 Baths
- - sq. ft.
- Single family
- Sold
Listed by: jim allen
Office: coldwell banker hpw
MLS#:2507535
Source:RD
Sorry, we are unable to map this address
Price summary
- Price:$430,000
- Monthly HOA dues:$37.67
About this home
Pond View! Backs to wooded area! 1st Floor Flex Space! Hardwood Style Floors in Main Living Areas & Hardwood Stairs w/ Open Railing! Kitchen: Gray Painted Cabinets, Quartz Countertops, Custom Painted Island w/Breakfast Bar & Accent Pendant Lights, 3x6 Brick Laid Tile Backsplash, SS Appliances Incl Gas Range, SS Single Bowl Sink, Recessed Lights & Large Pantry! Open to Breakfast Nook! MasterSuite: w/Trey Ceiling & Ceiling Fan w/Light! MasterBath:Tile Floor, Dual Vanity w/Cultured Marble, Custom Cabinets, Walk In Shower w/Glass Enclosure & Transom, Huge Walk in Closet! FamilyRoom: Slate Surround Gas Log Fireplace w/Custom Mantle! Mud Bench!
Contact an agent
Home facts
- Year built:2023
- Subdivision & Development:Everly
- Listing ID #:2507535
- Added:1143 day(s) ago
- Updated:April 19, 2026 at 03:36 AM
Rooms and interior
- Bedrooms:4
- Total bathrooms:3
- Full bathrooms:2
- Half bathrooms:1
- Rooms Total:8
- Flooring:Carpet, Vinyl
- Dining Description:Eat-in Kitchen
- Bathrooms Description:Bathtub/Shower Combination, Shower Only, Walk-In Shower
- Kitchen Description:Dishwasher, Gas Range, Gas Water Heater, Microwave
Heating and cooling
- Cooling:Central Air, Zoned
- Heating:Forced Air, Natural Gas, Zoned
- Central air:Yes
Structure and exterior
- Year built:2023
- Lot Features:Landscaped
- Architectural Style:Transitional
- Construction Materials:Brick, Vinyl Siding
- Exterior Features:Patio, Porch, Rain Gutters, Screened
- Foundation Description:Slab
- Levels:Two
Schools
- High school:Franklin - Franklinton
- Middle school:Franklin - Cedar Creek
- Elementary school:Franklin - Youngsville
Utilities
- Water:Public
- Sewer:Public Sewer
Finances and disclosures
- Price:$430,000
Features and amenities
- Appliances:Dishwasher, Gas Range, Gas Water Heater, Microwave
- Laundry features:Laundry Room, Upper Level
- Amenities:Gas Water Heater, High Ceilings, Pantry, Tray Ceiling(s), Walk-In Closet(s)
Parking
- Parking description:Attached, Concrete, Driveway, Garage, Garage Faces Front
- Garage:Yes
- Garage spaces:2
 Listings marked with a Doorify MLS icon are provided courtesy of the Doorify MLS, of North Carolina, Internet Data Exchange Database. Brokers make an effort to deliver accurate information, but buyers should independently verify any information on which they will rely in a transaction. The listing broker shall not be responsible for any typographical errors, misinformation, or misprints, and they shall be held totally harmless from any damages arising from reliance upon this data. This data is provided exclusively for consumers’ personal, non-commercial use. Copyright 2026 Doorify MLS of North Carolina. All rights reserved.
New listings near 1117 Shadow Shade Drive
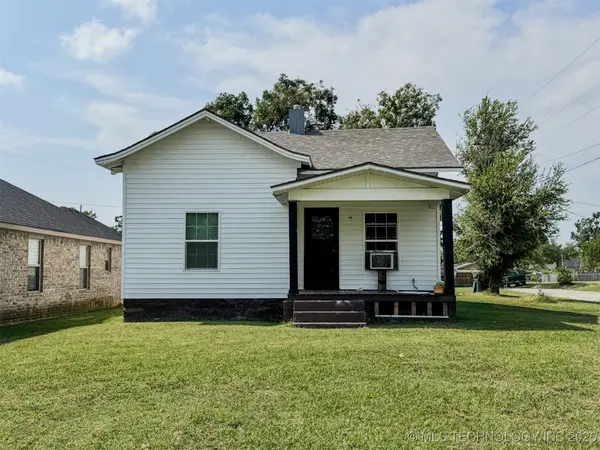 $62,100Active0.26 Acres
508 Tupelo Street, New Orleans, 70117
MLS# 2547092Listed by: KELLER WILLIAMS REALTY SERVICES- New
 $465,000Active6 beds 4 baths2,444 sq. ft.
2212 Gravier Street, New Orleans, LA 70119
MLS# 2570409Listed by: DEMAND REALTY - Open Sun, 2 to 4pmNew
 $1,316,500Active3 beds 2 baths2,633 sq. ft.
5421 St Charles Avenue #5A, New Orleans, LA 70115
MLS# 2569580Listed by: LATTER & BLUM - New
 $215,000Active0 Acres
235 S Telemachus Street, New Orleans, LA 70119
MLS# 2569640Listed by: REVE, REALTORS - New
 $385,000Active4 beds 2 baths1,314 sq. ft.
3655 57 Tchoupitoulas Street, New Orleans, LA 70115
MLS# 2570344Listed by: REVE, REALTORS - New
 $325,000Active4 beds 2 baths2,080 sq. ft.
2504 Bienville Street, New Orleans, LA 70119
MLS# 2570403Listed by: LACHER REAL ESTATE LLC - New
 $275,000Active8 beds 5 baths3,186 sq. ft.
8739 Edinburgh Street, New Orleans, LA 70118
MLS# 2570445Listed by: KELLER WILLIAMS REALTY NEW ORLEANS - Open Sun, 10:30am to 12pmNew
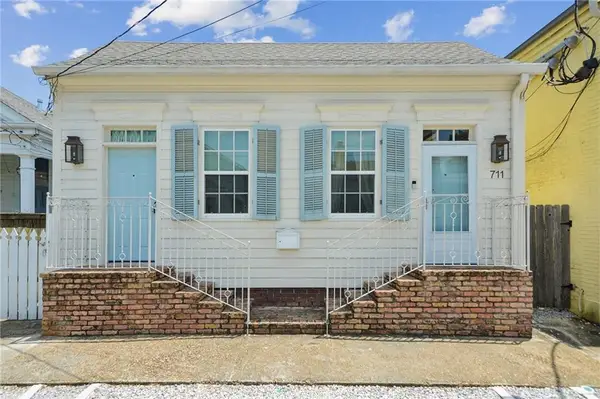 $525,000Active3 beds 2 baths1,308 sq. ft.
711 Upperline Street, New Orleans, LA 70115
MLS# 2567813Listed by: REVE, REALTORS - New
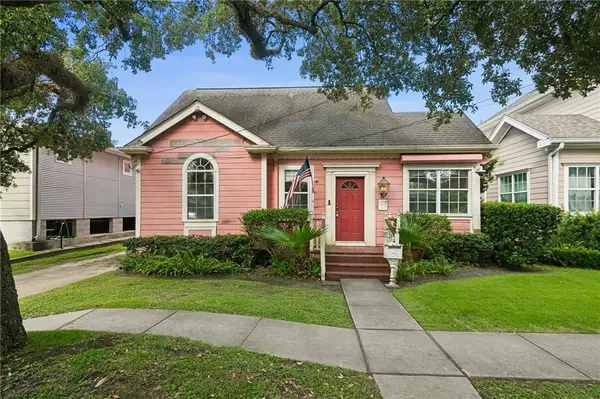 $395,000Active3 beds 2 baths2,461 sq. ft.
90 E Park Place, New Orleans, LA 70124
MLS# 2568499Listed by: RE/MAX AFFILIATES - New
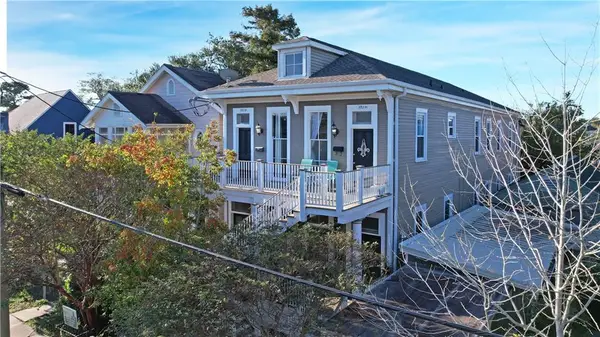 $250,000Active2 beds 1 baths900 sq. ft.
3922 Cleveland Avenue #A, New Orleans, LA 70119
MLS# 2569899Listed by: SNAP REALTY


Protect your home and budget from life's surprises with an Assurant Home Warranty, backed by a partner that supports you through every step of homeownership. Explore Plans.
© 2023 - 2026 ERA Franchise Systems LLC. All rights reserved. ERA Franchise Systems LLC fully supports the principles of the Fair Housing Act and the Equal Opportunity Act. ERA, ERA Real Estate powered, and their respective logos are registered service marks of ERA Franchise Systems LLC. Each office is independently owned and operated.