
320 3rd Street, Pearl River, LA 70452
Local realty services provided by:ERA TOP AGENT REALTY
320 3rd Street,Pearl River, LA 70452
$144,900
- 2 Beds
- 1 Baths
- 829 sq. ft.
- Single family
- Active
Listed by: rob davis
Office: the w group real estate llc.
MLS#:2580358
Source:LA_GSREIN
Price summary
- Price:$144,900
- Price per sq. ft.:$95.08
About this home
Charming 2-bedroom, 1-bath home in Pearl River with numerous recent updates! The kitchen features new granite countertops and new stainless steel appliances, including the stove, refrigerator, and microwave. Additional improvements include fresh paint throughout, new bathroom countertops and toilet, updated lighting, ceiling fans, and blinds throughout. Enjoy easy-care laminate flooring with no carpet. A new roof was installed in May 2026, adding even more peace of mind. Outside, the spacious backyard includes a large storage shed. Move-in ready and conveniently located on 3rd Street in Pearl River!
Contact an agent
Home facts
- Year built:2012
- Subdivision & Development:Not a Subdivision
- Listing ID #:2580358
- Added:11 day(s) ago
- Updated:October 17, 2026 at 04:06 PM
Rooms and interior
- Bedrooms:2
- Total bathrooms:1
- Full bathrooms:1
- Rooms Total:4
- Kitchen Description:Granite Counters, Microwave, Oven, Range, Refrigerator
- Living area:829 sq. ft.
Heating and cooling
- Cooling:Central Air
- Heating:Central, Heating
Structure and exterior
- Roof:Shingle
- Year built:2012
- Building area:829 sq. ft.
- Lot area:0.14 Acres
- Lot Features:Outside City Limits, Rectangular Lot
- Architectural Style:Traditional
- Construction Materials:Vinyl Siding
- Exterior Features:Concrete
- Foundation Description:Slab
- Levels:1 Story
Utilities
- Water:Public
- Sewer:Septic Tank
Finances and disclosures
- Price:$144,900
- Price per sq. ft.:$95.08
Features and amenities
- Appliances:Microwave, Oven, Range, Refrigerator
- Laundry features:Washer Hookup
- Amenities:Attic, Ceiling Fan(s), Pull Down Attic Stairs, Stainless Steel Appliances
Parking
- Parking description:Off Street, Two Spaces
New listings near 320 3rd Street
- New
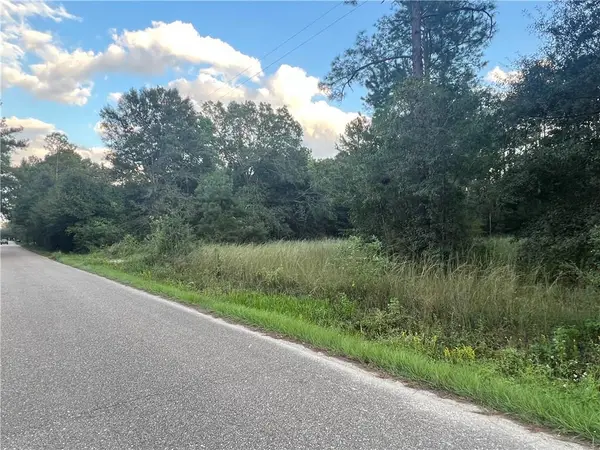 $65,000Active1.99 Acres
00000 W Powerline Road, Pearl River, LA 70452
MLS# 2582098Listed by: NEXTHOME INNOVATIVE REALTY - New
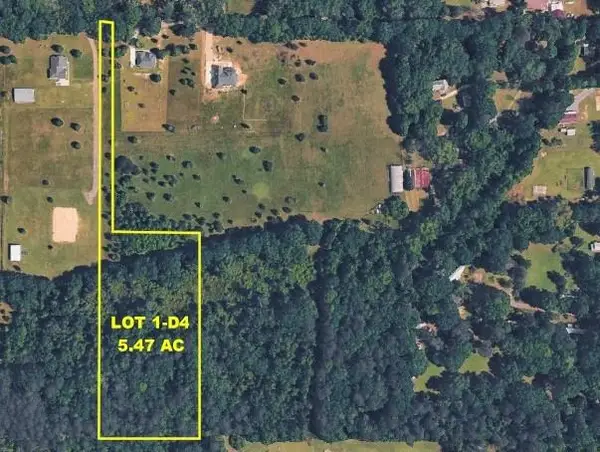 $99,900Active5.47 Acres
LOT 1-D4 Ed Yates Road, Pearl River, LA 70452
MLS# 2582082Listed by: ABEK REAL ESTATE - New
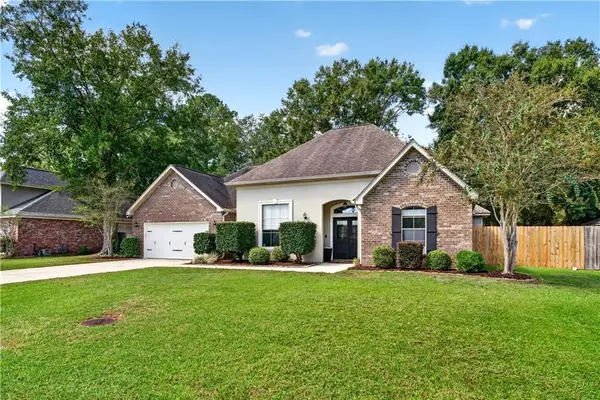 $339,900Active4 beds 2 baths2,000 sq. ft.
114 Sawmill Creek Road, Pearl River, LA 70452
MLS# 2581732Listed by: ENGEL & VOLKERS SLIDELL - MANDEVILLE - New
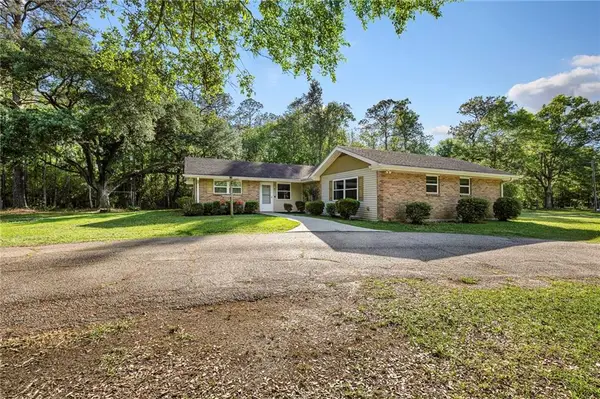 $255,000Active3 beds 2 baths1,710 sq. ft.
37360 W Thorner Road, Pearl River, LA 70452
MLS# 2581834Listed by: ENGEL & VOLKERS SLIDELL - MANDEVILLE 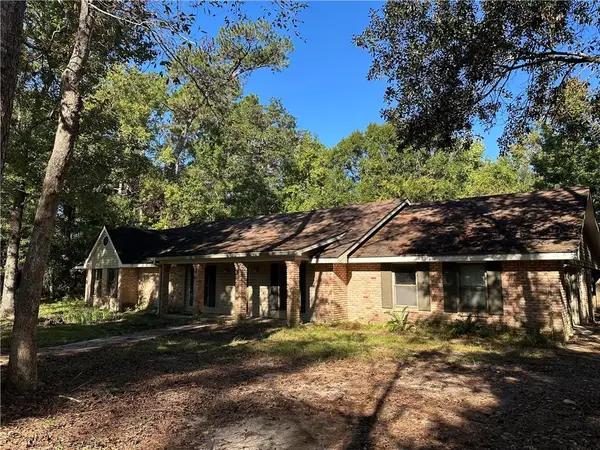 $275,000Pending4 beds 3 baths2,940 sq. ft.
806 Rosedown Drive, Pearl River, LA 70452
MLS# 2580551Listed by: ANGELA NICOLE NUNLEY- New
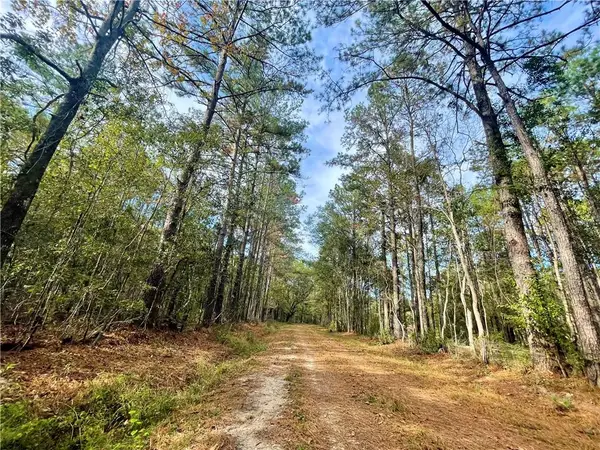 $225,000Active8 Acres
37285 Dummyline Road, Pearl River, LA 70452
MLS# 2580418Listed by: CENTURY 21 INVESTMENT REALTY - New
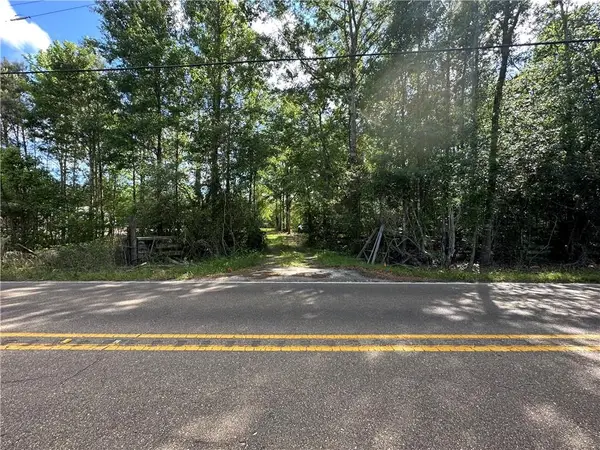 $230,000Active3.54 Acres
Lot C Highway 1091 Highway, Pearl River, LA 70452
MLS# 2580607Listed by: AMANDA MILLER REALTY, LLC - New
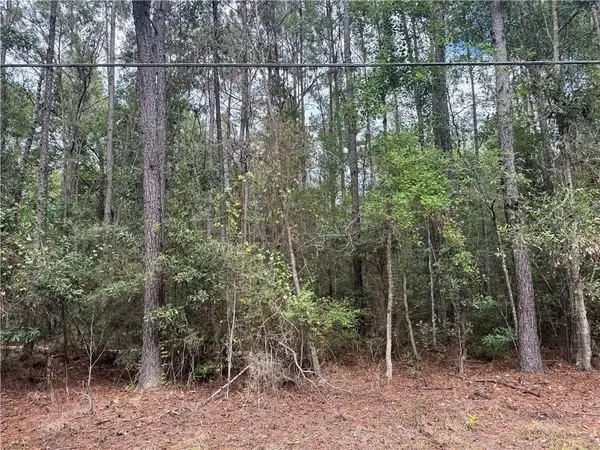 $25,000Active0.46 Acres
Becky Lake Drive, Pearl River, LA 70452
MLS# 2580535Listed by: COMMUNITY REALESTATE LLC 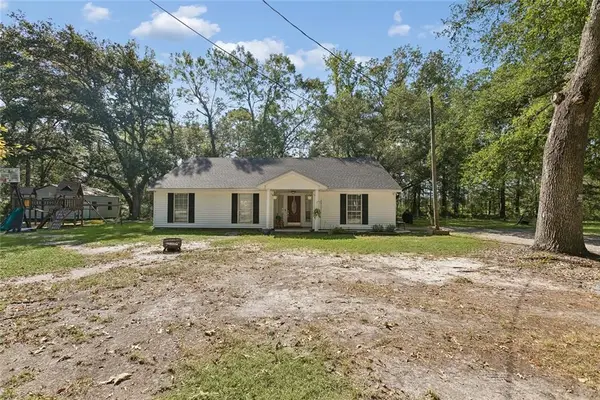 $269,000Active4 beds 2 baths1,803 sq. ft.
38030 Michelle Drive, Pearl River, LA 70452
MLS# 2579404Listed by: KELLER WILLIAMS REALTY SERVICES


Protect your home and budget from life's surprises with an Assurant Home Warranty, backed by a partner that supports you through every step of homeownership. Explore Plans.
© 2023 - 2026 ERA Franchise Systems LLC. All rights reserved. ERA Franchise Systems LLC fully supports the principles of the Fair Housing Act and the Equal Opportunity Act. ERA, ERA Real Estate powered, and their respective logos are registered service marks of ERA Franchise Systems LLC. Each office is independently owned and operated.