
38030 Michelle Drive, Pearl River, LA 70452
Local realty services provided by:ERA TOP AGENT REALTY
38030 Michelle Drive,Pearl River, LA 70452
$269,000
- 4 Beds
- 2 Baths
- 1,803 sq. ft.
- Single family
- Active
Listed by: louis williams, gregg polit
Office: keller williams realty services
MLS#:2579404
Source:LA_GSREIN
Price summary
- Price:$269,000
- Price per sq. ft.:$142.86
About this home
Tucked beneath a canopy of mature trees, this inviting home offers a peaceful setting with a wide lawn and plenty of room to enjoy the outdoors. Step inside to tiled living spaces where a tray ceiling, ceiling fan, fireplace and tall windows create a comfortable place to unwind. The dining area continues the spacious feel with statement lighting and easy flow into the kitchen. Here, crisp white cabinetry, generous counter space, a farmhouse-style sink, decorative backsplash and a large contrasting island with seating make the kitchen a standout! The primary bedroom feels spacious and airy with a tray ceiling, multiple windows and direct outdoor access, while the en suite offers a large vanity and walk-in shower. Additional bedrooms provide flexible space, and a second bath features a clean white vanity and tub/shower. Outside, mature trees frame the expansive yard, with a concrete patio and detached storage building adding function to the setting. Come experience the space, character and wooded surroundings for yourself. Schedule your private showing today!...
Contact an agent
Home facts
- Year built:1997
- Subdivision & Development:Hickory
- Listing ID #:2579404
- Added:13 day(s) ago
- Updated:October 17, 2026 at 04:06 PM
Rooms and interior
- Bedrooms:4
- Total bathrooms:2
- Full bathrooms:2
- Rooms Total:9
- Kitchen Description:Dishwasher, Microwave, Oven, Range, Refrigerator
- Living area:1,803 sq. ft.
Heating and cooling
- Cooling:1 Unit, Central Air
- Heating:Central, Heating
Structure and exterior
- Roof:Asphalt, Shingle
- Year built:1997
- Building area:1,803 sq. ft.
- Lot area:1.29 Acres
- Lot Features:City Lot
- Architectural Style:Ranch
- Exterior Features:Porch
- Foundation Description:Slab
- Levels:1 Story
Utilities
- Water:Well
- Sewer:Treatment Plant
Finances and disclosures
- Price:$269,000
- Price per sq. ft.:$142.86
Features and amenities
- Appliances:Dishwasher, Microwave, Oven, Range, Refrigerator
- Amenities:Carbon Monoxide Detector, Ceiling Fan(s), Smoke Detector(s), Tray Ceiling(s)
Parking
- Parking description:Off Street, Three or more Spaces
New listings near 38030 Michelle Drive
- New
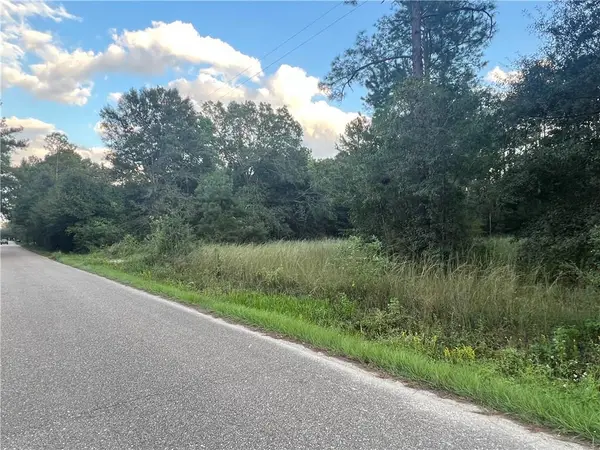 $65,000Active1.99 Acres
00000 W Powerline Road, Pearl River, LA 70452
MLS# 2582098Listed by: NEXTHOME INNOVATIVE REALTY - New
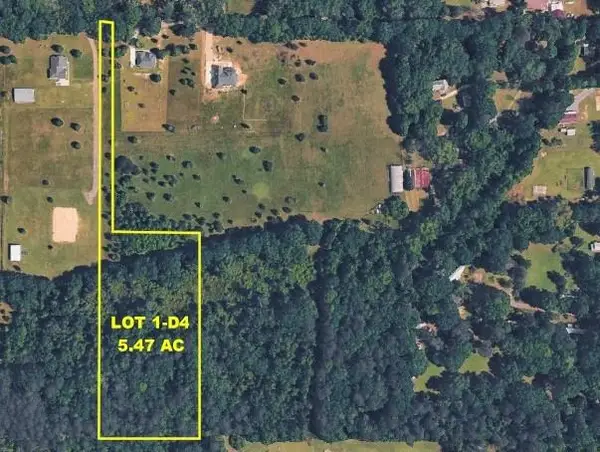 $99,900Active5.47 Acres
LOT 1-D4 Ed Yates Road, Pearl River, LA 70452
MLS# 2582082Listed by: ABEK REAL ESTATE - New
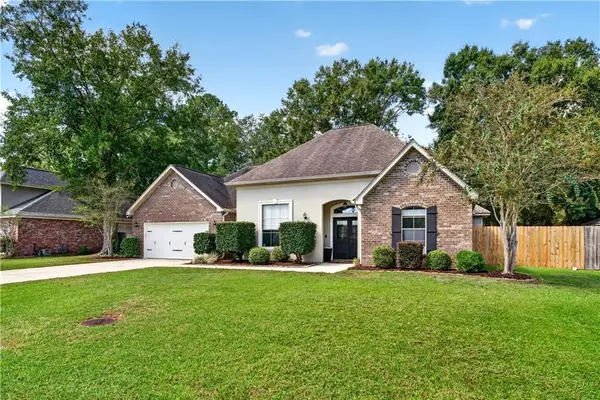 $339,900Active4 beds 2 baths2,000 sq. ft.
114 Sawmill Creek Road, Pearl River, LA 70452
MLS# 2581732Listed by: ENGEL & VOLKERS SLIDELL - MANDEVILLE - New
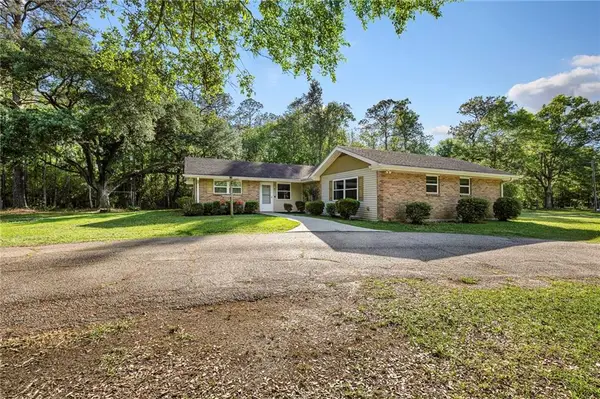 $255,000Active3 beds 2 baths1,710 sq. ft.
37360 W Thorner Road, Pearl River, LA 70452
MLS# 2581834Listed by: ENGEL & VOLKERS SLIDELL - MANDEVILLE 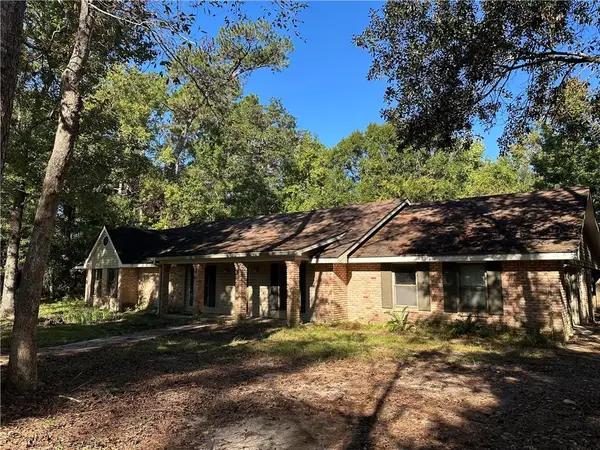 $275,000Pending4 beds 3 baths2,940 sq. ft.
806 Rosedown Drive, Pearl River, LA 70452
MLS# 2580551Listed by: ANGELA NICOLE NUNLEY- New
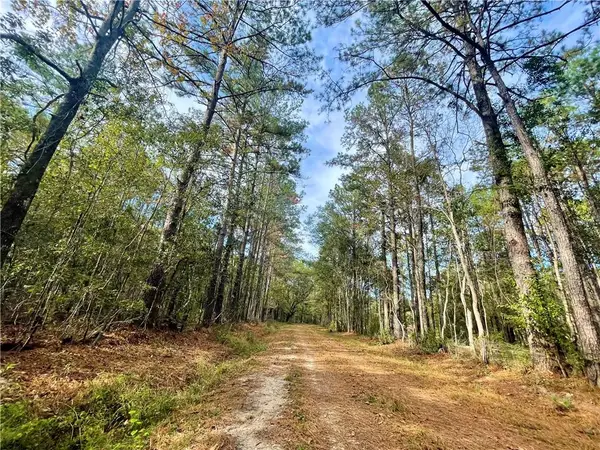 $225,000Active8 Acres
37285 Dummyline Road, Pearl River, LA 70452
MLS# 2580418Listed by: CENTURY 21 INVESTMENT REALTY - New
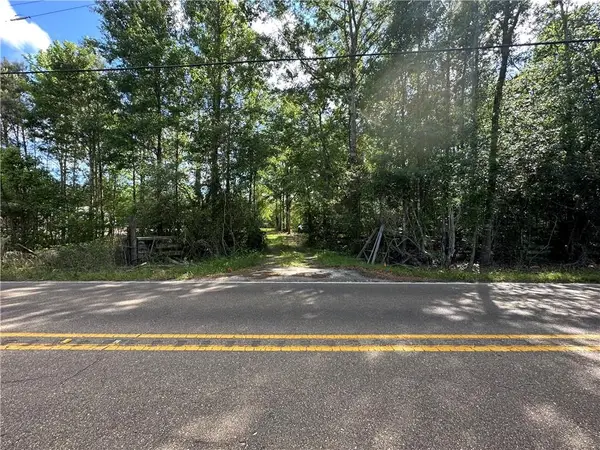 $230,000Active3.54 Acres
Lot C Highway 1091 Highway, Pearl River, LA 70452
MLS# 2580607Listed by: AMANDA MILLER REALTY, LLC - New
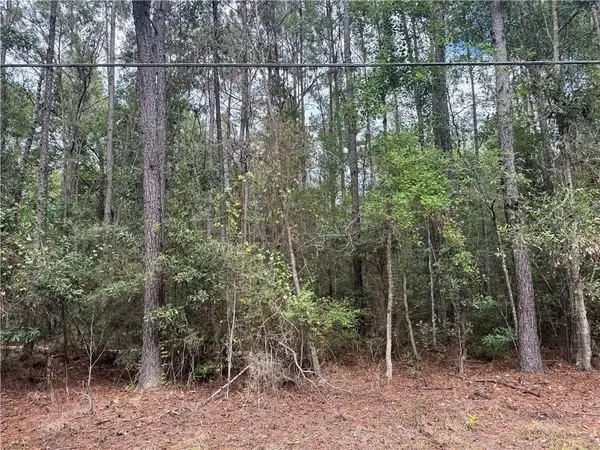 $25,000Active0.46 Acres
Becky Lake Drive, Pearl River, LA 70452
MLS# 2580535Listed by: COMMUNITY REALESTATE LLC 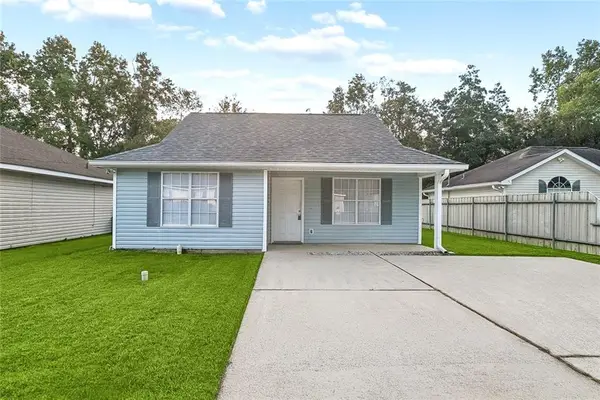 $144,900Active2 beds 1 baths829 sq. ft.
320 3rd Street, Pearl River, LA 70452
MLS# 2580358Listed by: THE W GROUP REAL ESTATE LLC


Protect your home and budget from life's surprises with an Assurant Home Warranty, backed by a partner that supports you through every step of homeownership. Explore Plans.
© 2023 - 2026 ERA Franchise Systems LLC. All rights reserved. ERA Franchise Systems LLC fully supports the principles of the Fair Housing Act and the Equal Opportunity Act. ERA, ERA Real Estate powered, and their respective logos are registered service marks of ERA Franchise Systems LLC. Each office is independently owned and operated.