
517 Southdown Drive, Pearl River, LA 70452
Local realty services provided by:ERA TOP AGENT REALTY
517 Southdown Drive,Pearl River, LA 70452
$339,900Last list price
- 5 Beds
- 2 Baths
- - sq. ft.
- Single family
- Sold
Listed by: wendy hinton
Office: camellia city realty & property management, inc.
MLS#:2553595
Source:LA_GSREIN
Sorry, we are unable to map this address
Price summary
- Price:$339,900
- Monthly HOA dues:$4.17
About this home
Custom built home providing ample room for luxury amenities, featuring open-concept design. The flexibility of the 5-bedroom design allows for dedicated spaces like home offices, hobby rooms, or guest room. The spacious primary bedroom includes a walk-in closet with designed shelving. The primary bathroom offers an updated shower and double vanity. The functionable kitchen design offers an island and breakfast area which flows easily into the living area with built-in bookcases and a lovely fireplace. The acre property has a natural wooded barrier allowing the homeowner the opportunity to have complete privacy without fencing. The yard allows for gardening, entertaining and Sunday family fun days without interruption. Updates performed during this ownership include new A/C and heating units in 2021 (primary bedroom side), Living Room (Sept 2022) and 3 Bedroom side (March 2023). One of the hot water heaters was replaced in May 2020. Surround sound is Bose system with receiver and speakers located in the living room area (stays with the home). TV under back covered porch remains with the home. Detached work shed with electricity and lean. All information is deemed reliable but not guaranteed. Buyer/Buyer's agent to verify all information. Deposit to be held by third party. 24 hour notice for showing....
Contact an agent
Home facts
- Year built:1995
- Listing ID #:2553595
- Added:92 day(s) ago
- Updated:July 20, 2026 at 07:12 AM
Rooms and interior
- Bedrooms:5
- Total bathrooms:2
- Full bathrooms:2
- Rooms Total:7
- Kitchen Description:Oven, Range
Heating and cooling
- Cooling:3+ Units, Central Air
- Heating:Central, Heating, Multiple Heating Units
Structure and exterior
- Roof:Shingle
- Year built:1995
- Lot Features:Outside City Limits, Rectangular Lot
- Architectural Style:French Provincial
- Construction Materials:Brick
- Exterior Features:Porch
- Foundation Description:Slab
- Levels:1 Story
Schools
- High school:stpsb.org
- Middle school:stpsb.org
- Elementary school:stpsb.org
Utilities
- Water:Public
- Sewer:Public Sewer
Finances and disclosures
- Price:$339,900
Features and amenities
- Appliances:Oven, Range
- Laundry features:Washer Hookup
- Amenities:Stainless Steel Appliances, Storm Window(S), Wired For Sound
Parking
- Parking description:Garage, Three or more Spaces
New listings near 517 Southdown Drive
- New
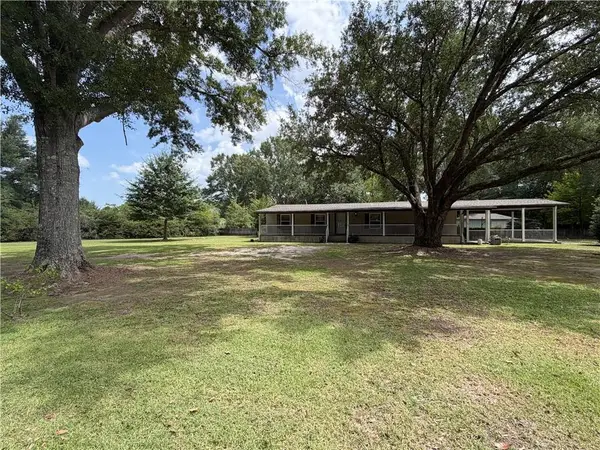 $120,000Active3 beds 2 baths1,322 sq. ft.
195 Maverick Run (lot 161 Only), Pearl River, LA 70452
MLS# 2548129Listed by: ENGEL & VOLKERS SLIDELL - MANDEVILLE - New
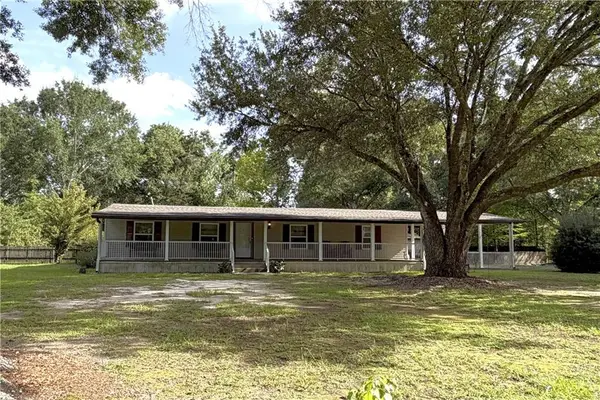 $140,000Active3 beds 2 baths1,322 sq. ft.
195 Maverick Run (lots 161 & 169), Pearl River, LA 70452
MLS# 2566645Listed by: ENGEL & VOLKERS SLIDELL - MANDEVILLE - New
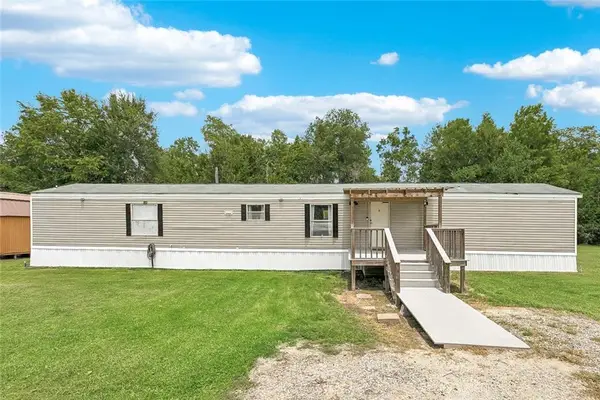 $129,900Active3 beds 2 baths1,280 sq. ft.
776 Buck Run, Pearl River, LA 70452
MLS# 2568244Listed by: CENTURY 21 INVESTMENT REALTY - New
 $35,000Active1 Acres
318 Yearling Loop, Pearl River, LA 70452
MLS# 2557787Listed by: ENGEL & VOLKERS SLIDELL - MANDEVILLE - New
 $292,000Active3 beds 2 baths1,760 sq. ft.
64560 Barrington Court, Pearl River, LA 70452
MLS# 2567930Listed by: FORTUNE 500 REAL ESTATE PROFESSIONALS - New
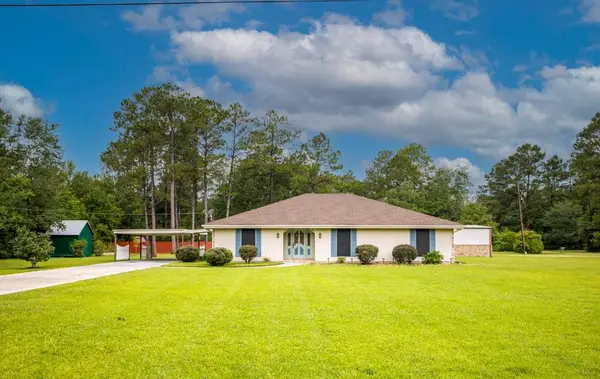 $299,900Active3 beds 3 baths2,051 sq. ft.
64199 Diane Drive, Pearl River, LA 70452
MLS# 2567619Listed by: CALAMARI REALTY - New
 $185,000Active3 beds 2 baths1,227 sq. ft.
170 S Cherrywood Lane, Pearl River, LA 70452
MLS# 2567727Listed by: NOLA LIVING REALTY - New
 $49,000Active1 Acres
001 Ed Yates Road, Pearl River, LA 70452
MLS# 2567604Listed by: ENGEL & VOLKERS SLIDELL - MANDEVILLE - New
 $49,000Active1.19 Acres
002 Ed Yates Road, Pearl River, LA 70452
MLS# 2567609Listed by: ENGEL & VOLKERS SLIDELL - MANDEVILLE - New
 $140,000Active3 beds 2 baths1,828 sq. ft.
64366 Nelson Road, Pearl River, LA 70452
MLS# 189086Listed by: THE REAL ESTATE COMPANY, LLC


Protect your home and budget from life's surprises with an Assurant Home Warranty, backed by a partner that supports you through every step of homeownership. Explore Plans.
© 2023 - 2026 ERA Franchise Systems LLC. All rights reserved. ERA Franchise Systems LLC fully supports the principles of the Fair Housing Act and the Equal Opportunity Act. ERA, ERA Real Estate powered, and their respective logos are registered service marks of ERA Franchise Systems LLC. Each office is independently owned and operated.