
64560 Barrington Court, Pearl River, LA 70452
Local realty services provided by:ERA Sarver Real Estate, Inc.
64560 Barrington Court,Pearl River, LA 70452
$292,000
- 3 Beds
- 2 Baths
- 1,760 sq. ft.
- Single family
- Active
Listed by: penny anders
Office: fortune 500 real estate professionals
MLS#:2567930
Source:LA_GSREIN
Price summary
- Price:$292,000
- Price per sq. ft.:$112.7
About this home
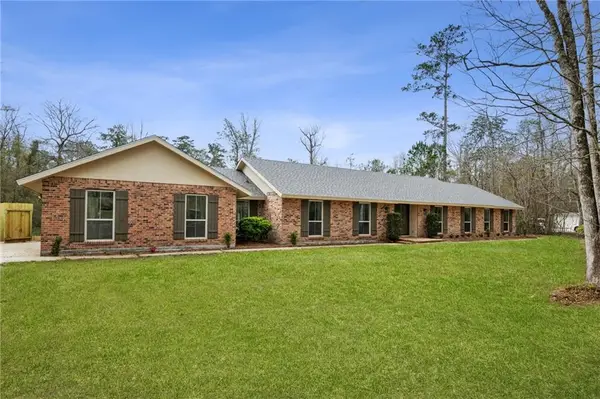
WELCOME TO THIS BEAUTIFUL FRENCH STYLE 3 BEDROOM/ 2 BATHROOM HOME SITUATED ON A DESIRABLE CORNER LOT! THIS HOME OFFERS AN OPEN SPLIT FLOOR PLAN WITH WOOD FLOORS IN LIVING AND DINING ROOM. HIGH CEILING, WOOD BURNING FIREPLACE IN DEN. BRIGHT OPEN KITCHEN HAS ABUNDANT CABINET SPACE, RECESSED LIGHTING, BREAKFAST AREA, AND BAR AREA SEAMLESSLY FLOWS INTO THE MAIN LIVING SPACE. LARGE PRIMARY BEDROOM HAS TRAY CEILING AND TILE FLOORS. PRIMARY BATHROOM HAS DUAL SINKS, JACUZZI TUB, SEPARATE SHOWER, SPACIOUS WALK-IN-CLOSET. SEPARATE OFFICE NOOK, CROWN MOLDING THROUGHOUT, EXTERIOR RECESSED LIGHTING, FRESHLY PAINTED INSIDE AND OUT, OFFERING IMMEDIATE TURNKEY LIVING! 2 CAR GARAGE, NEW FRONT DOOR, COVERED PATIO, HUGE BACKYARD, PROFESSIONALLY LANDSCAPE, FLOOD ZONE X. *REFRIGERATOR AND PATIO FURNITURE REMAIN*. SHED IN BACKYARD IS NOT INCLUDED IN THE SALE! SCHEDULE YOUR PRIVATE SHOWING TODAY! THIS IS AN OPPORTUNIUTY YOU WON'T WANT TO MISS!
Contact an agent
Home facts
- Year built:2005
- Subdivision & Development:None
- Listing ID #:2567930
- Added:49 day(s) ago
- Updated:September 05, 2026 at 03:54 PM
Rooms and interior
- Bedrooms:3
- Total bathrooms:2
- Full bathrooms:2
- Rooms Total:7
- Kitchen Description:Dishwasher, Disposal, Oven, Range, Refrigerator
- Living area:1,760 sq. ft.
Heating and cooling
- Cooling:1 Unit, Central Air
- Heating:Central, Heating
Structure and exterior
- Roof:Shingle
- Year built:2005
- Building area:1,760 sq. ft.
- Lot area:0.33 Acres
- Lot Features:Corner Lot, Outside City Limits
- Architectural Style:French Provincial
- Construction Materials:Brick, Stucco, Vinyl Siding
- Exterior Features:Concrete, Porch
- Foundation Description:Slab
- Levels:1 Story
Utilities
- Water:Public
- Sewer:Public Sewer
Finances and disclosures
- Price:$292,000
- Price per sq. ft.:$112.7
Features and amenities
- Appliances:Dishwasher, Oven, Range, Refrigerator
- Laundry features:Washer Hookup
- Amenities:Attic, Cable TV, Ceiling Fan(s), Smoke Detector(s)
Parking
- Parking description:Attached, Garage, Garage Door Opener, Two Spaces
New listings near 64560 Barrington Court
- New
 $34,900Active0.27 Acres
70 Creekside Place, Pearl River, LA 70452
MLS# 2575844Listed by: KELLER WILLIAMS REALTY SERVICES - New
 $110,000Active3 beds 2 baths1,160 sq. ft.
108 E Cherrywood Lane, Pearl River, LA 70452
MLS# 2575670Listed by: DISTINCTIVE REAL ESTATE - New
 $327,268Active4 beds 2 baths1,986 sq. ft.
64266 Taylor Farms Road, Pearl River, LA 70452
MLS# NO2026016274Listed by: CICERO REALTY, LLC  $314,127Pending3 beds 2 baths1,825 sq. ft.
39713 Farming Lane, Pearl River, LA 70452
MLS# NO2026016064Listed by: CICERO REALTY, LLC- New
 $399,000Active4 beds 3 baths2,505 sq. ft.
542 Oak Alley Alley, Pearl River, LA 70452
MLS# 2572418Listed by: ATLAS REAL ESTATE COMPANY, LLC - New
 $318,969Active4 beds 3 baths1,881 sq. ft.
39743 Farming Lane, Pearl River, LA 70452
MLS# NO2026015910Listed by: CICERO REALTY, LLC - New
 $316,110Active3 beds 2 baths1,887 sq. ft.
39724 Farming Lane, Pearl River, LA 70452
MLS# NO2026015721Listed by: CICERO REALTY, LLC - New
 $210,000Active3 beds 2 baths1,334 sq. ft.
172 S Cherrywood Lane, Pearl River, LA 70452
MLS# 2573896Listed by: FIORELLA AVENUE REALTY  $185,000Active3 beds 2 baths1,450 sq. ft.
143 S Cherrywood Lane, Pearl River, LA 70452
MLS# 2573722Listed by: NEXTHOME INNOVATIVE REALTY $99,900Active3 beds 2 baths1,152 sq. ft.
39025 Oak Street, Pearl River, LA 70452
MLS# 2573876Listed by: SR REALTY GROUP LLC


Protect your home and budget from life's surprises with an Assurant Home Warranty, backed by a partner that supports you through every step of homeownership. Explore Plans.
© 2023 - 2026 ERA Franchise Systems LLC. All rights reserved. ERA Franchise Systems LLC fully supports the principles of the Fair Housing Act and the Equal Opportunity Act. ERA, ERA Real Estate powered, and their respective logos are registered service marks of ERA Franchise Systems LLC. Each office is independently owned and operated.