
18158 Logan Court, Ponchatoula, LA 70454
Local realty services provided by:ERA TOP AGENT REALTY
18158 Logan Court,Ponchatoula, LA 70454
$320,000
- 4 Beds
- 3 Baths
- 2,079 sq. ft.
- Single family
- Active
Listed by: jeannie crayton
Office: nexthome real estate professionals
MLS#:2570921
Source:LA_GSREIN
Price summary
- Price:$320,000
- Price per sq. ft.:$119.81
- Monthly HOA dues:$39.58
About this home
This spacious one-story home has 4 bedrooms 2 baths is in Ponder Trace in Poncahtoula. It features a modern open floor plan design with an island, pantry and is open to the dining area. Kitchen has 3 cm granite, s/s gas appliances and hard surface flooring. Must see this floorplan to appreciate. Flows well and lots of natural light. Easy to show.
Contact an agent
Home facts
- Year built:2020
- Subdivision & Development:Ponder Trace
- Listing ID #:2570921
- Added:1 day(s) ago
- Updated:August 19, 2026 at 03:30 PM
Rooms and interior
- Bedrooms:4
- Total bathrooms:3
- Full bathrooms:2
- Half bathrooms:1
- Rooms Total:6
- Kitchen Description:Dishwasher, Disposal, Microwave, Oven, Range, Refrigerator
- Living area:2,079 sq. ft.
Heating and cooling
- Cooling:1 Unit, Central Air
- Heating:Central, Heating
Structure and exterior
- Roof:Shingle
- Year built:2020
- Building area:2,079 sq. ft.
- Lot Features:Irregular Lot, Outside City Limits
- Architectural Style:Traditional
- Construction Materials:Brick, Stucco, Vinyl Siding
- Exterior Features:Covered, Porch
- Foundation Description:Slab
- Levels:1 Story
Schools
- High school:Board
- Middle school:Call
- Elementary school:Please
Utilities
- Water:Public
- Sewer:Treatment Plant
Finances and disclosures
- Price:$320,000
- Price per sq. ft.:$119.81
Features and amenities
- Appliances:Dishwasher, Microwave, Oven, Range, Refrigerator
- Amenities:Attic, Carbon Monoxide Detector, Pull Down Attic Stairs, Smart Home, Stainless Steel Appliances, Window Screens
Parking
- Parking description:Attached, Garage, Garage Door Opener, Two Spaces
New listings near 18158 Logan Court
- New
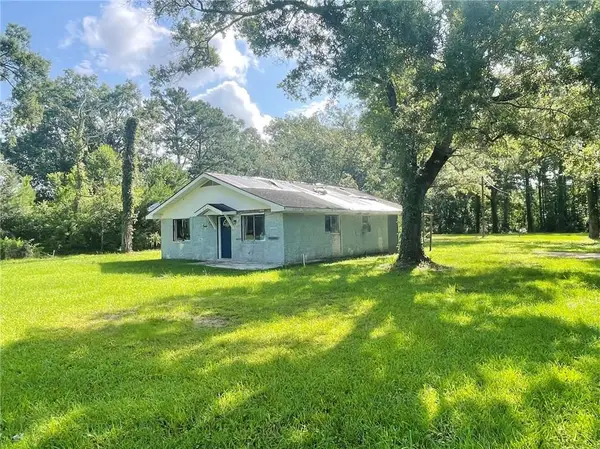 $49,900Active3 beds 1 baths1,207 sq. ft.
42660 Mike Cooper Road, Ponchatoula, LA 70454
MLS# 2573064Listed by: COLDWELL BANKER TEC HAMMOND - New
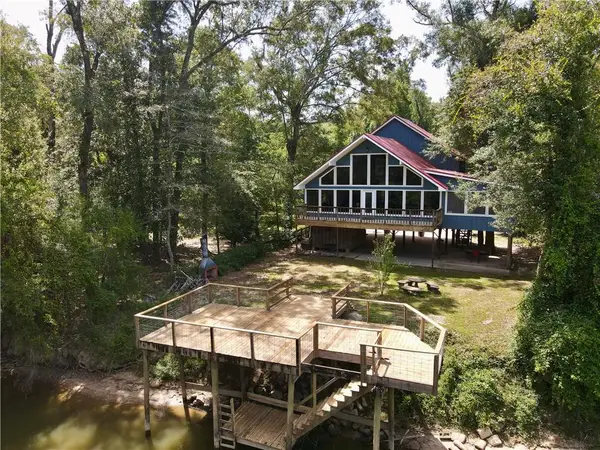 $299,999Active3 beds 2 baths2,267 sq. ft.
23723 Fletcher Isle Road, Ponchatoula, LA 70454
MLS# 2572122Listed by: NEXTHOME REAL ESTATE PROFESSIONALS - New
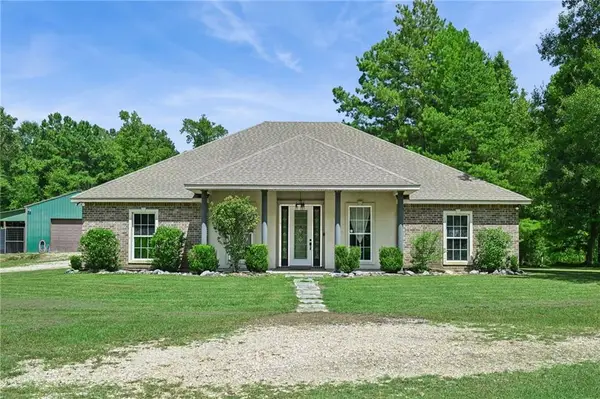 $535,000Active6 beds 4 baths2,700 sq. ft.
25371 Crown Drive, Ponchatoula, LA 70454
MLS# 2572915Listed by: KELLER WILLIAMS REALTY SERVICES 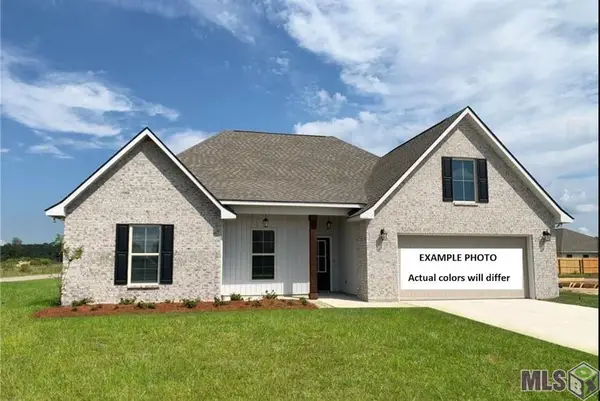 $291,249Pending4 beds 2 baths2,130 sq. ft.
39625 Axis Avenue, Ponchatoula, LA 70454
MLS# NO2026015166Listed by: CICERO REALTY, LLC- New
 $277,500Active3 beds 2 baths1,689 sq. ft.
40088 Cottonwood Boulevard, Ponchatoula, LA 70454
MLS# 2572735Listed by: SCOGGIN PROPERTIES, INC. - New
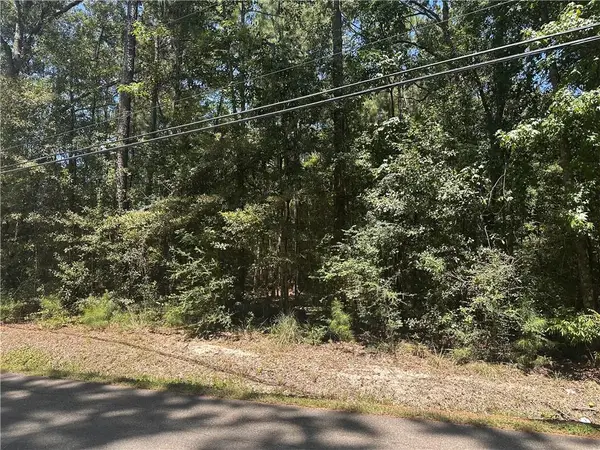 $85,500Active5.7 Acres
Crown Drive, Ponchatoula, LA 70454
MLS# 2572644Listed by: REMAX ALLIANCE - New
 $229,900Active4 beds 3 baths2,240 sq. ft.
21200 Lee Lane, Ponchatoula, LA 70454
MLS# 2572600Listed by: REALTY ONE GROUP IMMOBILIA - New
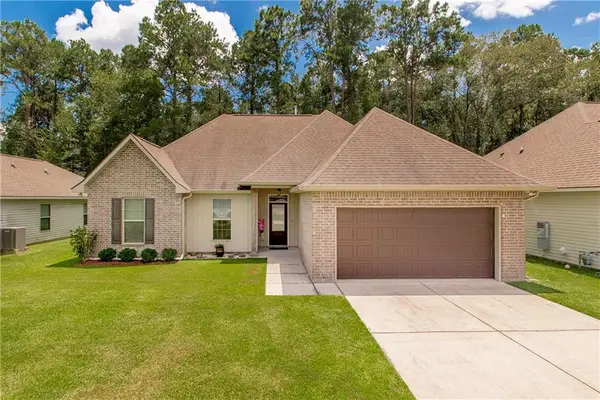 $245,000Active3 beds 2 baths1,685 sq. ft.
42092 Dothan Place, Ponchatoula, LA 70454
MLS# 2571427Listed by: KELLER WILLIAMS REALTY 455-0100 - New
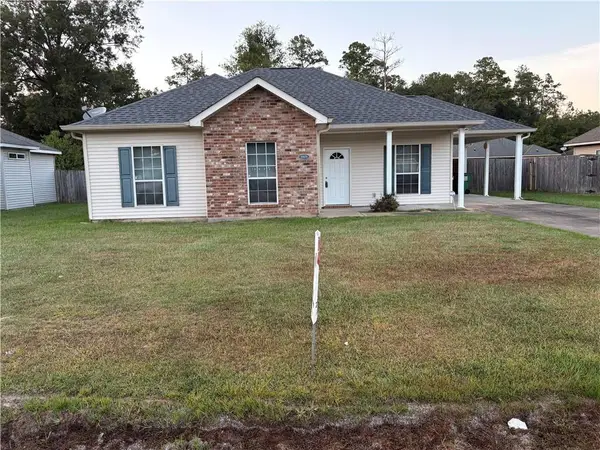 $215,000Active3 beds 2 baths1,245 sq. ft.
20079 Pecan Trace Drive, Ponchatoula, LA 70454
MLS# 2572383Listed by: HOMESMART REALTY SOUTH


Protect your home and budget from life's surprises with an Assurant Home Warranty, backed by a partner that supports you through every step of homeownership. Explore Plans.
© 2023 - 2026 ERA Franchise Systems LLC. All rights reserved. ERA Franchise Systems LLC fully supports the principles of the Fair Housing Act and the Equal Opportunity Act. ERA, ERA Real Estate powered, and their respective logos are registered service marks of ERA Franchise Systems LLC. Each office is independently owned and operated.