
39241 Mount Villa Estate Road, Ponchatoula, LA 70454
Local realty services provided by:ERA Sarver Real Estate, Inc.
39241 Mount Villa Estate Road,Ponchatoula, LA 70454
$1,550,000
- 6 Beds
- 5 Baths
- 5,480 sq. ft.
- Single family
- Active
Listed by: peter patout
Office: talbot historic properties
MLS#:2580322
Source:LA_GSREIN
Price summary
- Price:$1,550,000
- Price per sq. ft.:$154.03
About this home
Almost pristine Condition. New Roof Main House 2025. Mount’s Villa was constructed by banker W. E. Mount, who was prominent in Tangipahoa Parish area from 1910-1930. Mr. Mount retained the regionally famous architectural firm Favrot and Livaudais, of New Orleans, to design this extremely unique house set within a large park. The home contains 6 bedrooms, and 4-1/2 baths. Generous entertainment-sized rooms provide 5,480 square feet of actual living area, while the finished basement and surrounding porches and patios provide an additional 4,583 SF, providing a total area of 10,063 square feet. There are also additional outbuildings, one of which provided the setting for the family’s antique business. There is a very large functional metal workshop building. The property is located on 32+/- acres, and is accessed through a gated entrance which serves 4 homes.
Architecturally, it is described as “an important example of early twentieth century Arts and Crafts influence. In the context of the Arts and Crafts movement, Mount’s Villa is not a squarish bungalow built on a restricted lot, but a large open villa. The outward looking plan is augmented by an entrance loggia on the main façade, a rear porte-cochere and loggia, a side porch, and numerous broadly overhanging eaves. The Dining room, which is in many ways the center of the house, connects to the living room and stair hall using large pocket doors. Both the living room and the dining room have exposed double frame beam ceilings and heavy brick mantels. The ample staircase leads to the upper half story where the space is taken up by a large billiard hall which accommodates a championship pool table, large sitting areas, and an extra-large 26’ x 28’ bedroom. Most of the east side of the property borders Pontchatoula Creek.
In the mid 1930s, the present owners purchased the property and have used it as their family home since that time. They have been the stewards of Mount’s Villa for almost a century....
Contact an agent
Home facts
- Year built:1915
- Subdivision & Development:Not a Subdivision
- Listing ID #:2580322
- Added:1 day(s) ago
- Updated:October 20, 2026 at 07:50 PM
Rooms and interior
- Bedrooms:6
- Total bathrooms:5
- Full bathrooms:4
- Half bathrooms:1
- Rooms Total:29
- Kitchen Description:Dishwasher, Double Oven, Microwave, Range, Refrigerator
- Living area:5,480 sq. ft.
Heating and cooling
- Cooling:Central Air, Window Unit(s)
- Heating:Central, Heating, Window Unit
Structure and exterior
- Year built:1915
- Building area:5,480 sq. ft.
- Lot area:32 Acres
- Lot Features:Acreage, Irregular Lot, Outside City Limits
- Architectural Style:Traditional
- Construction Materials:Stucco
- Exterior Features:Concrete, Enclosed Porch, Porch
- Levels:2 Story
Utilities
- Water:Public
- Sewer:Septic Tank
Finances and disclosures
- Price:$1,550,000
- Price per sq. ft.:$154.03
Features and amenities
- Appliances:Dishwasher, Microwave, Range, Refrigerator, Washer
- Laundry features:Dryer, Washer
Parking
- Parking description:Carport, Covered, Parking Lot
New listings near 39241 Mount Villa Estate Road
- New
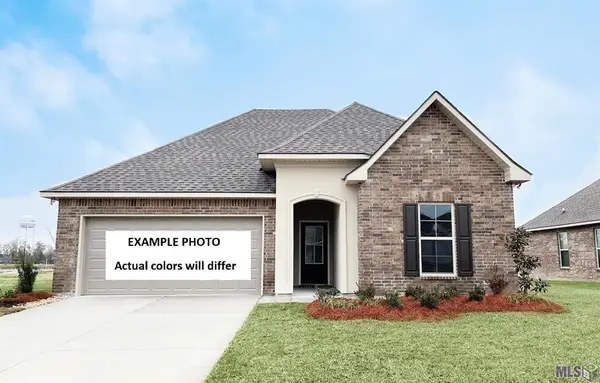 $269,971Active3 beds 2 baths1,825 sq. ft.
25294 Kingfisher Drive, Ponchatoula, LA 70454
MLS# NO2026018994Listed by: CICERO REALTY, LLC - New
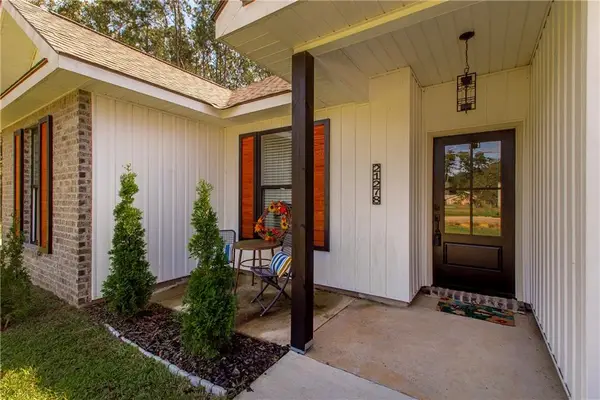 $325,000Active4 beds 2 baths1,779 sq. ft.
21278 Weinberger Road, Ponchatoula, LA 70454
MLS# 2582234Listed by: KELLER WILLIAMS REALTY SERVICES - New
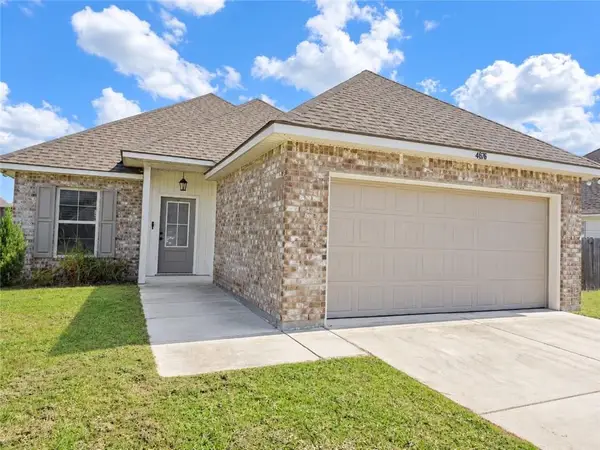 $235,000Active3 beds 2 baths1,321 sq. ft.
41676 Whisper Woods Road, Ponchatoula, LA 70454
MLS# 2582072Listed by: WEICHERT REALTORS, LOESCHER PR - New
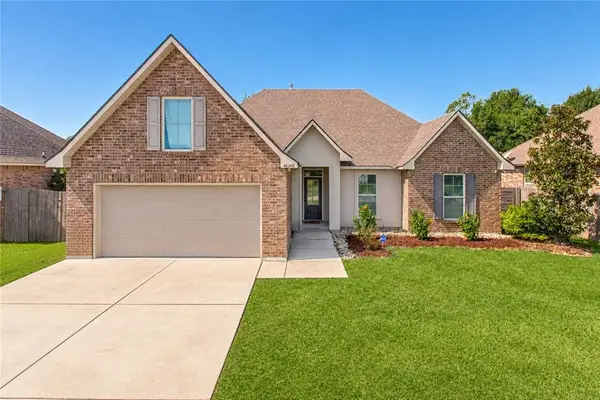 $274,900Active3 beds 2 baths1,728 sq. ft.
40340 Crestwood Lane, Ponchatoula, LA 70454
MLS# 2581536Listed by: LPT REALTY, LLC. - New
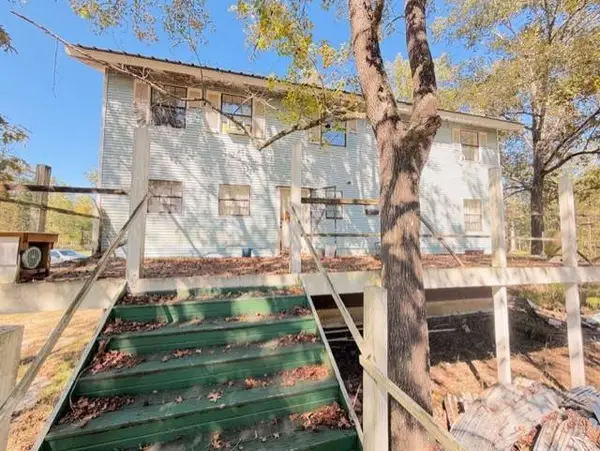 $90,000Active3 beds 3 baths3,182 sq. ft.
39286 Arnold Road, Ponchatoula, LA 70454
MLS# 2581676Listed by: REALTY EXECUTIVES FLORIDA PARISHES - New
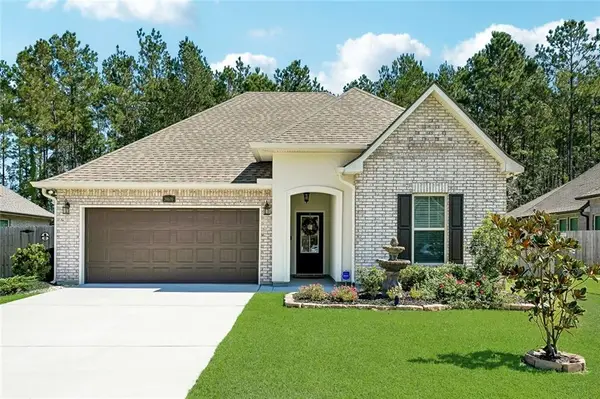 $297,925Active3 beds 2 baths1,825 sq. ft.
39670 White Sand Lane, Ponchatoula, LA 70454
MLS# 2581715Listed by: 1 PERCENT LISTS PREMIER - New
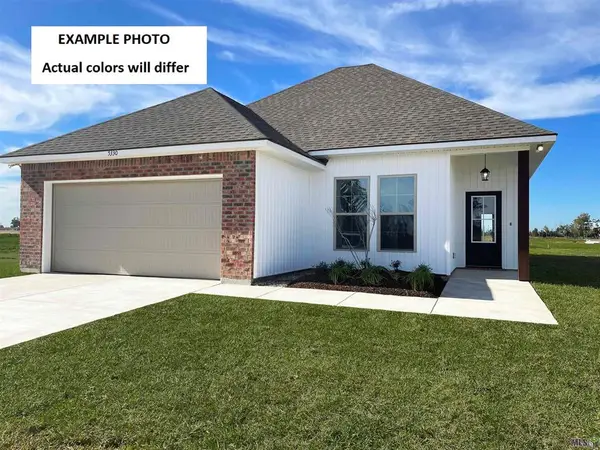 $252,460Active3 beds 2 baths1,621 sq. ft.
39898 Axis Avenue, Ponchatoula, LA 70454
MLS# NO2026018645Listed by: CICERO REALTY, LLC - New
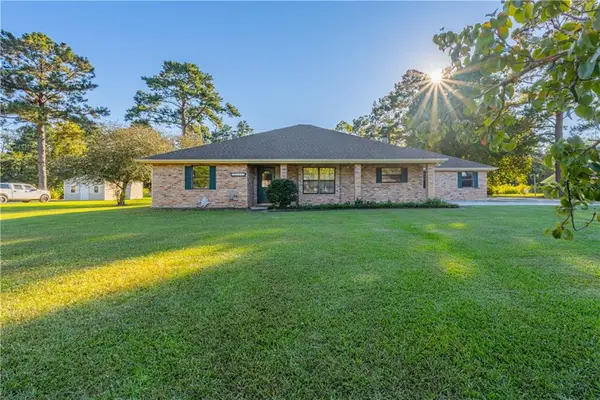 $299,900Active3 beds 3 baths1,965 sq. ft.
15346 Carlou Drive, Ponchatoula, LA 70454
MLS# 2581415Listed by: MONUMENT REAL ESTATE, LLC - New
 $124,900Active1.41 Acres
28287 Stanga Lane, Ponchatoula, LA 70454
MLS# 2581351Listed by: CANNON REALTY GROUP LLC


Protect your home and budget from life's surprises with an Assurant Home Warranty, backed by a partner that supports you through every step of homeownership. Explore Plans.
© 2023 - 2026 ERA Franchise Systems LLC. All rights reserved. ERA Franchise Systems LLC fully supports the principles of the Fair Housing Act and the Equal Opportunity Act. ERA, ERA Real Estate powered, and their respective logos are registered service marks of ERA Franchise Systems LLC. Each office is independently owned and operated.