
41837 Snowball Circle, Ponchatoula, LA 70454
Local realty services provided by:ERA Sarver Real Estate, Inc.
41837 Snowball Circle,Ponchatoula, LA 70454
$223,000
- 3 Beds
- 2 Baths
- 1,468 sq. ft.
- Single family
- Active
Listed by: amanda simmons
Office: k company realty
MLS#:2582606
Source:LA_GSREIN
Price summary
- Price:$223,000
- Price per sq. ft.:$107.21
- Monthly HOA dues:$21.67
About this home
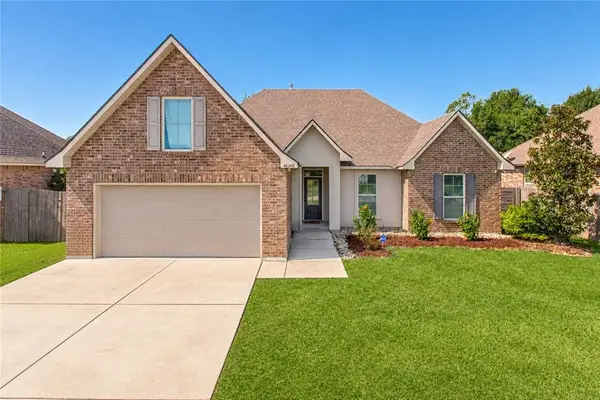
Welcome home! This charming home features a spacious, open living area with updated tile flooring and fresh paint in select areas. Step outside to a fully fenced backyard with a green space servitude behind the property, offering added privacy and a peaceful outdoor setting. Enjoy the extended concrete patio with a covered entertaining area, plus gated side yard access with covered boat or trailer storage. The neighborhood also offers a community pool and playground! With thoughtful updates, great outdoor space, and desirable amenities, this home is a must-see. Schedule your showing today!
Contact an agent
Home facts
- Year built:2010
- Subdivision & Development:Bedico
- Listing ID #:2582606
- Added:1 day(s) ago
- Updated:October 21, 2026 at 10:55 PM
Rooms and interior
- Bedrooms:3
- Total bathrooms:2
- Full bathrooms:2
- Rooms Total:5
- Kitchen Description:Microwave, Oven
- Living area:1,468 sq. ft.
Heating and cooling
- Cooling:1 Unit, Central Air
- Heating:Central, Heating
Structure and exterior
- Roof:Shingle
- Year built:2010
- Building area:1,468 sq. ft.
- Lot area:0.19 Acres
- Lot Features:City Lot, Rectangular Lot
- Architectural Style:Traditional
- Construction Materials:Shake Siding
- Exterior Features:Concrete, Covered
- Foundation Description:Slab
- Levels:1 Story
Utilities
- Water:Public
- Sewer:Public Sewer
Finances and disclosures
- Price:$223,000
- Price per sq. ft.:$107.21
Features and amenities
- Appliances:Microwave, Oven
- Amenities:Carbon Monoxide Detector, Smart Home
- Pool features:Community, In Ground
Parking
- Parking description:Boat, Garage, One Space, Rv Access/Parking
New listings near 41837 Snowball Circle
- New
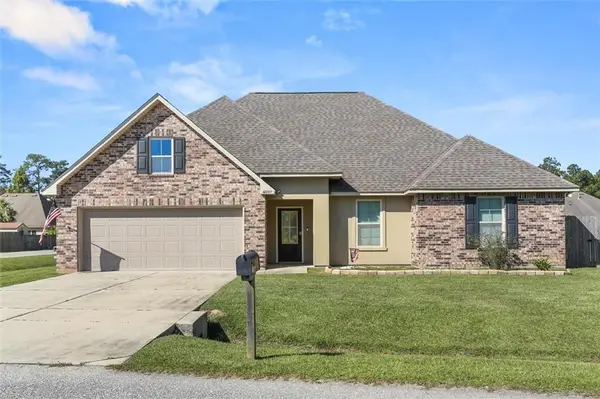 $255,000Active3 beds 2 baths1,667 sq. ft.
42299 Cy Circle, Ponchatoula, LA 70454
MLS# 2582597Listed by: GOOD ROOTS REALTY, LLC - New
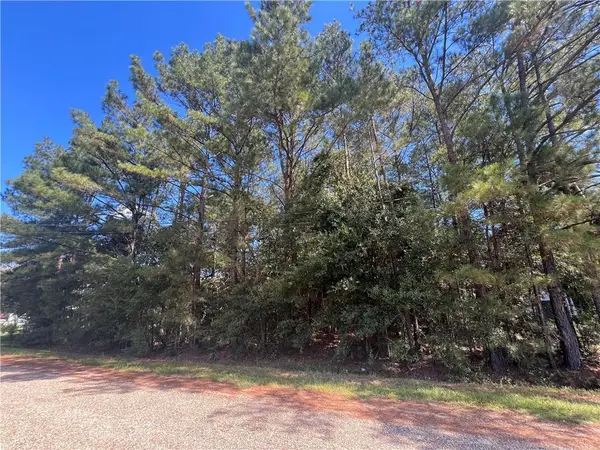 $25,000Active0.58 Acres
Lot 10 Caillier Road, Ponchatoula, LA 70454
MLS# 2582218Listed by: COLDWELL BANKER TEC HAMMOND - New
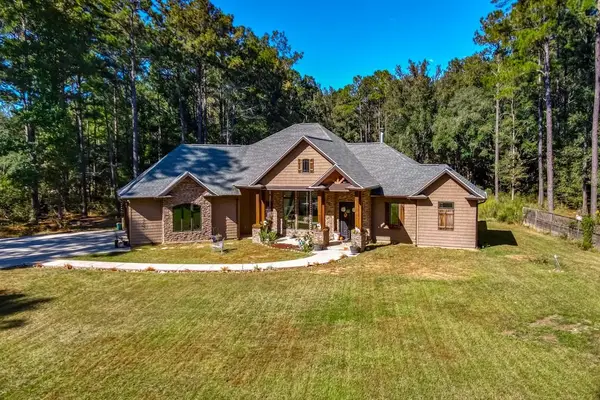 $599,000Active4 beds 3 baths2,644 sq. ft.
25107 Harvey Lavigne Road, Ponchatoula, LA 70454
MLS# 2582433Listed by: CYPRESS KEY REALTY LLC - New
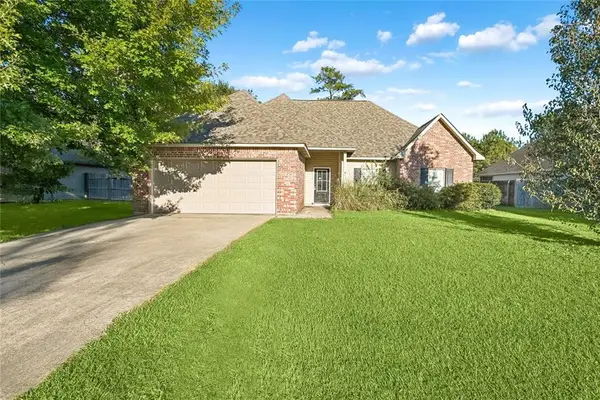 $212,500Active3 beds 2 baths1,706 sq. ft.
41817 Snowball Circle, Ponchatoula, LA 70454
MLS# 2582558Listed by: COMMUNITY REALESTATE LLC - New
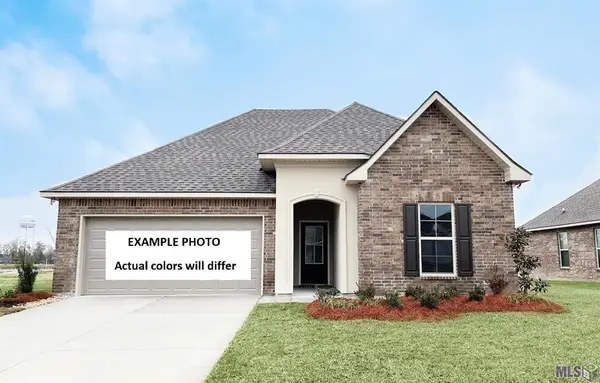 $269,971Active3 beds 2 baths1,825 sq. ft.
25294 Kingfisher Drive, Ponchatoula, LA 70454
MLS# NO2026018994Listed by: CICERO REALTY, LLC - New
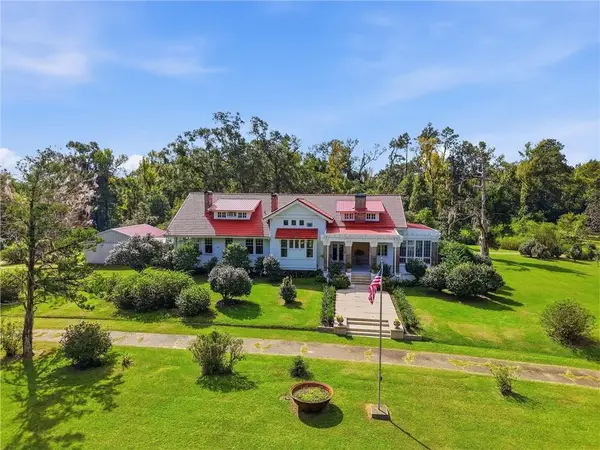 $1,550,000Active6 beds 5 baths5,480 sq. ft.
39241 Mount Villa Estate Road, Ponchatoula, LA 70454
MLS# 2580322Listed by: TALBOT HISTORIC PROPERTIES - New
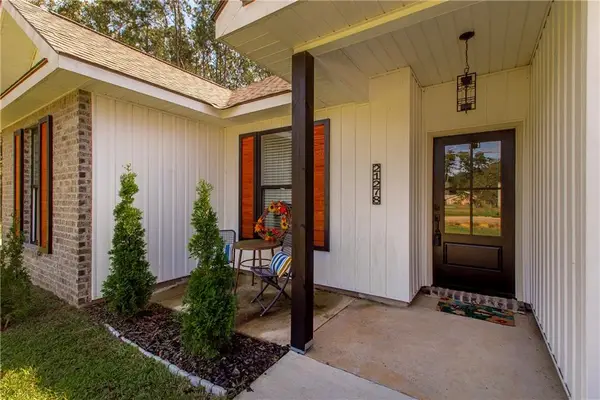 $325,000Active4 beds 2 baths1,779 sq. ft.
21278 Weinberger Road, Ponchatoula, LA 70454
MLS# 2582234Listed by: KELLER WILLIAMS REALTY SERVICES - New
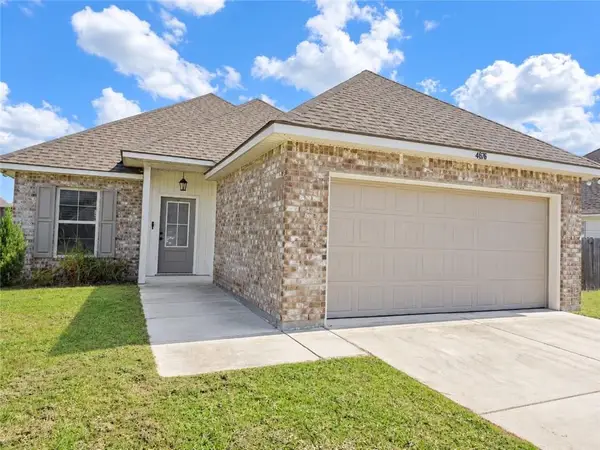 $235,000Active3 beds 2 baths1,321 sq. ft.
41676 Whisper Woods Road, Ponchatoula, LA 70454
MLS# 2582072Listed by: WEICHERT REALTORS, LOESCHER PR - New
 $274,900Active3 beds 2 baths1,728 sq. ft.
40340 Crestwood Lane, Ponchatoula, LA 70454
MLS# 2581536Listed by: LPT REALTY, LLC.


Protect your home and budget from life's surprises with an Assurant Home Warranty, backed by a partner that supports you through every step of homeownership. Explore Plans.
© 2023 - 2026 ERA Franchise Systems LLC. All rights reserved. ERA Franchise Systems LLC fully supports the principles of the Fair Housing Act and the Equal Opportunity Act. ERA, ERA Real Estate powered, and their respective logos are registered service marks of ERA Franchise Systems LLC. Each office is independently owned and operated.