
42361 Hamilton Lane, Ponchatoula, LA 70454
Local realty services provided by:ERA TOP AGENT REALTY
42361 Hamilton Lane,Ponchatoula, LA 70454
$275,000
- 4 Beds
- 2 Baths
- 2,171 sq. ft.
- Single family
- Active
Listed by: tabitha tillis
Office: keller williams realty services
MLS#:2569150
Source:LA_GSREIN
Price summary
- Price:$275,000
- Price per sq. ft.:$94.11
- Monthly HOA dues:$20.83
About this home
Welcome to this beautiful Cognac IV B DSLD floor plan in desirable Ponchatoula. This spacious well-kept single story home features exterior gutters, an open concept layout, with beautiful flooring throughout, granite countertops and custom built-in shelving that adds both style and functionality to the living room. Step outside to enjoy the extended covered patio for entertaining or relaxing, while the fully fenced backyard provides added comfort , privacy, and security. Conveniently located within minutes of shopping, dining, schools, and interstate access, this move-in ready home offers a blend of comfort, quality, and convenience.
Contact an agent
Home facts
- Year built:2020
- Listing ID #:2569150
- Added:3 day(s) ago
- Updated:July 27, 2026 at 03:25 PM
Rooms and interior
- Bedrooms:4
- Total bathrooms:2
- Full bathrooms:2
- Rooms Total:8
- Kitchen Description:Dishwasher, Granite Counters, Microwave, Oven, Range
- Living area:2,171 sq. ft.
Heating and cooling
- Cooling:1 Unit, Central Air
- Heating:Central, Heating
Structure and exterior
- Roof:Shingle
- Year built:2020
- Building area:2,171 sq. ft.
- Lot Features:Outside City Limits, Rectangular Lot
- Architectural Style:Traditional
- Construction Materials:Brick, Stucco, Vinyl Siding
- Exterior Features:Enclosed Porch, Fence, Porch
- Foundation Description:Slab
- Levels:1 Story
Utilities
- Water:Public
- Sewer:Public Sewer
Finances and disclosures
- Price:$275,000
- Price per sq. ft.:$94.11
Features and amenities
- Appliances:Dishwasher, Microwave, Oven, Range
- Amenities:Cable TV, Ceiling Fan(s), Closed Circuit Camera(s), Security System
Parking
- Parking description:Attached, Garage, Garage Door Opener, Two Spaces
New listings near 42361 Hamilton Lane
- New
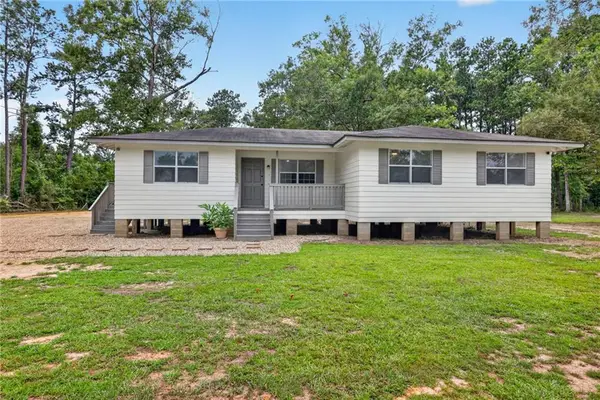 $189,000Active3 beds 2 baths1,308 sq. ft.
39205 Shingle Mill Road, Ponchatoula, LA 70454
MLS# 2569524Listed by: BRANCH REAL ESTATE, L.L.C. - New
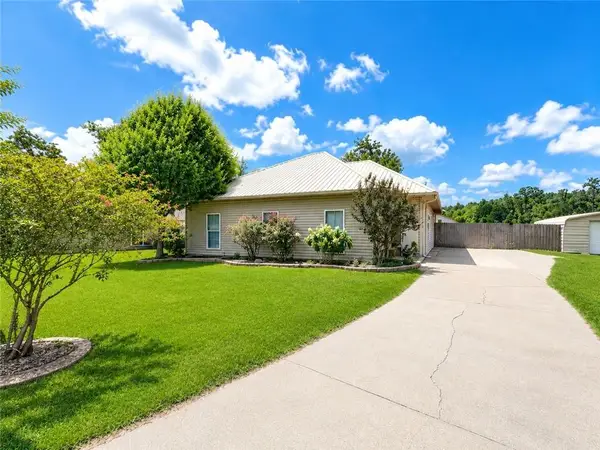 $240,000Active3 beds 2 baths1,420 sq. ft.
10 Cypress Drive, Ponchatoula, LA 70454
MLS# 2569013Listed by: COMPASS COVINGTON (COMP27) - New
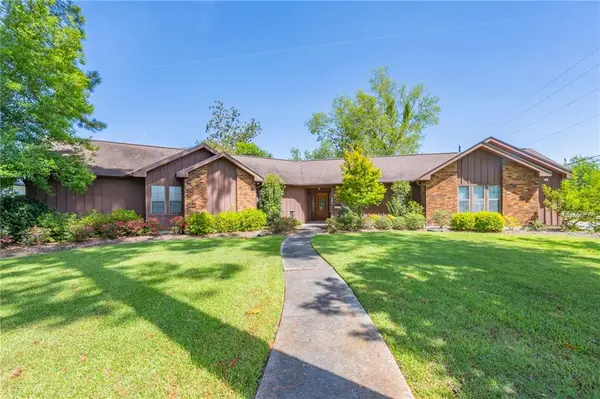 $379,000Active3 beds 3 baths2,137 sq. ft.
220 W Magnolia Street, Ponchatoula, LA 70454
MLS# 2568491Listed by: DOWNTOWN REALTY - New
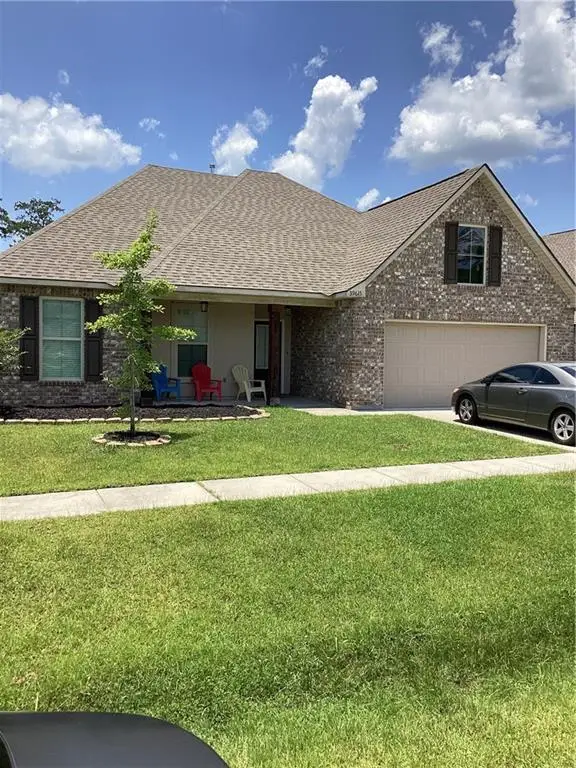 $295,000Active4 beds 2 baths1,858 sq. ft.
39615 Fairhope Drive, Ponchatoula, LA 70454
MLS# 2569366Listed by: CRESCENT SOTHEBY'S INTERNATIONAL REALTY - New
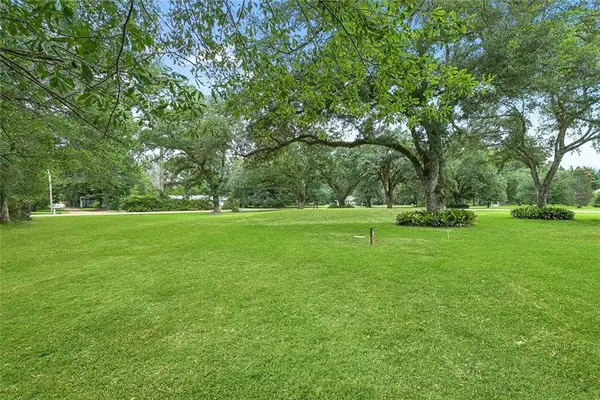 $140,000Active0.92 Acres
22010 Dickens Lane, Ponchatoula, LA 70454
MLS# 2567547Listed by: UNITED REAL ESTATE PARTNERS - New
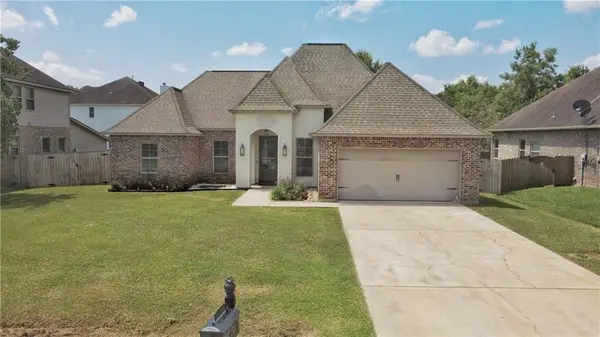 $315,000Active5 beds 2 baths2,018 sq. ft.
28599 Water Oak Loop, Ponchatoula, LA 70454
MLS# 2568562Listed by: KELLER WILLIAMS REALTY SERVICES - New
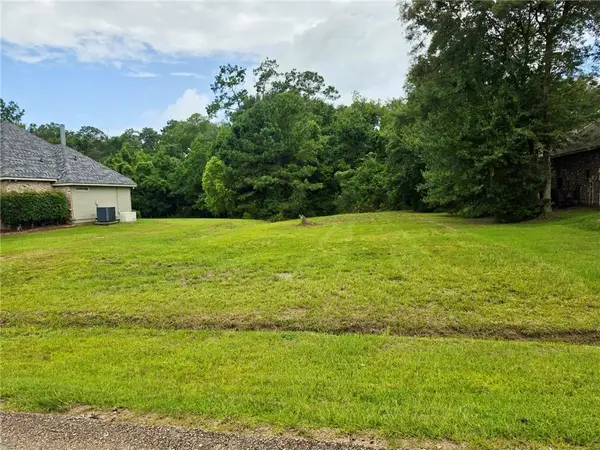 $22,500Active0.3 Acres
Lot 25 Mark Court, Ponchatoula, LA 70454
MLS# 2569245Listed by: KELLER WILLIAMS REALTY SERVICES - New
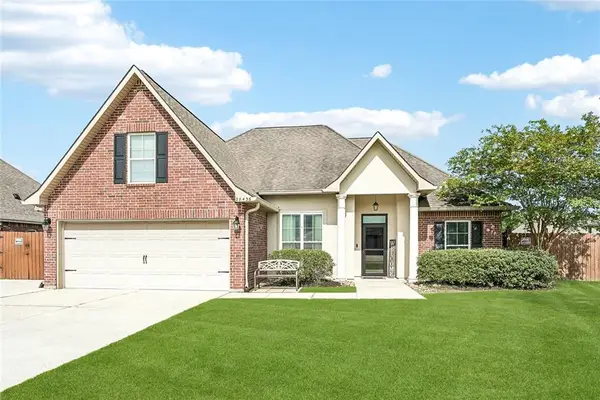 $270,000Active3 beds 2 baths1,887 sq. ft.
28436 Loiret Court, Ponchatoula, LA 70454
MLS# 2569142Listed by: HOMESMART REALTY SOUTH 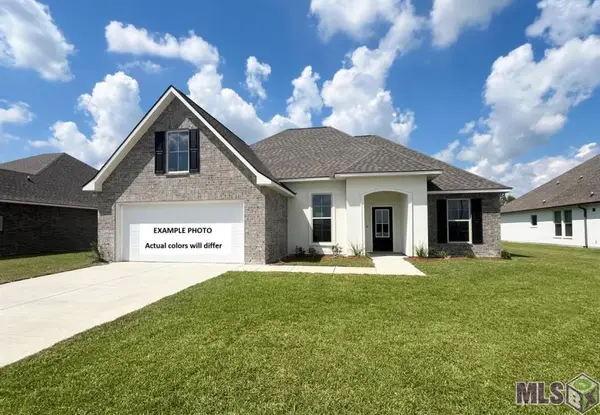 $280,153Pending3 beds 2 baths1,887 sq. ft.
25328 Goldfinch Lane, Ponchatoula, LA 70454
MLS# NO2026013489Listed by: CICERO REALTY, LLC


Protect your home and budget from life's surprises with an Assurant Home Warranty, backed by a partner that supports you through every step of homeownership. Explore Plans.
© 2023 - 2026 ERA Franchise Systems LLC. All rights reserved. ERA Franchise Systems LLC fully supports the principles of the Fair Housing Act and the Equal Opportunity Act. ERA, ERA Real Estate powered, and their respective logos are registered service marks of ERA Franchise Systems LLC. Each office is independently owned and operated.