
128 Carnation Drive, Ragley, LA 70657
Local realty services provided by:ERA Sarver Real Estate, Inc.
128 Carnation Drive,Ragley, LA 70657
$304,999
- 3 Beds
- 2 Baths
- 1,702 sq. ft.
- Single family
- Active
Listed by: mccall thibodeaux
Office: re/max one
MLS#:SWL26004546
Source:LA_SWLAR
Price summary
- Price:$304,999
- Price per sq. ft.:$179.2
About this home
Rustic charm meets modern style in this one-of-a-kind 3-bedroom, 2-bath home in Magnolia Ridge Subdivision. With just over 1,700 square feet of living space, this home has so much character with wood floors throughout, custom cabinetry, reclaimed wood accents, and beautiful wood beams. The open floor plan makes the kitchen, dining, and living spaces flow seamlessly together. The kitchen features custom cabinetry, granite countertops, a tiled backsplash, and a spacious breakfast bar. The primary suite offers a large walk-in closet, while the primary bathroom features double vanities, a custom tile shower, and a soaking tub. Outside, you'll find an oversized covered back porch and spacious backyard, perfect for enjoying the outdoors. The home also offers a two-car garage and is located in Flood Zone X, where flood insurance is not typically required. Call today for the plat and subdivision restrictions sent to you. Schedule your showing today! All measurements are m/l.
Contact an agent
Home facts
- Year built:2018
- Listing ID #:SWL26004546
- Added:1 day(s) ago
- Updated:September 30, 2026 at 05:52 PM
Rooms and interior
- Bedrooms:3
- Total bathrooms:2
- Full bathrooms:2
- Kitchen Description:Dishwasher
- Living area:1,702 sq. ft.
Heating and cooling
- Heating:Central
- Central air:Yes
Structure and exterior
- Year built:2018
- Building area:1,702 sq. ft.
- Lot area:0.42 Acres
- Lot Features:Front Yard, Landscaped, Outside City Limits, Rectangular Lot, Zero To One Unit Acre
Schools
- High school:South Beauregard
- Middle school:South Beauregard
- Elementary school:South Beauregard
Utilities
- Water:Public
Finances and disclosures
- Price:$304,999
- Price per sq. ft.:$179.2
Features and amenities
- Amenities:Walk In Shower
Parking
- Garage:Yes
- Garage spaces:2
New listings near 128 Carnation Drive
- New
 $345,000Active4 beds 3 baths2,183 sq. ft.
164 Landry Drive, Ragley, LA 70657
MLS# SWL26004577Listed by: CENTURY 21 BESSETTE FLAVIN 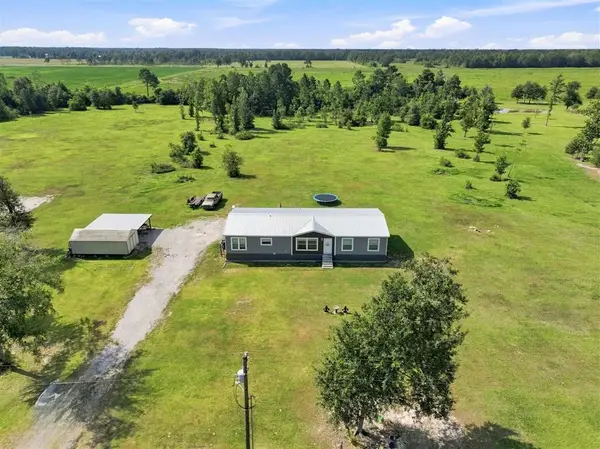 $254,000Active4 beds 2 baths2,112 sq. ft.
328 Doe Road, Ragley, LA 70657
MLS# SWL26004105Listed by: EXIT REALTY SOUTHERN $2,300,000Active114.85 Acres
Highway 171, Ragley, LA 70657
MLS# SWL26003979Listed by: CENTURY 21 BESSETTE FLAVIN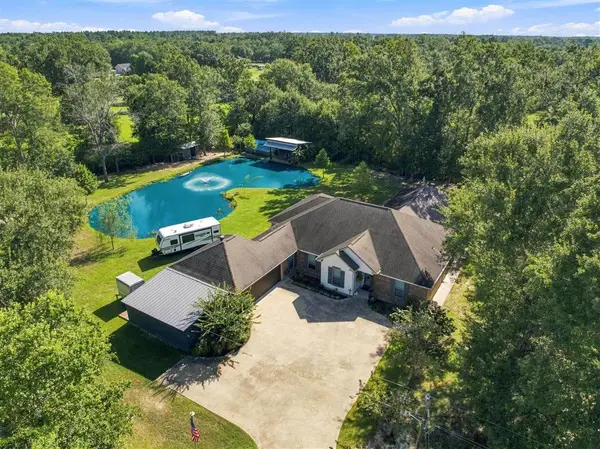 $585,000Active4 beds 3 baths3,048 sq. ft.
302 S Pine Drive S, Ragley, LA 70657
MLS# SWL26003980Listed by: RE/MAX ONE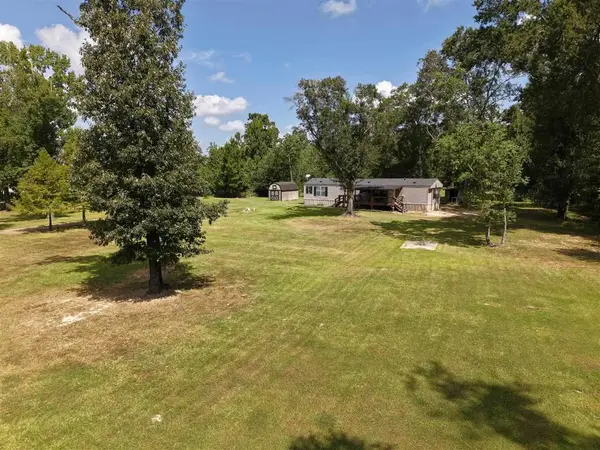 $139,900Active2 beds 2 baths960 sq. ft.
458 Andrew Mouhot Road, Ragley, LA 70657
MLS# SWL26003963Listed by: EXIT REALTY COASTAL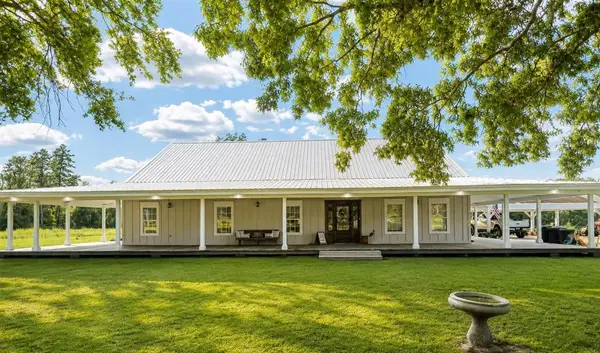 $530,000Active4 beds 2 baths2,745 sq. ft.
171 Domingue Road, Ragley, LA 70657
MLS# SWL26003909Listed by: COMPASS-LC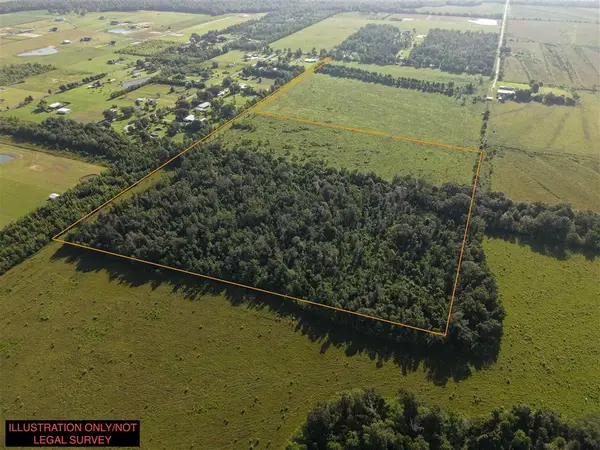 $250,000Active36.8 Acres
TBD Briar Marsh Road #70657, Ragley, LA
MLS# SWL26003898Listed by: BRICKS & MORTAR- REAL ESTATE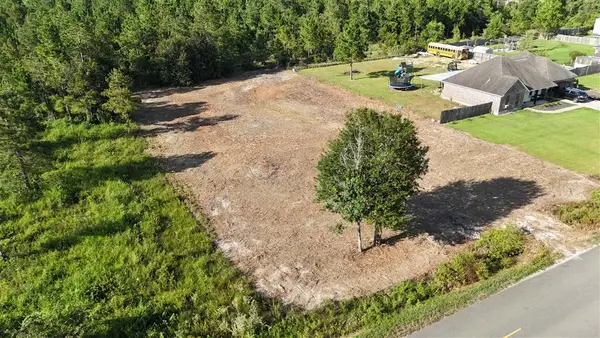 $44,800Active0.8 Acres
TBD Newt Hodges Road, Ragley, LA 70657
MLS# SWL26003874Listed by: BRICKS & MORTAR- REAL ESTATE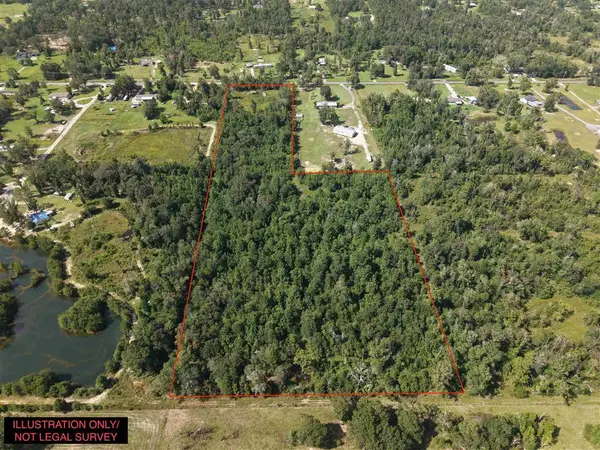 $125,000Active10.78 Acres
501 Andrew Mouhot Road, Ragley, LA 70657
MLS# SWL26003792Listed by: RE/MAX ONE


Protect your home and budget from life's surprises with an Assurant Home Warranty, backed by a partner that supports you through every step of homeownership. Explore Plans.
© 2023 - 2026 ERA Franchise Systems LLC. All rights reserved. ERA Franchise Systems LLC fully supports the principles of the Fair Housing Act and the Equal Opportunity Act. ERA, ERA Real Estate powered, and their respective logos are registered service marks of ERA Franchise Systems LLC. Each office is independently owned and operated.