
2741 Mill Street, Ringgold, LA 71068
Local realty services provided by:ERA Courtyard Real Estate
2741 Mill Street,Ringgold, LA 71068
$128,000
- 4 Beds
- 2 Baths
- 2,098 sq. ft.
- Single family
- Active
Listed by: joseph fisher
Office: berkshire hathaway homeservices ally real estate
MLS#:21379485
Source:GDAR
Price summary
- Price:$128,000
- Price per sq. ft.:$61.01
About this home
If you enjoy the serenity of a small town you will want to see this one. Very Spacious 4 large bedrooms, including a remote primary bedroom and ensuite bath. With a large family room, and separate living room or den you will have plenty of room for family and friends. Exposed brick accent walls add character and charm to the home. Owner is leaving all the appliances to include stove, refrigerator, washer and dryer. This one is Move in Ready! The homes roof was replaced in 2024, as well as new AC unit in 2023. The yard has 5 ft chain link fencing already installed with a large gate at the rear. Call today for more details.
Contact an agent
Home facts
- Year built:1960
- Subdivision & Development:Ringgold Subd
- Listing ID #:21379485
- Added:1 day(s) ago
- Updated:September 07, 2026 at 11:51 AM
Rooms and interior
- Bedrooms:4
- Total bathrooms:2
- Full bathrooms:2
- Flooring:Carpet, Ceramic Tile
- Kitchen Description:Gas Range, Refrigerator
- Living area:2,098 sq. ft.
Heating and cooling
- Cooling:Central Air, Electric
- Heating:Central, Natural Gas
- Central air:Yes
Structure and exterior
- Roof:Composition
- Year built:1960
- Building area:2,098 sq. ft.
- Lot area:0.68 Acres
- Lot Features:Acreage
- Architectural Style:Ranch
- Construction Materials:Brick
- Foundation Description:Slab
- Levels:1 Story
Schools
- High school:Bienville PSB,Bienville PSBa
- Middle school:Bienville PSB,Bienville PSBa
- Elementary school:Bienville PSBa
Finances and disclosures
- Price:$128,000
- Price per sq. ft.:$61.01
Features and amenities
- Appliances:Dryer, Gas Range, Gas Water Heater, Refrigerator
- Laundry features:Dryer
 Information provided, in part, by North Texas Real Estate Information Systems, Inc. Last Updated September 7, 2026 Listings with the NTREIS logo are listed by brokerages other than ERA Courtyard Real Estate.
New listings near 2741 Mill Street
- New
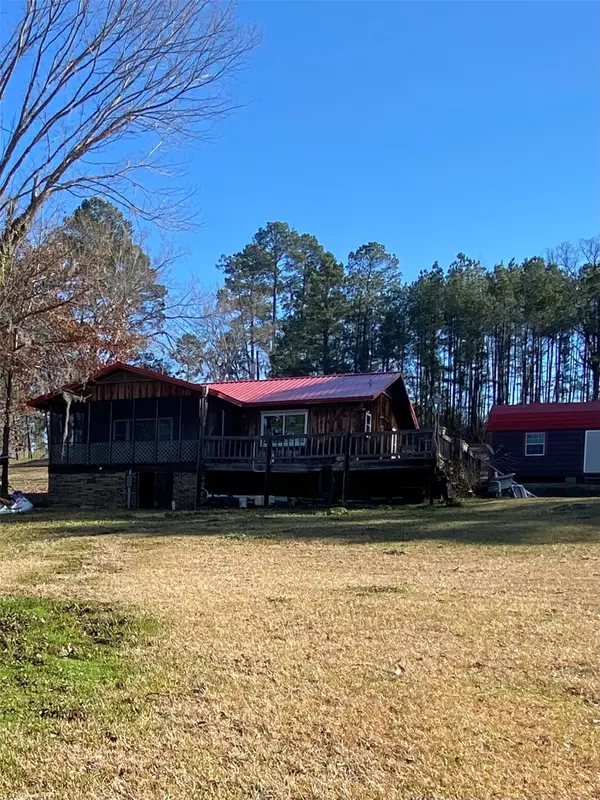 $190,000Active2 beds 2 baths931 sq. ft.
175 Marie Road, Ringgold, LA 71068
MLS# 21376562Listed by: PINNACLE REALTY ADVISORS  $65,000Active3 beds 3 baths2,058 sq. ft.
140 Bellview Road, Ringgold, LA 71068
MLS# 21344762Listed by: BERKSHIRE HATHAWAY HOMESERVICES ALLY REAL ESTATE $279,000Active2 beds 2 baths1,061 sq. ft.
459 Dollie Moore Road, Ringgold, LA 71068
MLS# 21344113Listed by: PINNACLE REALTY ADVISORS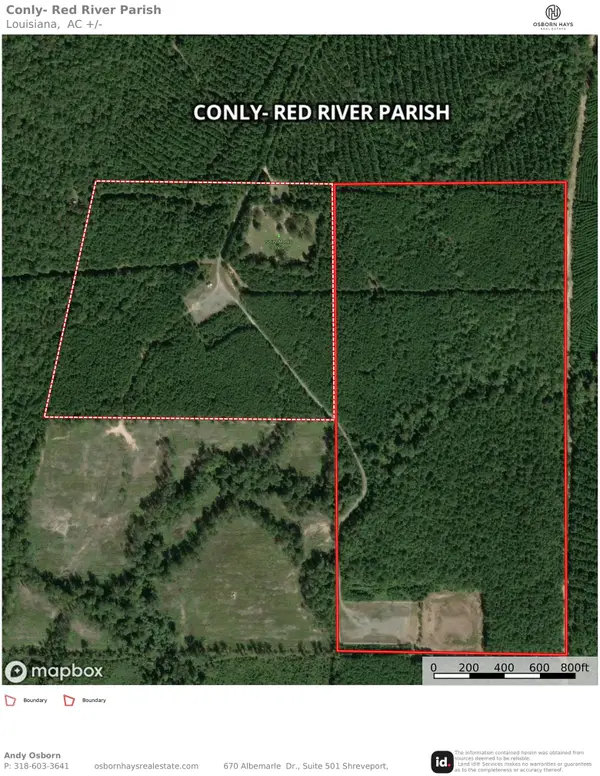 $359,000Pending123 Acres
0 St. Mark's Cemetery Road, Ringgold, LA 71068
MLS# 21330691Listed by: OSBORN HAYS REAL ESTATE, LLC $83,000Active3 beds 1 baths1,092 sq. ft.
160 Hwy 371, Ringgold, LA 71068
MLS# 21331781Listed by: DIAMOND REALTY & ASSOCIATES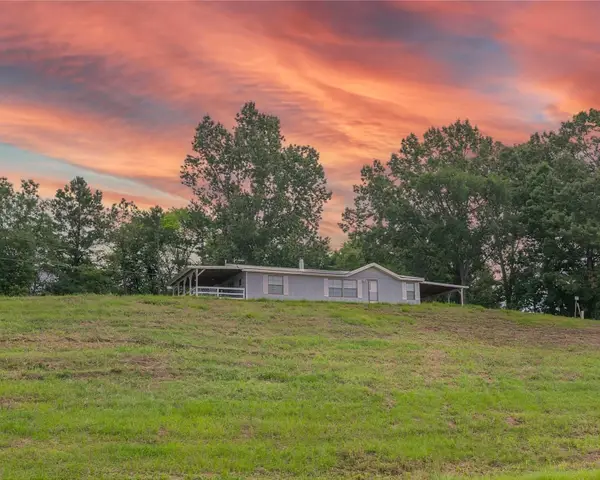 $124,000Active3 beds 2 baths1,256 sq. ft.
122 Grice Road, Ringgold, LA 71068
MLS# 21284185Listed by: COLDWELL BANKER APEX, REALTORS $45,000Active1 beds 1 baths600 sq. ft.
333 Canal Street, Ringgold, LA 71068
MLS# 21267701Listed by: BERKSHIRE HATHAWAY HOMESERVICES ALLY REAL ESTATE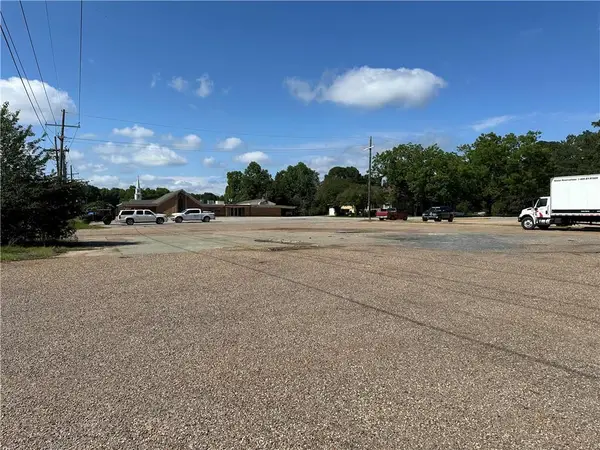 $50,000Active0.47 Acres
0 Military Road, Ringgold, LA 71068
MLS# 2498805Listed by: RE/MAX REAL ESTATE PROFESSIONALS $149,000Active2 beds 1 baths900 sq. ft.
1366 United Gas, Ringgold, LA 71068
MLS# 21243753Listed by: PINNACLE REALTY ADVISORS $200,000Active2 beds 2 baths2,040 sq. ft.
6344 Highway 4, Ringgold, LA 71068
MLS# 21221379Listed by: COLDWELL BANKER APEX, REALTORS


Protect your home and budget from life's surprises with an Assurant Home Warranty, backed by a partner that supports you through every step of homeownership. Explore Plans.
© 2023 - 2026 ERA Franchise Systems LLC. All rights reserved. ERA Franchise Systems LLC fully supports the principles of the Fair Housing Act and the Equal Opportunity Act. ERA, ERA Real Estate powered, and their respective logos are registered service marks of ERA Franchise Systems LLC. Each office is independently owned and operated.