
10540 Plum Creek Drive, Shreveport, LA 71106
Local realty services provided by:ERA Newlin & Company
Listed by: dotti bryant
Office: coldwell banker apex, realtors
MLS#:21387276
Source:GDAR
Price summary
- Price:$317,600
- Price per sq. ft.:$172.98
- Monthly HOA dues:$18.33
About this home
DON'T PASS THIS ONE UP IF YOU NEED OFFICE SPACE!! YOU NEED TO SEE THIS HOME*Southern Living Front Porch spreads across the front*Corner lot allows side entry garage with extended parking in the driveway*Open Living Dining room with has 12' ceilings with French doors leading to the extended patio in back*Kitchen with granite and tons of cabinets , electric range oven, microwave and an instant hot water heater under the deep stainless steel sink*Porcelain tile flooring*Large walk in pantry*Breakfast bar plus breakfast area*3 Bedrooms, 2.5 baths*FULL HOME GENERATOR*Front and back sprinkler system*Hot water heater replaced in 2024*HVAC replaced 2016*ADT security*BUT THAT'S NOT ALL***PRIVATE DETACHED OFFICE OR HOBBY ROOM (324 sft)in back with Central HVAC, Desk, cabinet storage and carpet*with a concrete sidewalk from the patio to the front door of it*STONE CORNER WATERFALL in the backyard*Privacy fenced*Primary suite has separate bath, 2 walkin closets, garden tub, separate shower and his and hers vanities*Hall bathroom has a walkin handicapped accessible shower*Large corner lot allows side entry garage with storage ROOM plus open storage area*Utility room has storage behind the door as well as cabinets and additional shelving for storage*This has been a well loved home*HAVE YOUR AGENT PROVIDE YOU THE LIST OF UPDATES IN MLS*THIS PROPERTY HAS SO MUCH MORE TO OFFER*FRESH INTERIOR PAINT...
Contact an agent
Home facts
- Year built:2003
- Subdivision & Development:Norris Ferry Crossing
- Listing ID #:21387276
- Added:1 day(s) ago
- Updated:September 22, 2026 at 04:46 AM
Rooms and interior
- Bedrooms:3
- Total bathrooms:3
- Full bathrooms:2
- Half bathrooms:1
- Flooring:Carpet, Ceramic Tile, Luxury Vinyl Plank
- Kitchen Description:Dishwasher, Disposal, Electric Oven, Electric Range, Microwave
- Living area:1,836 sq. ft.
Heating and cooling
- Cooling:Ceiling Fans, Central Air, Electric
- Heating:Central, Natural Gas
- Central air:Yes
Structure and exterior
- Year built:2003
- Building area:1,836 sq. ft.
- Lot area:0.22 Acres
- Lot Features:Corner Lot, Level
- Architectural Style:Colonial
- Construction Materials:Brick, Fiber Cement
- Foundation Description:Slab
- Levels:1 Story
Finances and disclosures
- Price:$317,600
- Price per sq. ft.:$172.98
- Tax amount:$3,301
Features and amenities
- Appliances:Dishwasher, Disposal, Electric Oven, Electric Range, Gas Water Heater, Microwave
- Amenities:Gated Community, Generator, Irrigation Equipment, Security Gate, Security System, Smoke Detectors, Window Coverings
Parking
- Garage:Yes
- Garage spaces:2
 Information provided, in part, by North Texas Real Estate Information Systems, Inc. Last Updated September 22, 2026 Listings with the NTREIS logo are listed by brokerages other than ERA Newlin & Company.
New listings near 10540 Plum Creek Drive
- New
 $650,000Active0.7 Acres
8660 Youree Drive, Shreveport, LA 71115
MLS# 21392612Listed by: FREEDOM REALTY - New
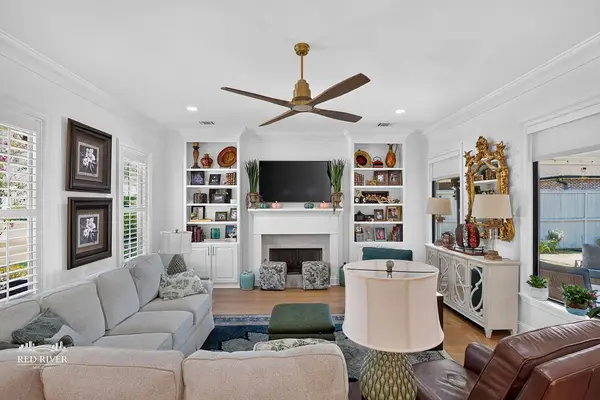 $614,900Active3 beds 3 baths2,459 sq. ft.
2163 Woodsong Lane, Shreveport, LA 71106
MLS# 21388631Listed by: COLDWELL BANKER APEX, REALTORS - Open Sat, 1 to 3pmNew
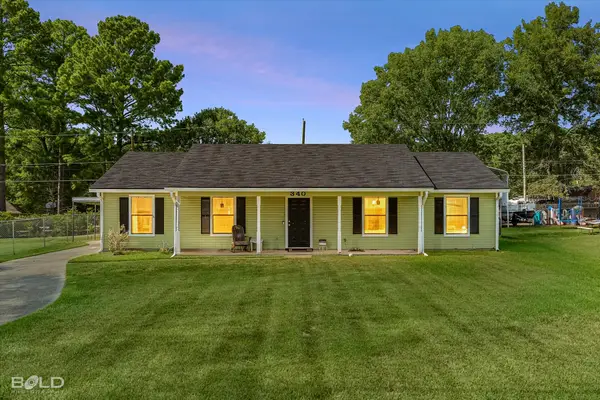 $185,000Active3 beds 2 baths1,490 sq. ft.
340 Phelps Avenue, Shreveport, LA 71107
MLS# 21392044Listed by: KELLER WILLIAMS NORTHWEST - New
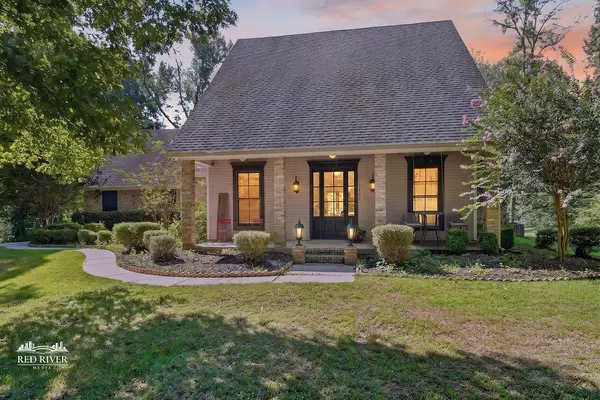 $432,000Active5 beds 4 baths2,539 sq. ft.
7201 Joe Mae Lane, Shreveport, LA 71119
MLS# 21391735Listed by: COLDWELL BANKER APEX, REALTORS - New
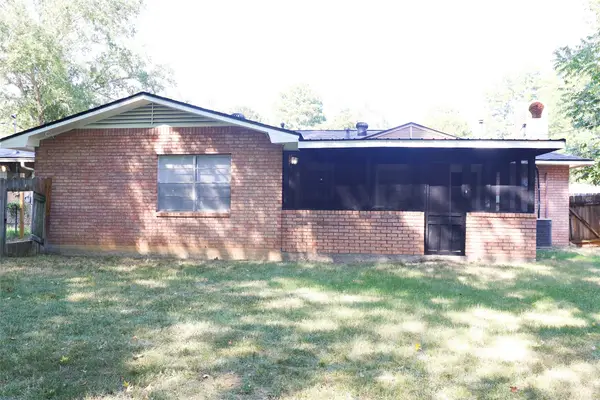 $152,500Active4 beds 2 baths1,621 sq. ft.
1143 Southland Park Drive, Shreveport, LA 71118
MLS# 21391755Listed by: CENTURY 21 ELITE - New
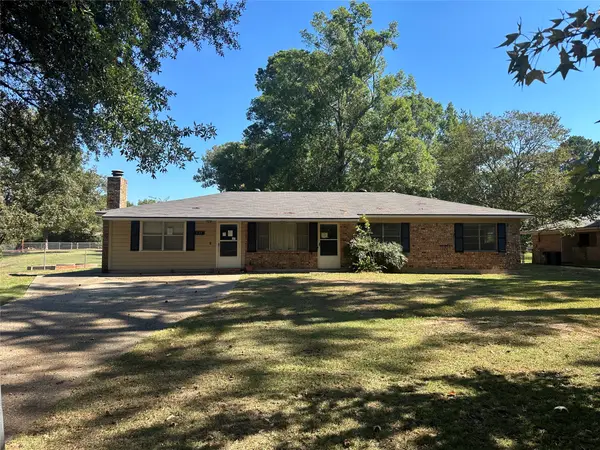 $163,000Active4 beds 3 baths1,830 sq. ft.
424 Irving Bluff Road, Shreveport, LA 71107
MLS# 21391766Listed by: 1 PERCENT LISTS NWLA - New
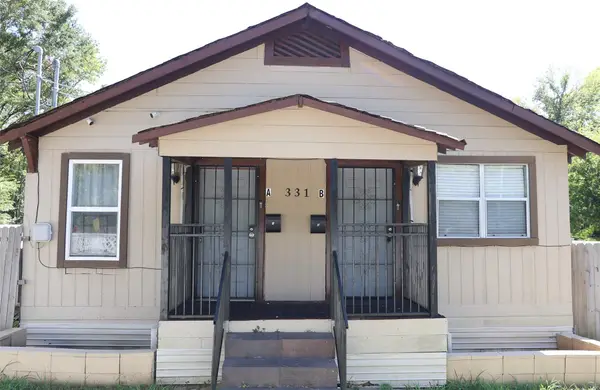 $90,000Active2 beds 2 baths910 sq. ft.
331 W 75th Street, Shreveport, LA 71106
MLS# 21391699Listed by: CENTURY 21 ELITE - New
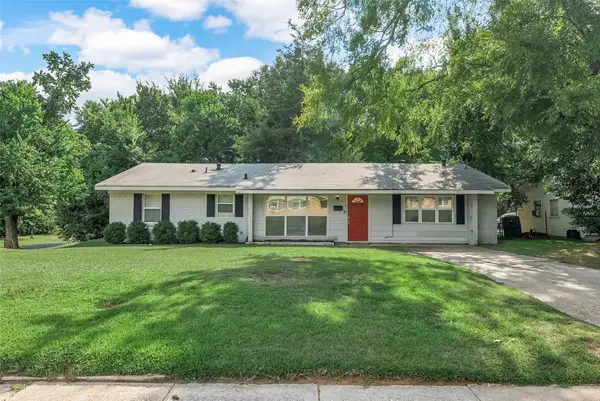 $199,900Active3 beds 2 baths1,713 sq. ft.
8984 Marva Drive, Shreveport, LA 71118
MLS# 21366923Listed by: RACHEL & CO. REALTY - New
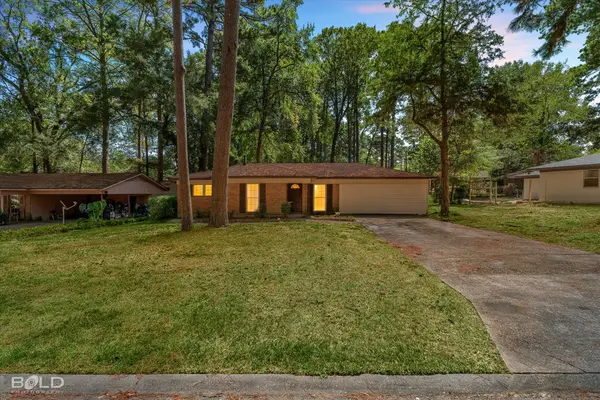 $179,900Active3 beds 2 baths1,650 sq. ft.
837 Drewry Drive, Shreveport, LA 71118
MLS# 21391511Listed by: RE/MAX UNITED


Protect your home and budget from life's surprises with an Assurant Home Warranty, backed by a partner that supports you through every step of homeownership. Explore Plans.
© 2023 - 2026 ERA Franchise Systems LLC. All rights reserved. ERA Franchise Systems LLC fully supports the principles of the Fair Housing Act and the Equal Opportunity Act. ERA, ERA Real Estate powered, and their respective logos are registered service marks of ERA Franchise Systems LLC. Each office is independently owned and operated.