
118 Hallette Drive, Shreveport, LA 71115
Local realty services provided by:ERA Courtyard Real Estate
Listed by: lynn roos
Office: coldwell banker apex, realtors
MLS#:21342762
Source:GDAR
Price summary
- Price:$420,000
- Price per sq. ft.:$119.08
- Monthly HOA dues:$230
About this home
From the moment you enter, this spacious 5-bedroom, 3.5-bath home in The Haven offers a floor plan designed with flexibility, comfort, and plenty of room to spread out. Multiple living spaces, a first-floor primary suite, an oversized bonus room, and a 3-car garage make this home an exceptional option for today’s lifestyle. The main level features a light-filled family room with a fireplace that flows into the kitchen and breakfast area, creating an inviting space for everyday living and entertaining. The kitchen is well equipped with quartz countertops, stainless steel appliances, double ovens, a 5-burner gas cooktop, abundant cabinetry, and generous workspace. A formal dining room and separate living area provide additional flexibility for entertaining, a home office, or a comfortable sitting room. The first-floor primary suite offers privacy and convenience with an ensuite bath featuring dual sinks, a soaking tub, separate shower, and walk-in closet. Upstairs are four generously sized bedrooms, two full baths, and a large bonus room—ideal for a game room, media room, second living area, or playroom. Step outside to a covered back patio and beautifully landscaped backyard, offering a peaceful setting for relaxing or entertaining. Additional highlights include neutral finishes throughout and a 3-car garage. Located in the sought-after gated community of The Haven, residents enjoy a 24-hour guarded entrance, walking trails, lakes, and a community boat ramp. Room sizes are approximate....
Contact an agent
Home facts
- Year built:2005
- Subdivision & Development:The Haven
- Listing ID #:21342762
- Added:62 day(s) ago
- Updated:October 01, 2026 at 03:43 AM
Rooms and interior
- Bedrooms:5
- Total bathrooms:4
- Full bathrooms:3
- Half bathrooms:1
- Flooring:Carpet, Ceramic Tile, Wood
- Kitchen Description:Convection Oven, Dishwasher, Disposal, Double Oven, Gas Cooktop, Microwave
- Living area:3,527 sq. ft.
Heating and cooling
- Cooling:Central Air, Electric
- Heating:Central
- Central air:Yes
Structure and exterior
- Roof:Composition
- Year built:2005
- Building area:3,527 sq. ft.
- Lot area:0.22 Acres
- Lot Features:Landscaped
- Architectural Style:Traditional
- Construction Materials:Brick, Stucco
- Foundation Description:Slab
- Levels:2 Story
Schools
- High school:Caddo ISD Schools
- Middle school:Caddo ISD Schools
- Elementary school:Caddo ISD Schools
Finances and disclosures
- Price:$420,000
- Price per sq. ft.:$119.08
- Tax amount:$5,316
Features and amenities
- Appliances:Convection Oven, Dishwasher, Disposal, Double Oven, Gas Cooktop, Microwave
- Amenities:Gated Community
Parking
- Garage:Yes
- Garage spaces:3
 Information provided, in part, by North Texas Real Estate Information Systems, Inc. Last Updated October 1, 2026 Listings with the NTREIS logo are listed by brokerages other than ERA Courtyard Real Estate.
New listings near 118 Hallette Drive
- New
 $137,500Active3 beds 2 baths1,344 sq. ft.
8036 Kingwood, Shreveport, LA 71107
MLS# 21400659Listed by: COLDWELL BANKER APEX, REALTORS - New
 $183,000Active2 beds 2 baths1,500 sq. ft.
953 Stephenson Street, Shreveport, LA 71104
MLS# 21400614Listed by: MAHONEY ELITE REALTY - New
 $206,000Active4 beds 2 baths1,757 sq. ft.
1027 Manor Place, Shreveport, LA 71118
MLS# 21400546Listed by: PINNACLE REALTY ADVISORS - New
 $199,900Active3 beds 2 baths1,538 sq. ft.
2804 Lynda Lane, Shreveport, LA 71118
MLS# 21400364Listed by: BERKSHIRE HATHAWAY HOMESERVICES ALLY REAL ESTATE - New
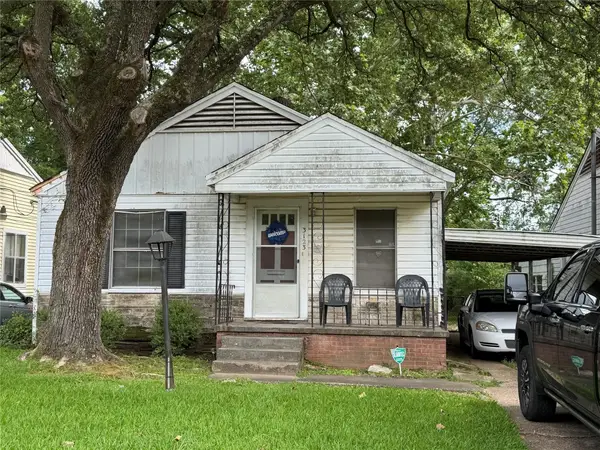 $34,900Active2 beds 1 baths916 sq. ft.
3123 Desoto Street, Shreveport, LA 71109
MLS# 21400391Listed by: BERKSHIRE HATHAWAY HOMESERVICES ALLY REAL ESTATE - New
 $195,000Active3 beds 2 baths1,092 sq. ft.
7319 Red Fox Trail, Shreveport, LA 71129
MLS# 21399825Listed by: BERKSHIRE HATHAWAY HOMESERVICES ALLY REAL ESTATE - New
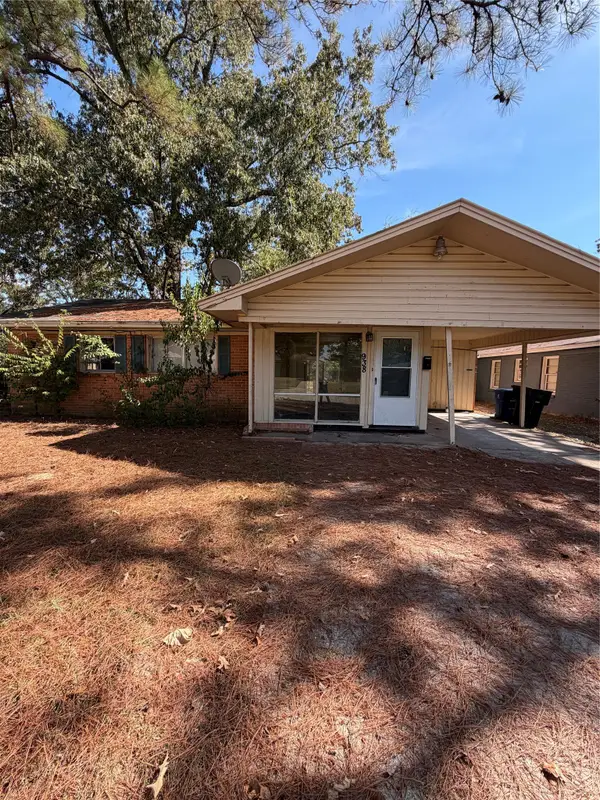 $40,000Active3 beds 1 baths1,156 sq. ft.
938 Huntington Lane, Shreveport, LA 71106
MLS# 21400127Listed by: VICTORIOUS REALTY, LLC - New
 $499,000Active4 beds 3 baths3,798 sq. ft.
8726 E Wilderness Way, Shreveport, LA 71106
MLS# 21399779Listed by: PELICAN REALTY ADVISORS - New
 $200,000Active3 beds 2 baths2,507 sq. ft.
5268 Dalewood Drive, Shreveport, LA 71107
MLS# 21399568Listed by: FRIESTAD REALTY - New
 $85,000Active3 beds 2 baths1,100 sq. ft.
3645 Rusty Road, Shreveport, LA 71107
MLS# 21399391Listed by: STEVENS SOUTHERN PROPERTIES


Protect your home and budget from life's surprises with an Assurant Home Warranty, backed by a partner that supports you through every step of homeownership. Explore Plans.
© 2023 - 2026 ERA Franchise Systems LLC. All rights reserved. ERA Franchise Systems LLC fully supports the principles of the Fair Housing Act and the Equal Opportunity Act. ERA, ERA Real Estate powered, and their respective logos are registered service marks of ERA Franchise Systems LLC. Each office is independently owned and operated.