
2163 Woodsong Lane, Shreveport, LA 71106
Local realty services provided by:ERA Newlin & Company
Listed by: lynn roos
Office: coldwell banker apex, realtors
MLS#:21388631
Source:GDAR
Price summary
- Price:$614,900
- Price per sq. ft.:$250.06
- Monthly HOA dues:$130
About this home
Beautifully designed custom home in Provenance offering approximately 2,459 SFHA, 3 bedrooms, 2.5 baths, a dedicated office, outdoor living, and a spacious 2.5-car garage. Built in 2023, this home combines timeless style with a thoughtfully designed floor plan and quality finishes throughout.
A welcoming front porch with gas lantern opens to a light-filled living room featuring a fireplace and custom built-ins. The kitchen is designed for both everyday living and entertaining with quartz countertops, a large center island, stainless steel appliances, double ovens, gas cooktop, and walk-in pantry and the dining room is located off the kitchen. The main-level primary suite features dual vanities, a garden tub, separate shower, and spacious walk-in closet with built-ins. A dedicated office with built-in shelving provides an ideal space for working from home or study. Upstairs are two generously sized bedrooms, each with a walk-in closet, along with a full bath featuring a separate tub and shower. Outdoor living is a standout feature with a large covered patio and second fireplace overlooking beautifully landscaped backyard. Additional features include a generator and ample garage space. Located on a quiet street in Provenance, enjoy a walkable neighborhood with parks, walking paths, a community pool, community center, pickleball court, restaurants, and other neighborhood amenities nearby....
Contact an agent
Home facts
- Year built:2023
- Subdivision & Development:Provenance Ph II
- Listing ID #:21388631
- Added:1 day(s) ago
- Updated:September 22, 2026 at 04:46 AM
Rooms and interior
- Bedrooms:3
- Total bathrooms:3
- Full bathrooms:2
- Half bathrooms:1
- Flooring:Ceramic Tile, Wood
- Kitchen Description:Dishwasher, Disposal, Double Oven, Gas Cooktop, Ice Maker, Microwave, Refrigerator
- Living area:2,459 sq. ft.
Heating and cooling
- Cooling:Central Air, Heat Pump, Zoned
- Heating:Central, Heat Pump, Zoned
- Central air:Yes
Structure and exterior
- Roof:Composition
- Year built:2023
- Building area:2,459 sq. ft.
- Lot area:0.21 Acres
- Lot Features:Cul De Sac, Landscaped, Sprinkler System
- Architectural Style:Traditional
- Construction Materials:Brick
- Foundation Description:Slab
- Levels:2 Story
Schools
- High school:Caddo ISD Schools
- Middle school:Caddo ISD Schools
- Elementary school:Caddo ISD Schools
Finances and disclosures
- Price:$614,900
- Price per sq. ft.:$250.06
- Tax amount:$8,400
Features and amenities
- Appliances:Dishwasher, Disposal, Double Oven, Gas Cooktop, Ice Maker, Microwave, Refrigerator
- Amenities:Generator, Prewired
Parking
- Garage:Yes
- Garage spaces:2
 Information provided, in part, by North Texas Real Estate Information Systems, Inc. Last Updated September 22, 2026 Listings with the NTREIS logo are listed by brokerages other than ERA Newlin & Company.
New listings near 2163 Woodsong Lane
- New
 $650,000Active0.7 Acres
8660 Youree Drive, Shreveport, LA 71115
MLS# 21392612Listed by: FREEDOM REALTY - New
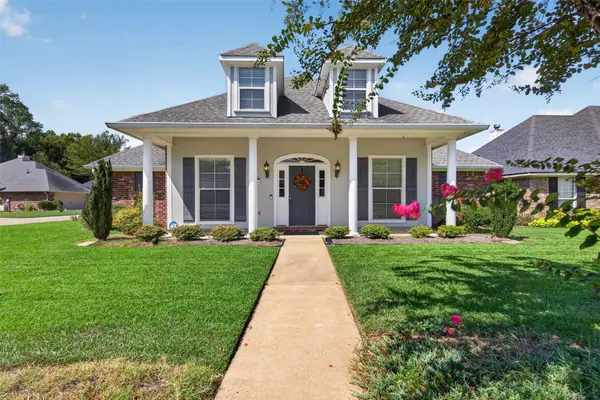 $317,600Active3 beds 3 baths1,836 sq. ft.
10540 Plum Creek Drive, Shreveport, LA 71106
MLS# 21387276Listed by: COLDWELL BANKER APEX, REALTORS - Open Sat, 1 to 3pmNew
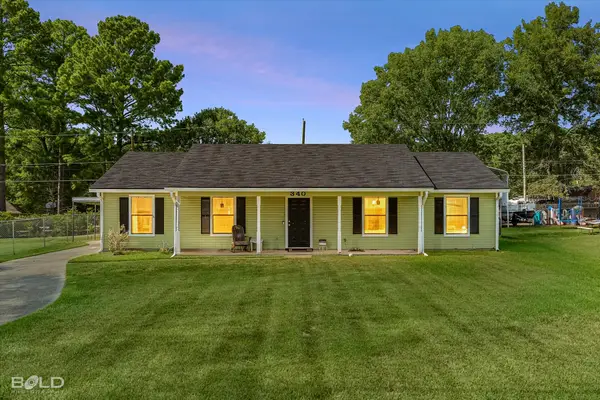 $185,000Active3 beds 2 baths1,490 sq. ft.
340 Phelps Avenue, Shreveport, LA 71107
MLS# 21392044Listed by: KELLER WILLIAMS NORTHWEST - New
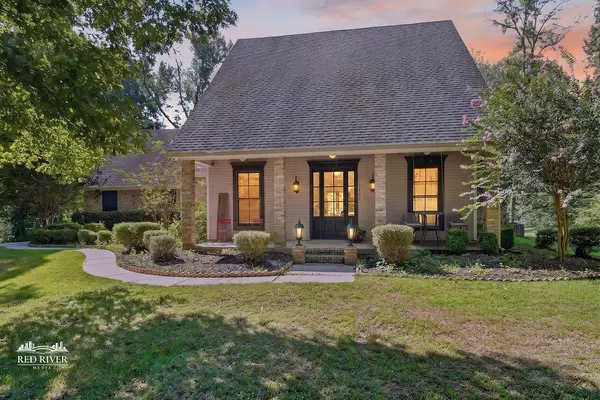 $432,000Active5 beds 4 baths2,539 sq. ft.
7201 Joe Mae Lane, Shreveport, LA 71119
MLS# 21391735Listed by: COLDWELL BANKER APEX, REALTORS - New
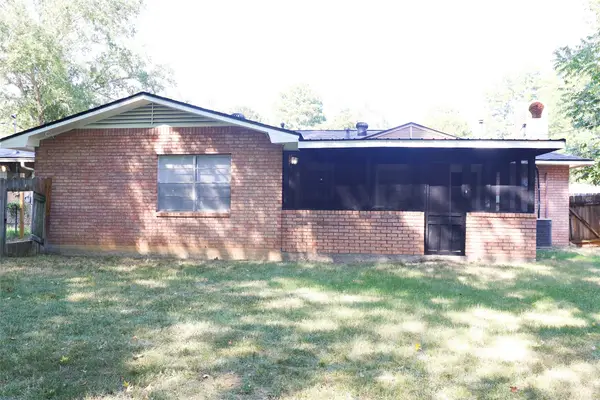 $152,500Active4 beds 2 baths1,621 sq. ft.
1143 Southland Park Drive, Shreveport, LA 71118
MLS# 21391755Listed by: CENTURY 21 ELITE - New
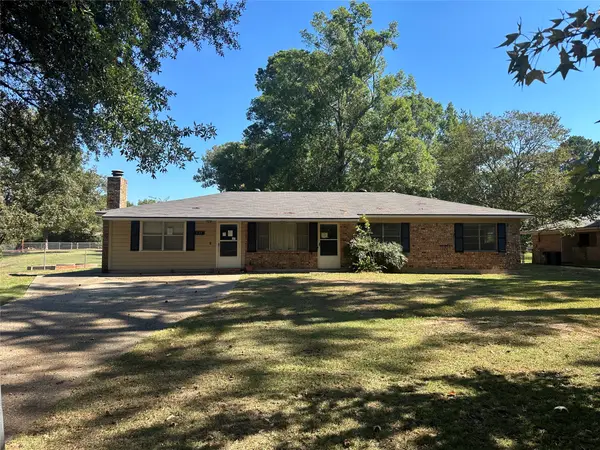 $163,000Active4 beds 3 baths1,830 sq. ft.
424 Irving Bluff Road, Shreveport, LA 71107
MLS# 21391766Listed by: 1 PERCENT LISTS NWLA - New
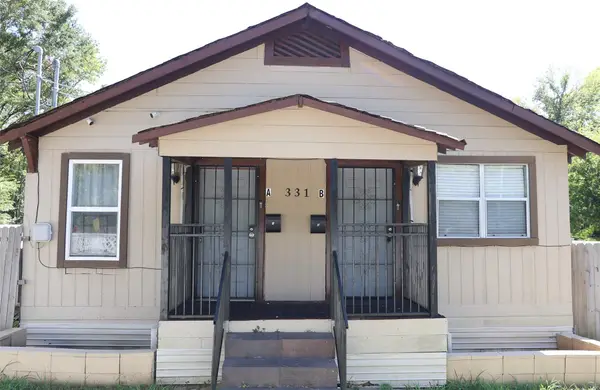 $90,000Active2 beds 2 baths910 sq. ft.
331 W 75th Street, Shreveport, LA 71106
MLS# 21391699Listed by: CENTURY 21 ELITE - New
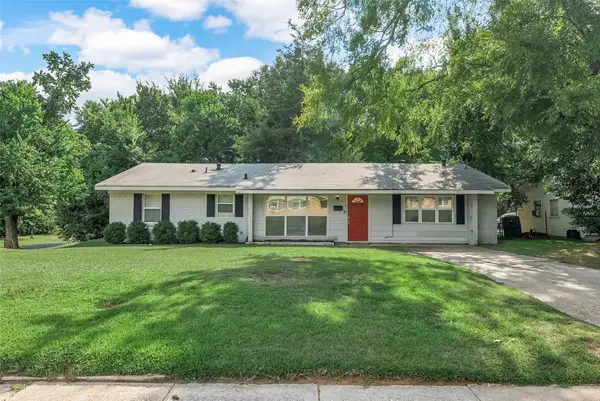 $199,900Active3 beds 2 baths1,713 sq. ft.
8984 Marva Drive, Shreveport, LA 71118
MLS# 21366923Listed by: RACHEL & CO. REALTY - New
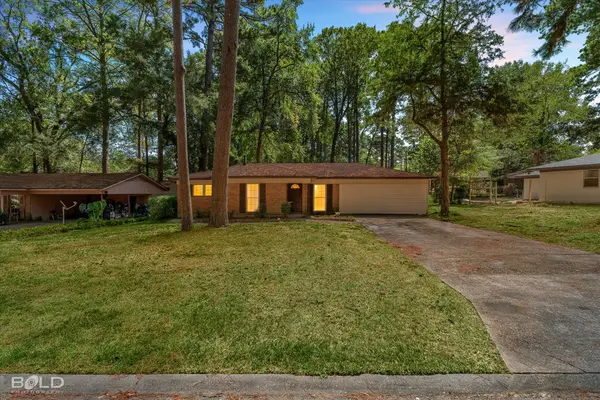 $179,900Active3 beds 2 baths1,650 sq. ft.
837 Drewry Drive, Shreveport, LA 71118
MLS# 21391511Listed by: RE/MAX UNITED


Protect your home and budget from life's surprises with an Assurant Home Warranty, backed by a partner that supports you through every step of homeownership. Explore Plans.
© 2023 - 2026 ERA Franchise Systems LLC. All rights reserved. ERA Franchise Systems LLC fully supports the principles of the Fair Housing Act and the Equal Opportunity Act. ERA, ERA Real Estate powered, and their respective logos are registered service marks of ERA Franchise Systems LLC. Each office is independently owned and operated.