
307 Freret Drive, Shreveport, LA 71106
Local realty services provided by:ERA Courtyard Real Estate
Upcoming open houses
- Sun, Oct 0402:00 pm - 04:00 pm
Listed by: denise evans
Office: pelican realty advisors
MLS#:21318198
Source:GDAR
Price summary
- Price:$599,000
- Price per sq. ft.:$160.89
- Monthly HOA dues:$45.83
About this home
Nestled on a quiet street in St. Charles, this beautifully custom built home offers over 3,700 square feet of thoughtfully designed living space with 4 bedrooms, 3 full baths, and 1 half bath. Showcasing quality craftsmanship and stylish designer finishes throughout, the open floor plan features a formal dining room that flows seamlessly into the elegant living room with custom built-ins, a cozy fireplace, and beautiful floors. The spacious kitchen is designed for both everyday living and entertaining, featuring granite countertops, stainless steel appliances, a gas cooktop, a large center island with bar seating, a butler's pantry, abundant cabinet space, and an adjoining breakfast area that opens to the inviting family room. The private primary suite is conveniently located on the main level and offers a relaxing retreat with a luxurious ensuite bath featuring double vanities, granite countertops, a separate shower, and ample space to unwind. Upstairs, you'll find three generously sized bedrooms, two full bathrooms, a dedicated office, a spacious bonus, and brand new carpet throughout, providing comfort and versatility for family and guests. Located in desirable St. Charles on a quiet street, this exceptional home blends timeless elegance, functional design, and modern conveniences, making it the perfect place to call home. Only $160 a square foot for this prestigious home!!...
Contact an agent
Home facts
- Year built:2009
- Subdivision & Development:St Charles Place Sub
- Listing ID #:21318198
- Added:90 day(s) ago
- Updated:October 04, 2026 at 11:46 PM
Rooms and interior
- Bedrooms:4
- Total bathrooms:4
- Full bathrooms:3
- Half bathrooms:1
- Flooring:Carpet, Ceramic Tile, Vinyl
- Kitchen Description:Dishwasher, Disposal, Gas Cooktop, Gas Range, Microwave
- Living area:3,723 sq. ft.
Heating and cooling
- Cooling:Central Air, Electric
- Heating:Central
- Central air:Yes
Structure and exterior
- Roof:Composition
- Year built:2009
- Building area:3,723 sq. ft.
- Lot area:0.34 Acres
- Construction Materials:Stucco
- Foundation Description:Slab
- Levels:2 Story
Finances and disclosures
- Price:$599,000
- Price per sq. ft.:$160.89
- Tax amount:$6,396
Features and amenities
- Appliances:Dishwasher, Disposal, Gas Cooktop, Gas Range, Microwave
- Amenities:Security System, Smoke Detectors
Parking
- Garage:Yes
- Garage spaces:3
 Information provided, in part, by North Texas Real Estate Information Systems, Inc. Last Updated October 4, 2026 Listings with the NTREIS logo are listed by brokerages other than ERA Courtyard Real Estate.
New listings near 307 Freret Drive
- New
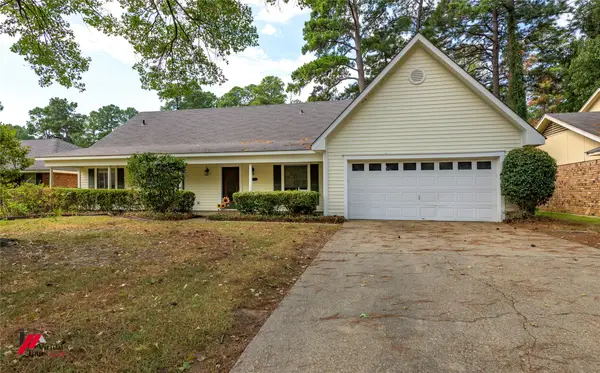 $309,000Active4 beds 2 baths2,283 sq. ft.
9916 Beaver Creek Drive, Shreveport, LA 71106
MLS# 21382985Listed by: CENTURY 21 UNITED - New
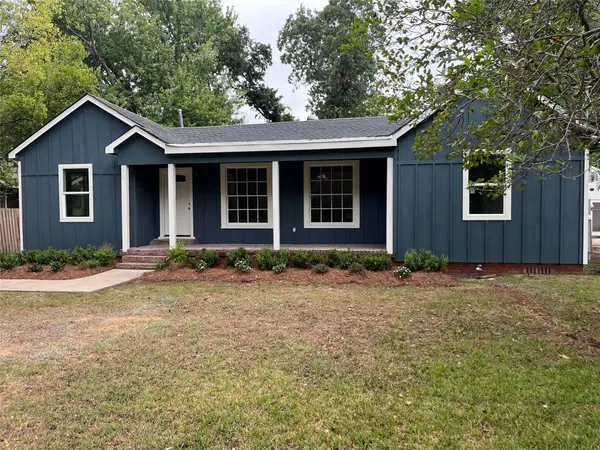 $249,000Active3 beds 2 baths1,535 sq. ft.
172 Fremont Street, Shreveport, LA 71105
MLS# 21397241Listed by: PELICAN REALTY ADVISORS - New
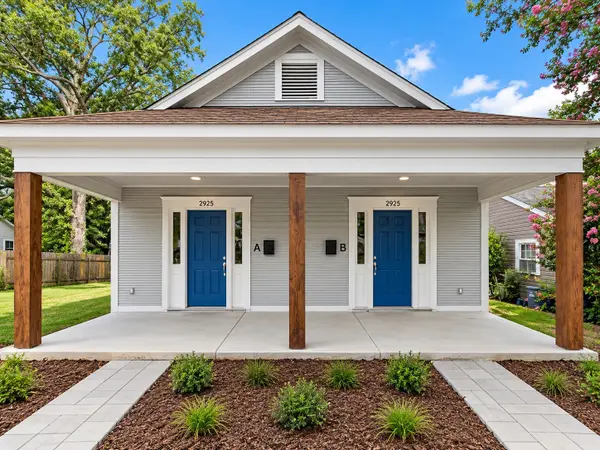 $195,000Active4 beds 2 baths1,796 sq. ft.
2925 Holly Street, Shreveport, LA 71104
MLS# 21403119Listed by: RE/MAX UNITED - New
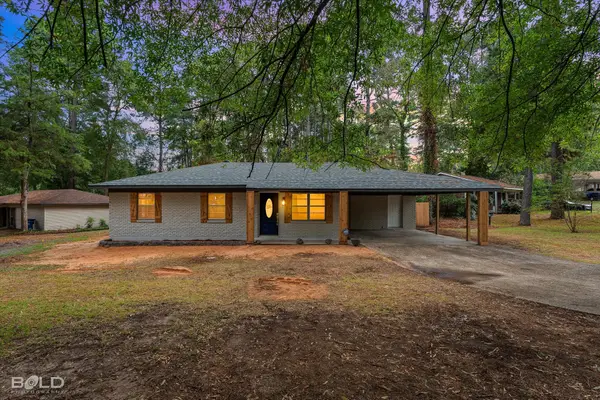 $199,000Active3 beds 2 baths1,671 sq. ft.
841 Drewry Drive, Shreveport, LA 71118
MLS# 21403056Listed by: CENTURY 21 ELITE - New
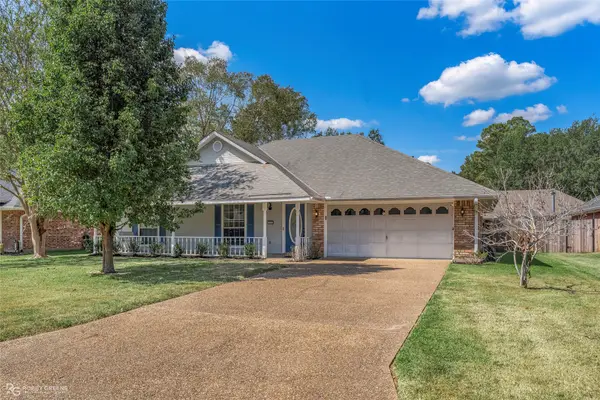 $250,000Active3 beds 2 baths1,571 sq. ft.
10012 Aylesbury Court, Shreveport, LA 71118
MLS# 21399681Listed by: COLDWELL BANKER APEX, REALTORS - New
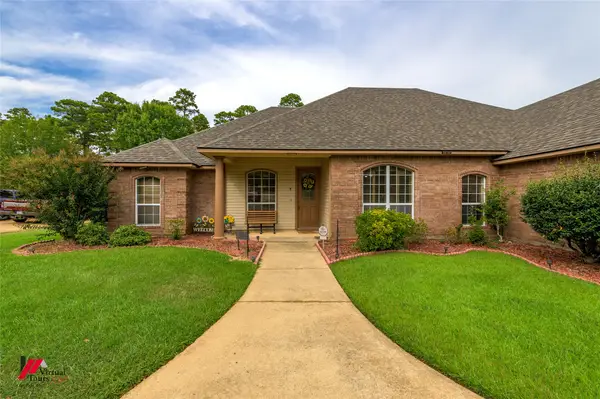 $379,900Active3 beds 2 baths2,100 sq. ft.
6435 Sand Hill Avenue, Shreveport, LA 71107
MLS# 21401132Listed by: THE ASSET AGENCY REAL ESTATE FIRM, LLC - New
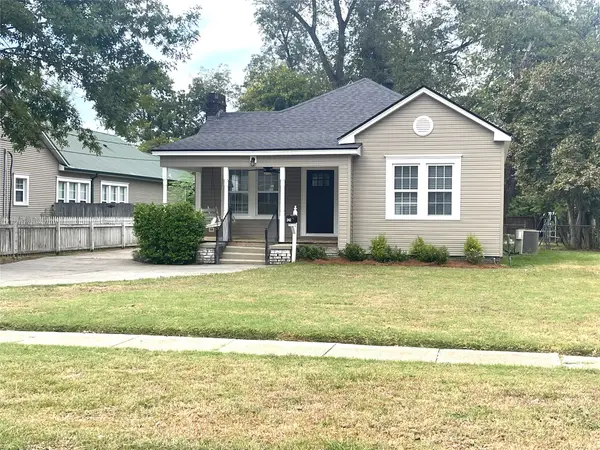 $175,000Active3 beds 1 baths1,492 sq. ft.
242 Preston Avenue, Shreveport, LA 71105
MLS# 21401148Listed by: PELICAN REALTY ADVISORS - New
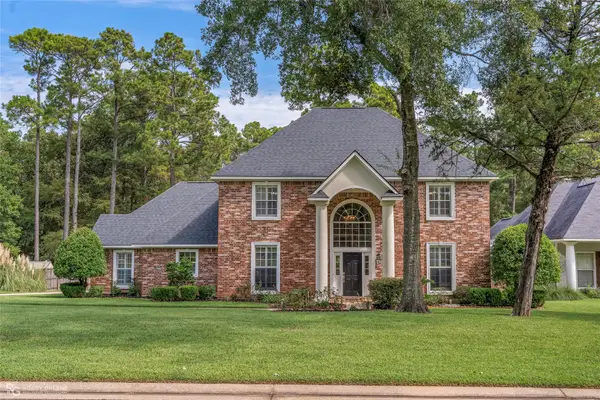 $689,900Active4 beds 4 baths3,483 sq. ft.
2921 N Pointe Drive, Shreveport, LA 71106
MLS# 21397682Listed by: PELICAN REALTY ADVISORS - New
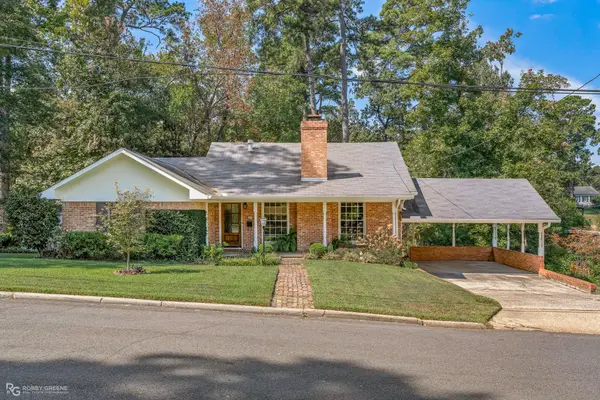 $259,900Active3 beds 2 baths1,705 sq. ft.
4114 Maryland Avenue, Shreveport, LA 71106
MLS# 21369334Listed by: CENTURY 21 ELITE - New
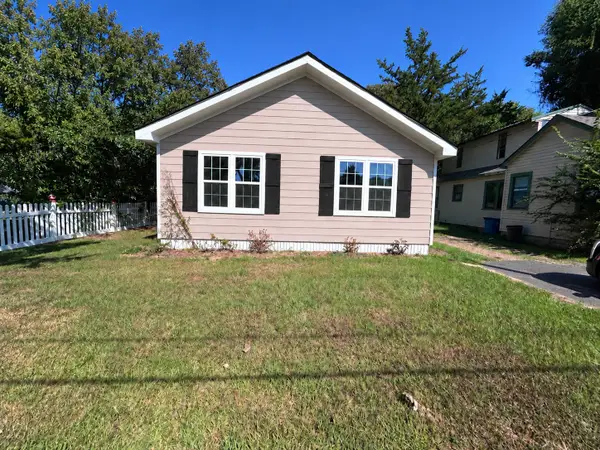 $134,900Active3 beds 2 baths1,344 sq. ft.
364 W Birch Avenue, Shreveport, LA 71107
MLS# 21401847Listed by: VYLLA HOME


Protect your home and budget from life's surprises with an Assurant Home Warranty, backed by a partner that supports you through every step of homeownership. Explore Plans.
© 2023 - 2026 ERA Franchise Systems LLC. All rights reserved. ERA Franchise Systems LLC fully supports the principles of the Fair Housing Act and the Equal Opportunity Act. ERA, ERA Real Estate powered, and their respective logos are registered service marks of ERA Franchise Systems LLC. Each office is independently owned and operated.