
412 Stratmore Drive, Shreveport, LA 71115
Local realty services provided by:ERA Newlin & Company
412 Stratmore Drive,Shreveport, LA 71115
$193,830
- 2 Beds
- 2 Baths
- 1,493 sq. ft.
- Single family
- Active
Listed by: debbie carter
Office: diamond realty & associates
MLS#:21400195
Source:GDAR
Price summary
- Price:$193,830
- Price per sq. ft.:$129.83
- Monthly HOA dues:$105
About this home
Welcome Home to 412 Stratmore Drive Shreveport 71115. Maintained and loved 2 bedroom 2 bath home located near schools, hospitals and shopping. Custom cabinets in kitchen and baths. Huge primary bedroom with ensuite updated with walk in shower and big walk in closet. Large screened in back patio perfect for entertaining. Covered side patio off kitchen perfect for grilling and chilling. Beautiful kitchen with tons of storage and fridge to remain without warranties. Double ovens and pull out drawers in pantry cabinets. All windows and glass doors have been replaced and are energy efficient. Electrical panel replaced. HVAC maintained twice a year. New Hot water heater December 2025. Transferrable termite contract. HOA includes front yard maintenance and front yard sprinkler system, use of community pool and tennis court. Nice sized fenced in back yard with storage shed. This home offers comfort, convenience and easy living.
Contact an agent
Home facts
- Year built:1988
- Subdivision & Development:Town South Estates
- Listing ID #:21400195
- Added:1 day(s) ago
- Updated:October 01, 2026 at 05:47 PM
Rooms and interior
- Bedrooms:2
- Total bathrooms:2
- Full bathrooms:2
- Flooring:Ceramic Tile
- Kitchen Description:Dishwasher, Disposal, Double Oven, Electric Cooktop, Electric Oven, Refrigerator
- Living area:1,493 sq. ft.
Heating and cooling
- Cooling:Ceiling Fans, Central Air, Electric
- Heating:Central, Electric, Fireplaces
- Central air:Yes
Structure and exterior
- Year built:1988
- Building area:1,493 sq. ft.
- Lot area:0.13 Acres
- Construction Materials:Brick
- Foundation Description:Slab
- Levels:1 Story
Finances and disclosures
- Price:$193,830
- Price per sq. ft.:$129.83
- Tax amount:$2,230
Features and amenities
- Appliances:Dishwasher, Disposal, Double Oven, Electric Cooktop, Electric Oven, Refrigerator
Parking
- Garage:Yes
- Garage spaces:2
 Information provided, in part, by North Texas Real Estate Information Systems, Inc. Last Updated October 1, 2026 Listings with the NTREIS logo are listed by brokerages other than ERA Newlin & Company.
New listings near 412 Stratmore Drive
- New
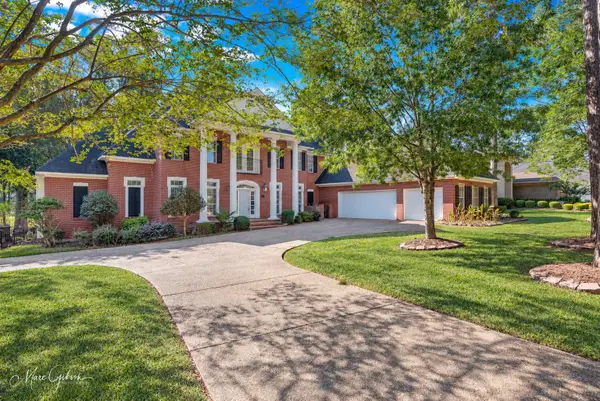 $865,000Active6 beds 5 baths5,016 sq. ft.
10690 Longfellow Trace, Shreveport, LA 71106
MLS# 21389705Listed by: COMPASS CORPORATE (LATT16) - New
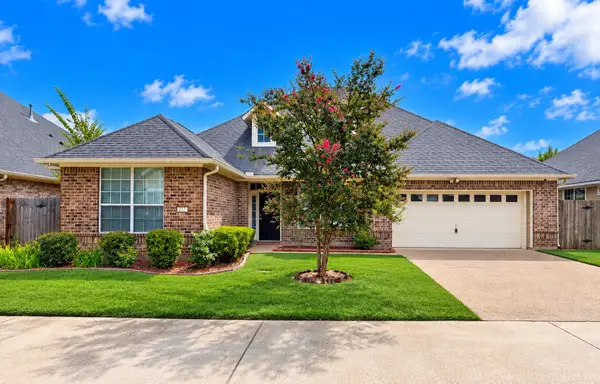 $280,000Active3 beds 2 baths1,810 sq. ft.
277 Eagle Bend Way, Shreveport, LA 71115
MLS# 21398820Listed by: RE/MAX REAL ESTATE SERVICES - New
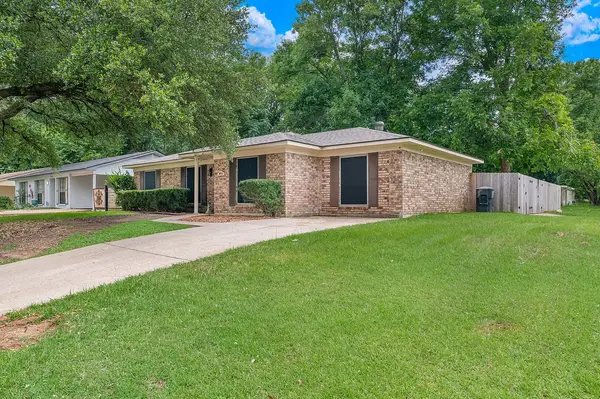 $195,000Active5 beds 2 baths1,865 sq. ft.
9000 Lone Oak Drive, Shreveport, LA 71118
MLS# 21400634Listed by: BERKSHIRE HATHAWAY HOMESERVICES ALLY REAL ESTATE - New
 $80,000Active1.2 Acres
0 Mallard Bay Drive, Shreveport, LA 71107
MLS# 21400942Listed by: KELLER WILLIAMS NORTHWEST - New
 $180,000Active3 beds 3 baths2,184 sq. ft.
938 Boulevard Street, Shreveport, LA 71104
MLS# 21399702Listed by: SHELLY WAGNER & ASSOCIATES + JPAR REAL ESTATE - New
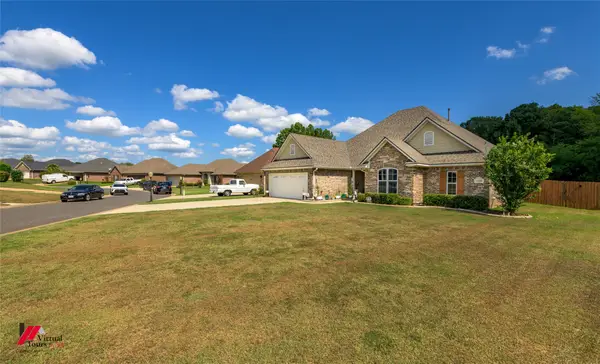 $350,000Active3 beds 2 baths2,143 sq. ft.
2010 Briar Hollow Hollow, Shreveport, LA 71118
MLS# 21396694Listed by: BETTER HOMES AND GARDENS REAL ESTATE RHODES REALTY - New
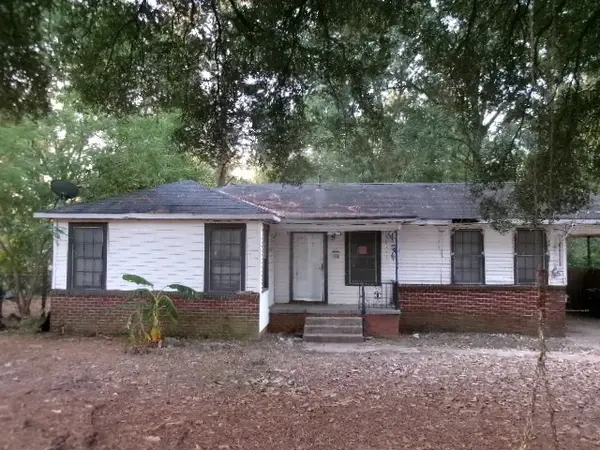 $63,500Active3 beds 2 baths1,400 sq. ft.
1807 Shady Lane, Shreveport, LA 71118
MLS# 21400760Listed by: FRIESTAD REALTY - New
 $137,500Active3 beds 2 baths1,344 sq. ft.
8036 Kingwood Drive, Shreveport, LA 71107
MLS# 21400659Listed by: COLDWELL BANKER APEX, REALTORS - New
 $183,000Active2 beds 2 baths1,500 sq. ft.
953 Stephenson Street, Shreveport, LA 71104
MLS# 21400614Listed by: MAHONEY ELITE REALTY


Protect your home and budget from life's surprises with an Assurant Home Warranty, backed by a partner that supports you through every step of homeownership. Explore Plans.
© 2023 - 2026 ERA Franchise Systems LLC. All rights reserved. ERA Franchise Systems LLC fully supports the principles of the Fair Housing Act and the Equal Opportunity Act. ERA, ERA Real Estate powered, and their respective logos are registered service marks of ERA Franchise Systems LLC. Each office is independently owned and operated.