
4128 Pines Road, Shreveport, LA 71119
Local realty services provided by:ERA Courtyard Real Estate
Listed by: aimee hudson
Office: primeaux realty, llc.
MLS#:21310725
Source:GDAR
Price summary
- Price:$190,500
- Price per sq. ft.:$102.75
About this home
BRAND-NEW HVAC JUST INSTALLED! Take a fresh look at this classic three-bedroom brick ranch situated on a spacious corner lot directly across from Bill Cockrell Metro Park. Offering over 1,800 square feet, the home features two generous living areas, a dining space and large windows that fill the interior with natural light. Gather around the full-wall brick fireplace or enjoy the bright kitchen with granite countertops, abundant cabinetry and excellent workspace. The distinctive split-bath layout provides two private vanities and toilet areas connected by a shared shower. Additional highlights include updated flooring, plenty of built-ins, and a two-car garage. Outside, towering pines shade the backyard offering plenty of space for entertaining, gardening, relaxing and creating your own outdoor retreat. Park amenities, including walking trails, tennis courts, playgrounds, and swimming are just across the street. Conveniently located near I-20, with local library, coffee, dining, fuel, and everyday conveniences just minutes away....
Contact an agent
Home facts
- Year built:1957
- Subdivision & Development:Western Hills Subdivision
- Listing ID #:21310725
- Added:98 day(s) ago
- Updated:September 30, 2026 at 07:46 PM
Rooms and interior
- Bedrooms:3
- Total bathrooms:2
- Full bathrooms:1
- Half bathrooms:1
- Flooring:Luxury Vinyl Plank
- Kitchen Description:Dishwasher, Electric Oven, Refrigerator
- Living area:1,854 sq. ft.
Heating and cooling
- Cooling:Central Air
- Heating:Central
- Central air:Yes
Structure and exterior
- Year built:1957
- Building area:1,854 sq. ft.
- Lot area:0.46 Acres
- Lot Features:Corner Lot
- Architectural Style:Ranch
- Construction Materials:Brick
- Foundation Description:Slab
- Levels:1 Story
Schools
- High school:Caddo ISD Schools
- Middle school:Caddo ISD Schools
- Elementary school:Caddo ISD Schools
Finances and disclosures
- Price:$190,500
- Price per sq. ft.:$102.75
Features and amenities
- Appliances:Dishwasher, Electric Oven, Refrigerator
Parking
- Garage:Yes
- Garage spaces:2
 Information provided, in part, by North Texas Real Estate Information Systems, Inc. Last Updated September 30, 2026 Listings with the NTREIS logo are listed by brokerages other than ERA Courtyard Real Estate.
New listings near 4128 Pines Road
- New
 $195,000Active3 beds 2 baths1,092 sq. ft.
7319 Red Fox Trail, Shreveport, LA 71129
MLS# 21399825Listed by: BERKSHIRE HATHAWAY HOMESERVICES ALLY REAL ESTATE - New
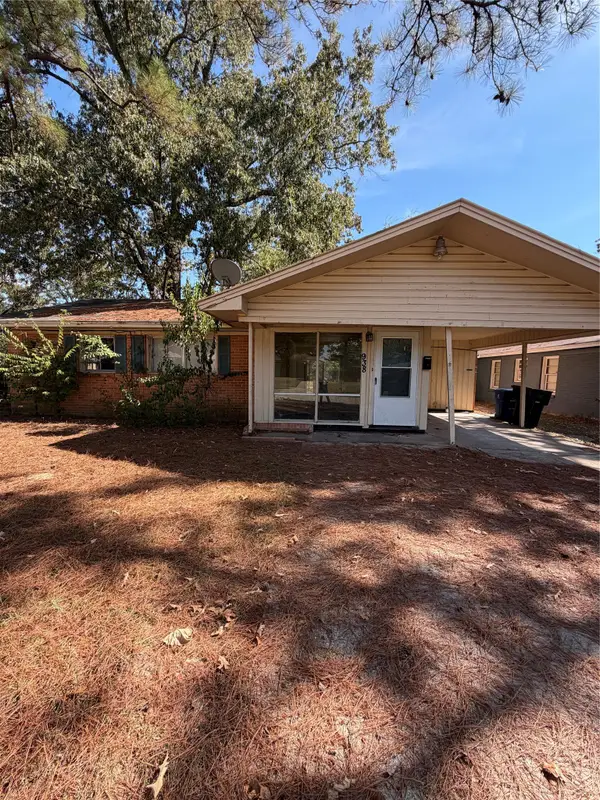 $40,000Active3 beds 1 baths1,156 sq. ft.
938 Huntington Lane, Shreveport, LA 71106
MLS# 21400127Listed by: VICTORIOUS REALTY, LLC - New
 $499,000Active4 beds 3 baths3,798 sq. ft.
8726 E Wilderness Way, Shreveport, LA 71106
MLS# 21399779Listed by: PELICAN REALTY ADVISORS - New
 $200,000Active3 beds 2 baths2,507 sq. ft.
5268 Dalewood Drive, Shreveport, LA 71107
MLS# 21399568Listed by: FRIESTAD REALTY - New
 $101,000Active2 beds 2 baths1,147 sq. ft.
466 Iroqois Trail, Shreveport, LA 71107
MLS# 21397995Listed by: DIAMOND REALTY & ASSOCIATES - New
 $180,000Active3 beds 1 baths1,178 sq. ft.
284 Carrollton Avenue, Shreveport, LA 71105
MLS# 21398596Listed by: RACHEL & CO. REALTY - New
 $465,000Active4 beds 3 baths2,898 sq. ft.
1 Beaux Rivages Drive, Shreveport, LA 71106
MLS# 21398883Listed by: COLDWELL BANKER APEX, REALTORS - New
 $150,000Active0.37 Acres
0 Captain H. M. Shreve Boulevard, Shreveport, LA 71115
MLS# 21397765Listed by: HOMECOIN.COM - New
 $135,900Active2 beds 1 baths1,278 sq. ft.
297 Pennsylvania Avenue, Shreveport, LA 71105
MLS# 21380242Listed by: SHELLY WAGNER & ASSOCIATES + JPAR REAL ESTATE - New
 $155,000Active4 beds 2 baths2,240 sq. ft.
8162 Peaceful Lane, Shreveport, LA 71107
MLS# 21397916Listed by: PINNACLE REALTY ADVISORS


Protect your home and budget from life's surprises with an Assurant Home Warranty, backed by a partner that supports you through every step of homeownership. Explore Plans.
© 2023 - 2026 ERA Franchise Systems LLC. All rights reserved. ERA Franchise Systems LLC fully supports the principles of the Fair Housing Act and the Equal Opportunity Act. ERA, ERA Real Estate powered, and their respective logos are registered service marks of ERA Franchise Systems LLC. Each office is independently owned and operated.