
413 Galway Drive, Shreveport, LA 71115
Local realty services provided by:ERA Empower
413 Galway Drive,Shreveport, LA 71115
$229,999Last list price
- 3 Beds
- 2 Baths
- - sq. ft.
- Single family
- Sold
Listed by: concetta king
Office: pinnacle realty advisors
MLS#:21361652
Source:GDAR
Sorry, we are unable to map this address
Price summary
- Price:$229,999
- Monthly HOA dues:$8.33
About this home
Well-maintained and move-in ready, this 3-bedroom, 2-bath home offers space, comfort, and thoughtful updates throughout. With two large living areas, an open-concept kitchen, separate laundry room, covered back patio, and spacious bedrooms, there's plenty of room to live and entertain. The living room features a cathedral ceiling, and recent updates include flooring, finishes, stainless steel appliances, a brand new refrigerator, and a brand new water heater. Enjoy the added convenience of a neighborhood park and playground nearby.
Contact an agent
Home facts
- Year built:1970
- Subdivision & Development:Town South Estates
- Listing ID #:21361652
- Added:45 day(s) ago
- Updated:October 02, 2026 at 06:09 AM
Rooms and interior
- Bedrooms:3
- Total bathrooms:2
- Full bathrooms:2
- Flooring:Carpet, Ceramic Tile, Hardwood
- Kitchen Description:Dishwasher, Disposal
Heating and cooling
- Cooling:Central Air
- Heating:Central
- Central air:Yes
Structure and exterior
- Year built:1970
- Lot Features:Subdivision
- Construction Materials:Brick
- Foundation Description:Slab
- Levels:1 Story
Finances and disclosures
- Price:$229,999
- Tax amount:$2,345
Features and amenities
- Appliances:Dishwasher, Disposal
- Amenities:Security System
Parking
- Garage:Yes
- Garage spaces:2
 Information provided, in part, by North Texas Real Estate Information Systems, Inc. Last Updated October 2, 2026 Listings with the NTREIS logo are listed by brokerages other than ERA Empower.
New listings near 413 Galway Drive
- New
 $55,000Active2 beds 1 baths906 sq. ft.
2015 Garden Street, Shreveport, LA 71101
MLS# 21400255Listed by: KELLER WILLIAMS NORTHWEST - New
 $149,900Active3 beds 2 baths2,135 sq. ft.
2853 Hollywood Avenue, Shreveport, LA 71108
MLS# 21401691Listed by: BETTER HOMES AND GARDENS RE LINDSEY REALTY - New
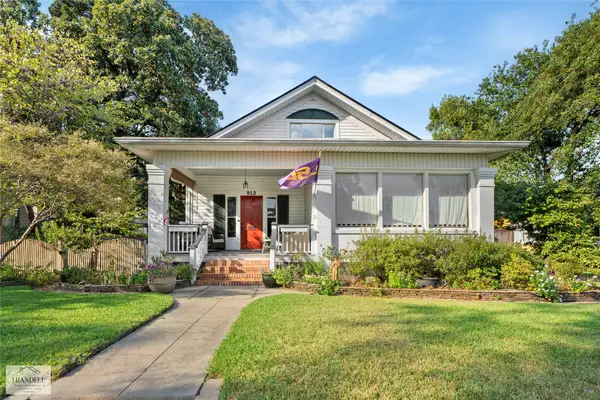 $410,000Active4 beds 3 baths2,013 sq. ft.
912 Delaware Street, Shreveport, LA 71106
MLS# 21401569Listed by: 1 PERCENT LISTS NWLA - Open Sun, 1 to 3pmNew
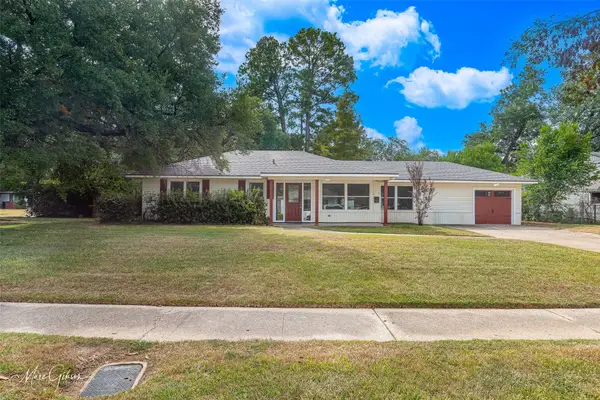 $259,000Active32 beds 2 baths1,906 sq. ft.
203 Arthur Avenue, Shreveport, LA 71105
MLS# 21398033Listed by: RE/MAX EXECUTIVE REALTY - New
 $89,900Active3 beds 1 baths912 sq. ft.
3456 Pleasant Drive, Shreveport, LA 71109
MLS# 21400934Listed by: OZARK REALTY - New
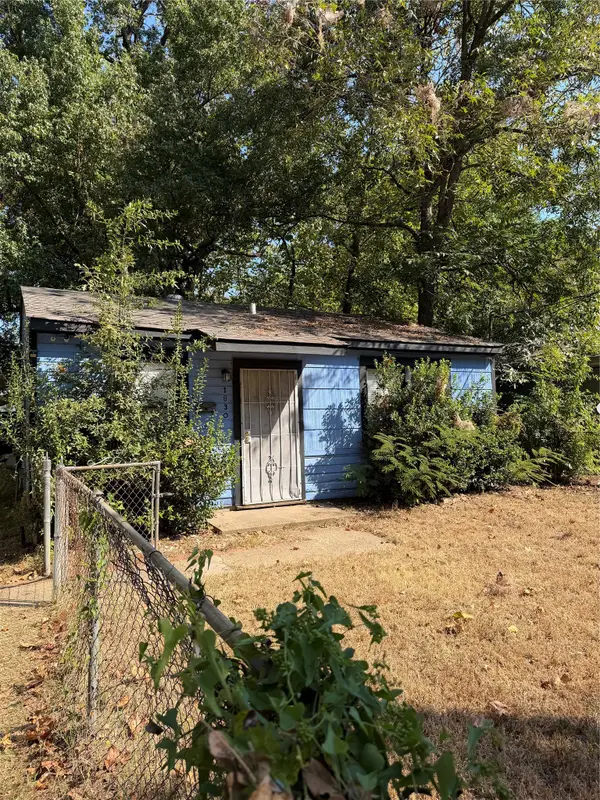 $34,000Active2 beds 1 baths663 sq. ft.
1830 Lyons Street, Shreveport, LA 71108
MLS# 21401385Listed by: VICTORIOUS REALTY, LLC - New
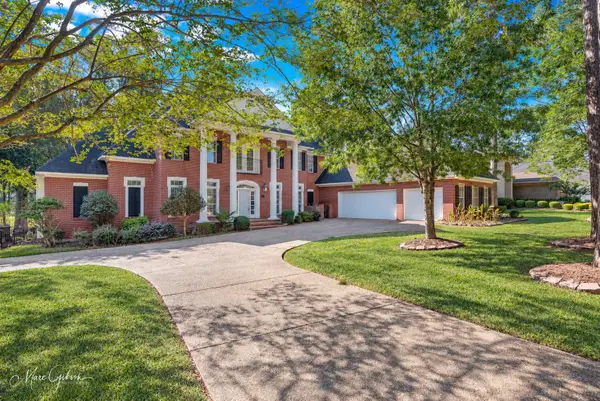 $865,000Active6 beds 5 baths5,016 sq. ft.
10690 Longfellow Trace, Shreveport, LA 71106
MLS# 21389705Listed by: COMPASS CORPORATE (LATT16) - New
 $146,000Active2 beds 2 baths1,454 sq. ft.
346 Albany Avenue, Shreveport, LA 71105
MLS# 21401177Listed by: CENTURY 21 ELITE - New
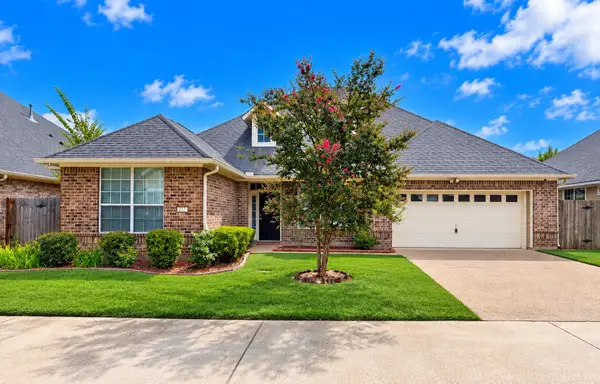 $280,000Active3 beds 2 baths1,810 sq. ft.
277 Eagle Bend Way, Shreveport, LA 71115
MLS# 21398820Listed by: RE/MAX REAL ESTATE SERVICES - New
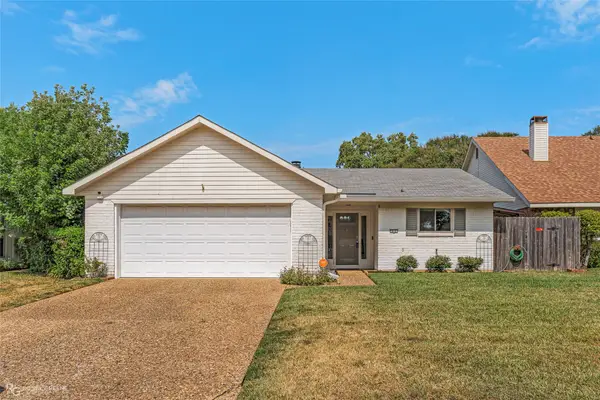 $193,830Active2 beds 2 baths1,493 sq. ft.
412 Stratmore Drive, Shreveport, LA 71115
MLS# 21400195Listed by: DIAMOND REALTY & ASSOCIATES


Protect your home and budget from life's surprises with an Assurant Home Warranty, backed by a partner that supports you through every step of homeownership. Explore Plans.
© 2023 - 2026 ERA Franchise Systems LLC. All rights reserved. ERA Franchise Systems LLC fully supports the principles of the Fair Housing Act and the Equal Opportunity Act. ERA, ERA Real Estate powered, and their respective logos are registered service marks of ERA Franchise Systems LLC. Each office is independently owned and operated.