
522 Astor Place, Shreveport, LA 71106
Local realty services provided by:ERA Myers & Myers Realty
522 Astor Place,Shreveport, LA 71106
$300,000
- 4 Beds
- 2 Baths
- 2,204 sq. ft.
- Single family
- Active
Listed by: yvonne bartley
Office: summit executive realty
MLS#:21439180
Source:GDAR
Price summary
- Price:$300,000
- Price per sq. ft.:$136.12
- Monthly HOA dues:$41.67
About this home
Beautiful 4-bedroom home with an open flowing floor plan in a gated community. Living room has nice floors and a fireplace, surrounded with granite, that has gas logs and a starter. Spacious kitchen has granite counter tops, a large island with bar seating, pantry and dining area. Stove and microwave are about two years old. Maple cabinets are throughout the home. Large remote primary bedroom with huge walk-in closet. The large primary bath has 2 sinks, a shower and tub with bronze bathroom fixtures. Laundry room has a closet. The small, indented area by the laundry room has been used as an office nook. Large, covered patio is facing the privacy fenced in back yard. Home is quietly located in the back of the subdivision.
Contact an agent
Home facts
- Year built:2018
- Subdivision & Development:Brushy Bayou
- Listing ID #:21439180
- Added:1 day(s) ago
- Updated:November 20, 2026 at 02:38 PM
Rooms and interior
- Bedrooms:4
- Total bathrooms:2
- Full bathrooms:2
- Flooring:Carpet, Tile, Wood
- Kitchen Description:Dishwasher, Disposal, Gas Cooktop, Gas Oven, Ice Maker, Microwave, Refrigerator, Vented Exhaust Fan
- Living area:2,204 sq. ft.
Heating and cooling
- Cooling:Ceiling Fans, Central Air, Electric
- Heating:Central, Electric, Natural Gas
- Central air:Yes
Structure and exterior
- Year built:2018
- Building area:2,204 sq. ft.
- Lot area:0.16 Acres
- Lot Features:Subdivision
- Construction Materials:Brick, Wood Siding
- Foundation Description:Slab
- Levels:1 Story
Schools
- High school:Caddo ISD Schools
- Middle school:Caddo ISD Schools
- Elementary school:Caddo ISD Schools
Finances and disclosures
- Price:$300,000
- Price per sq. ft.:$136.12
Features and amenities
- Appliances:Dishwasher, Disposal, Gas Cooktop, Gas Oven, Ice Maker, Microwave, Plumbed For Gas, Refrigerator, Some Gas Appliances, Tankless Water Heater, Vented Exhaust Fan, Washer
- Laundry features:Washer
- Amenities:Carbon Monoxide Detectors, Gated Community, Key Card Entry, Security Gate, Security Lights, Security System, Security System Leased, Smoke Detectors, Window Coverings
Parking
- Garage:Yes
- Garage spaces:2
 Information provided, in part, by North Texas Real Estate Information Systems, Inc. Last Updated November 20, 2026 Listings with the NTREIS logo are listed by brokerages other than ERA Myers & Myers Realty.
New listings near 522 Astor Place
- New
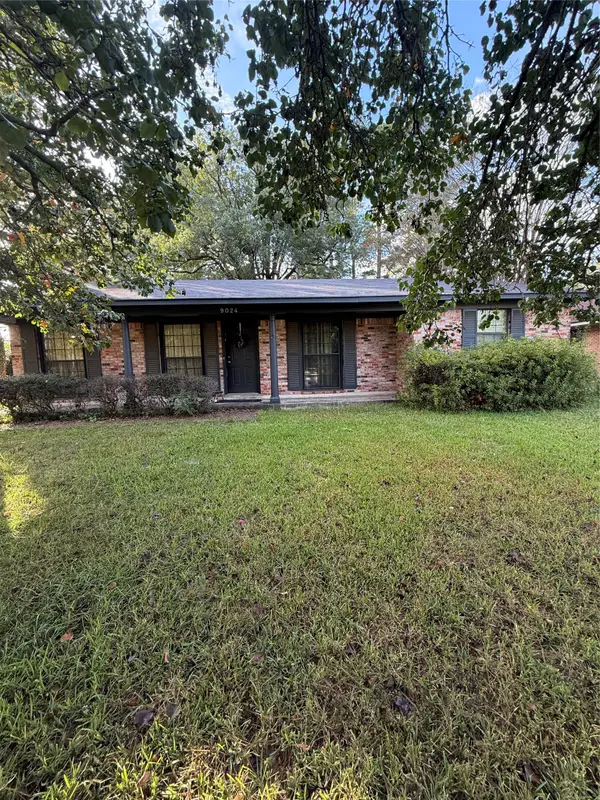 $149,900Active3 beds 2 baths1,687 sq. ft.
9024 Blom, Shreveport, LA 71118
MLS# 21440537Listed by: PINNACLE REALTY ADVISORS 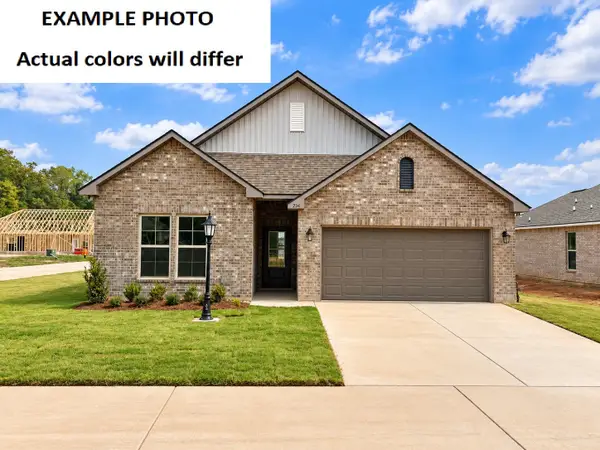 $272,335Pending3 beds 2 baths1,858 sq. ft.
220 Heron Springs Drive, Shreveport, LA 71106
MLS# 21440256Listed by: CICERO REALTY LLC- New
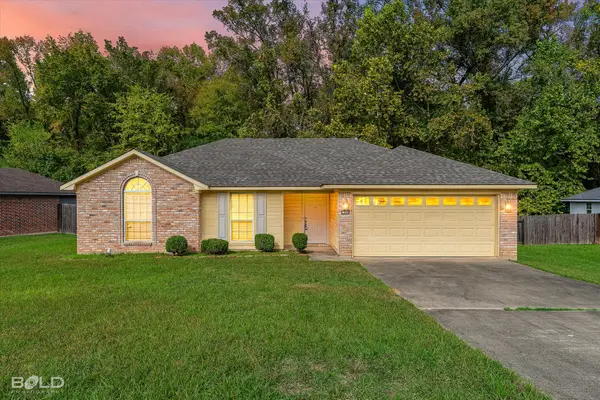 $179,900Active3 beds 2 baths1,320 sq. ft.
3436 Mackey Lane, Shreveport, LA 71118
MLS# 21435403Listed by: CENTURY 21 ELITE - New
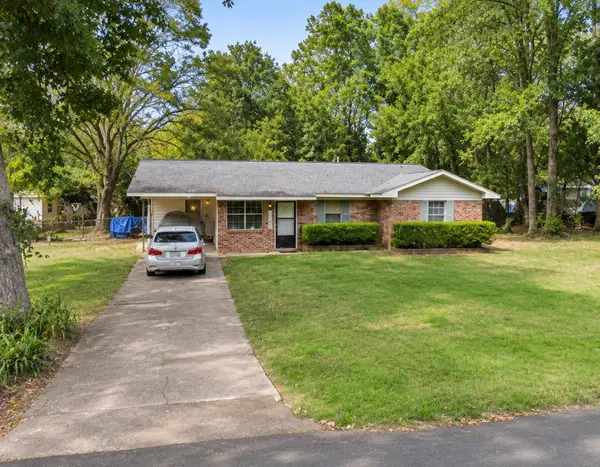 $139,999Active3 beds 2 baths1,213 sq. ft.
8540 Parkdale Drive, Shreveport, LA 71108
MLS# 21440221Listed by: TOP BROKERAGE LLC - New
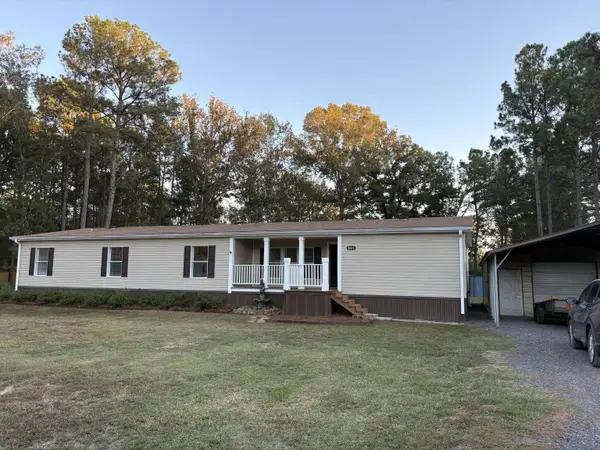 $225,000Active4 beds 2 baths2,625 sq. ft.
1321 W Hollow Oak Lane, Shreveport, LA 71107
MLS# 21440168Listed by: CONGRESS REALTY, INC. - New
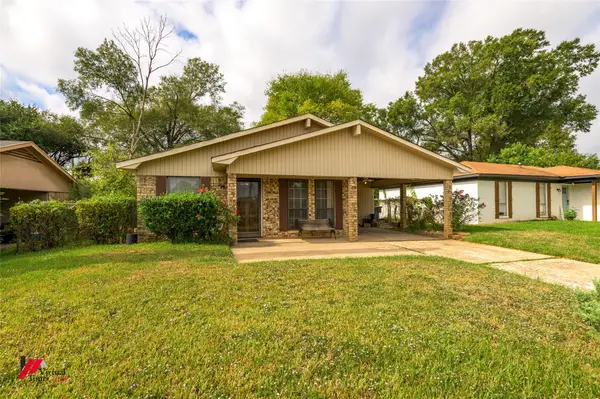 $94,900Active3 beds 1 baths1,134 sq. ft.
1334 Audrey, Shreveport, LA 71107
MLS# 21439973Listed by: CENTURY 21 UNITED - New
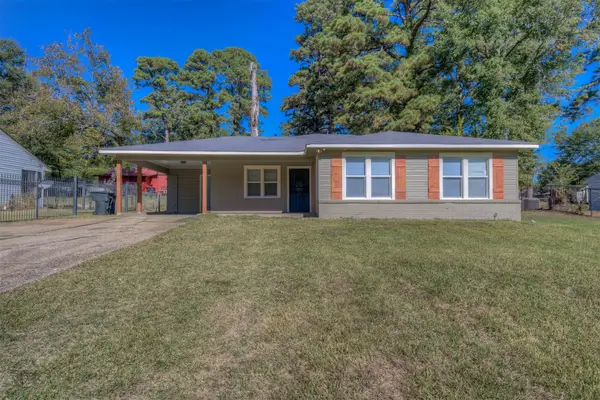 $149,000Active3 beds 2 baths1,410 sq. ft.
4434 Fairway Drive, Shreveport, LA 71109
MLS# 21439310Listed by: RE/MAX UNITED - New
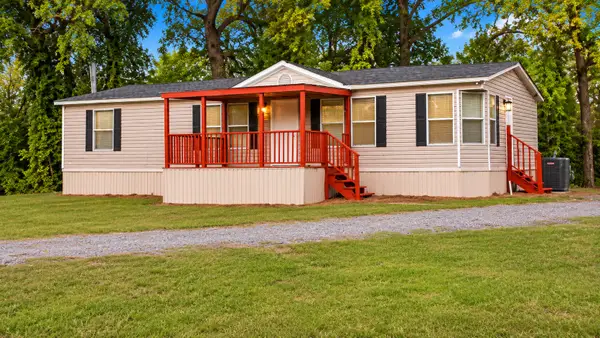 $135,000Active3 beds 2 baths1,456 sq. ft.
7195 Blanchard Furrh Road, Shreveport, LA 71107
MLS# 21439730Listed by: RE/MAX UNITED - New
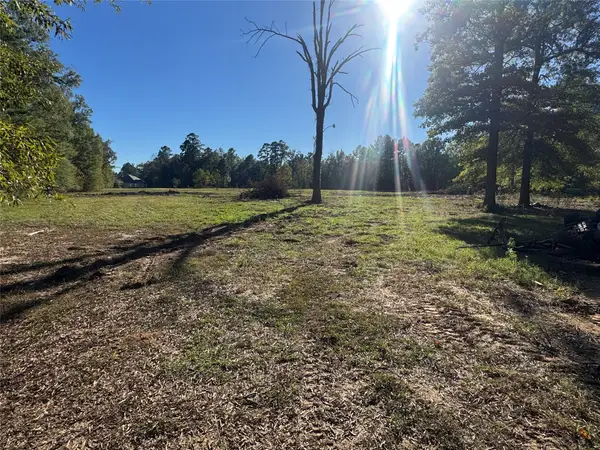 $180,000Active8.8 Acres
9544 Labonne Terre Drive, Shreveport, LA 71106
MLS# 21438818Listed by: KELLER WILLIAMS NORTHWEST - New
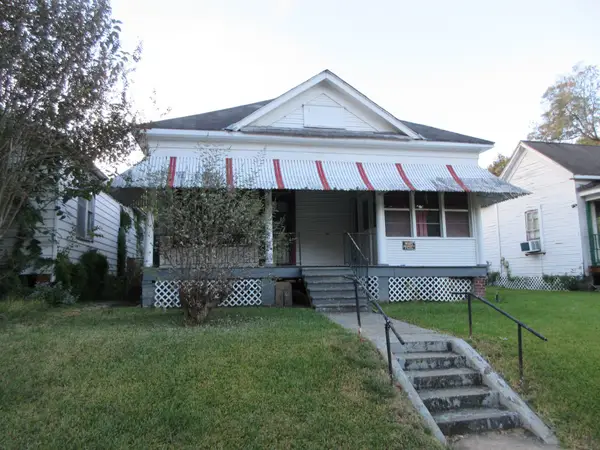 $40,000Active2 beds 1 baths1,500 sq. ft.
2021 Looney Street, Shreveport, LA 71103
MLS# 21439674Listed by: PRIME REAL ESTATE, LLC


Protect your home and budget from life's surprises with an Assurant Home Warranty, backed by a partner that supports you through every step of homeownership. Explore Plans.
© 2023 - 2026 ERA Franchise Systems LLC. All rights reserved. ERA Franchise Systems LLC fully supports the principles of the Fair Housing Act and the Equal Opportunity Act. ERA, ERA Real Estate powered, and their respective logos are registered service marks of ERA Franchise Systems LLC. Each office is independently owned and operated.