
5268 Dalewood Drive, Shreveport, LA 71107
Local realty services provided by:ERA Newlin & Company
Listed by: lee hilton, scott friestad
Office: friestad realty
MLS#:21399568
Source:GDAR
Price summary
- Price:$200,000
- Price per sq. ft.:$79.78
About this home
PRICED TO SELL FAST! HAS A LARGE LIVING ROOM WITH A COZY FIREPLACE, OPEN KITCHEN WITH BREAKFAST BAR, SEPARATE DINING AREA, GOOD SIZE BEDROOMS ALL DOWNSTAIRS, AND A COVERED PATIO. HURRY, DON'T LET THIS ONE GET AWAY! Needs a little TLC. CASE # 222-223943. PROPERTY SOLD AS-IS. Purchaser should obtain expert assistance to evaluate the condition of the property. No repairs can be done before closing. SEE AGENT REMARKS
Contact an agent
Home facts
- Year built:2009
- Subdivision & Development:Dalewood Subn
- Listing ID #:21399568
- Added:1 day(s) ago
- Updated:September 30, 2026 at 11:42 PM
Rooms and interior
- Bedrooms:3
- Total bathrooms:2
- Full bathrooms:2
- Flooring:Carpet, Ceramic Tile, Wood
- Kitchen Description:Gas Cooktop, Gas Oven, Microwave
- Living area:2,507 sq. ft.
Heating and cooling
- Cooling:Central Air, Electric
- Heating:Central
- Central air:Yes
Structure and exterior
- Year built:2009
- Building area:2,507 sq. ft.
- Lot area:0.5 Acres
- Construction Materials:Brick
- Foundation Description:Slab
- Levels:2 Story
Schools
- High school:Caddo ISD Schools
- Middle school:Caddo ISD Schools
- Elementary school:Caddo ISD Schools
Finances and disclosures
- Price:$200,000
- Price per sq. ft.:$79.78
- Tax amount:$3,890
Features and amenities
- Appliances:Gas Cooktop, Gas Oven, Microwave
Parking
- Garage:Yes
- Garage spaces:2
 Information provided, in part, by North Texas Real Estate Information Systems, Inc. Last Updated September 30, 2026 Listings with the NTREIS logo are listed by brokerages other than ERA Newlin & Company.
New listings near 5268 Dalewood Drive
- New
 $199,900Active3 beds 2 baths1,538 sq. ft.
2804 Lynda Lane, Shreveport, LA 71118
MLS# 21400364Listed by: BERKSHIRE HATHAWAY HOMESERVICES ALLY REAL ESTATE - New
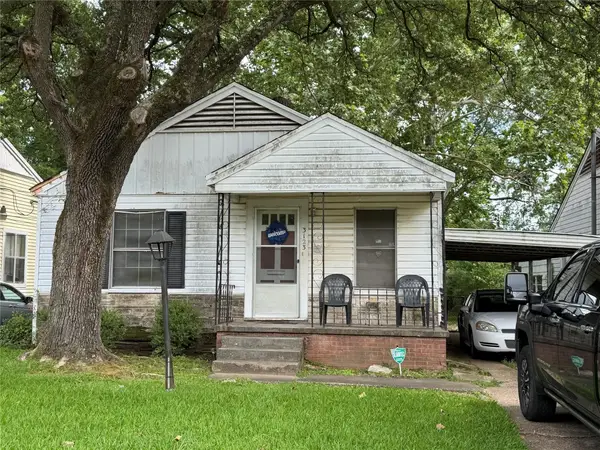 $34,900Active2 beds 1 baths916 sq. ft.
3123 Desoto Street, Shreveport, LA 71109
MLS# 21400391Listed by: BERKSHIRE HATHAWAY HOMESERVICES ALLY REAL ESTATE - New
 $195,000Active3 beds 2 baths1,092 sq. ft.
7319 Red Fox Trail, Shreveport, LA 71129
MLS# 21399825Listed by: BERKSHIRE HATHAWAY HOMESERVICES ALLY REAL ESTATE - New
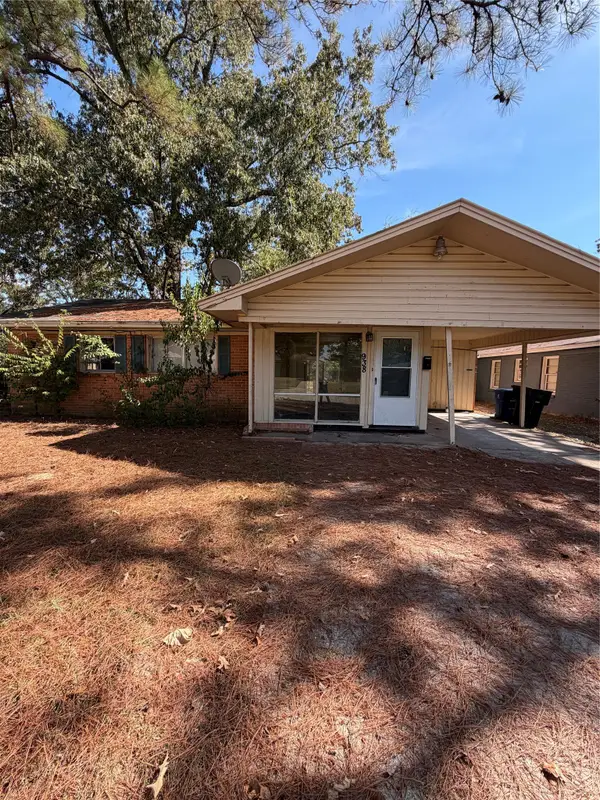 $40,000Active3 beds 1 baths1,156 sq. ft.
938 Huntington Lane, Shreveport, LA 71106
MLS# 21400127Listed by: VICTORIOUS REALTY, LLC - New
 $499,000Active4 beds 3 baths3,798 sq. ft.
8726 E Wilderness Way, Shreveport, LA 71106
MLS# 21399779Listed by: PELICAN REALTY ADVISORS - New
 $85,000Active3 beds 2 baths1,100 sq. ft.
3645 Rusty Road, Shreveport, LA 71107
MLS# 21399391Listed by: STEVENS SOUTHERN PROPERTIES - New
 $101,000Active2 beds 2 baths1,147 sq. ft.
466 Iroqois Trail, Shreveport, LA 71107
MLS# 21397995Listed by: DIAMOND REALTY & ASSOCIATES - New
 $180,000Active3 beds 1 baths1,178 sq. ft.
284 Carrollton Avenue, Shreveport, LA 71105
MLS# 21398596Listed by: RACHEL & CO. REALTY - New
 $465,000Active4 beds 3 baths2,898 sq. ft.
1 Beaux Rivages Drive, Shreveport, LA 71106
MLS# 21398883Listed by: COLDWELL BANKER APEX, REALTORS


Protect your home and budget from life's surprises with an Assurant Home Warranty, backed by a partner that supports you through every step of homeownership. Explore Plans.
© 2023 - 2026 ERA Franchise Systems LLC. All rights reserved. ERA Franchise Systems LLC fully supports the principles of the Fair Housing Act and the Equal Opportunity Act. ERA, ERA Real Estate powered, and their respective logos are registered service marks of ERA Franchise Systems LLC. Each office is independently owned and operated.