
5619 Knollcrest Drive, Shreveport, LA 71129
Local realty services provided by:ERA Newlin & Company
Listed by: michael salter
Office: century 21 elite
MLS#:21361549
Source:GDAR
Price summary
- Price:$174,900
- Price per sq. ft.:$125.65
About this home
3 bed, 1 and 1 half bath appraised in 2025 for $170,000. No backyard neighbors. Floors in kitchen, bathrooms and master bedroom replaced in 2024. HVAC and water heater approximately 8 years old. Covered parking added 3 years ago. Covered porch added 10 years ago. Workshop with electricity and window unit plus attached parking for boat or trailer. Additional storage shed with shelving and lean to for lawn equipment. This home is not in a flood zone. Will come with a 1 year Guard Home Warranty with a favorable offer to the seller.
Contact an agent
Home facts
- Year built:1962
- Subdivision & Development:Birchwood Sub
- Listing ID #:21361549
- Added:44 day(s) ago
- Updated:October 01, 2026 at 01:11 PM
Rooms and interior
- Bedrooms:3
- Total bathrooms:2
- Full bathrooms:1
- Half bathrooms:1
- Flooring:Carpet, Luxury Vinyl Plank
- Kitchen Description:Double Oven, Gas Cooktop
- Living area:1,392 sq. ft.
Heating and cooling
- Cooling:Ceiling Fans, Central Air
- Heating:Central
- Central air:Yes
Structure and exterior
- Year built:1962
- Building area:1,392 sq. ft.
- Lot area:0.24 Acres
- Foundation Description:Slab
- Levels:1 Story
Schools
- High school:Caddo ISD Schools
- Middle school:Caddo ISD Schools
- Elementary school:Caddo ISD Schools
Finances and disclosures
- Price:$174,900
- Price per sq. ft.:$125.65
- Tax amount:$1,133
Features and amenities
- Appliances:Double Oven, Gas Cooktop
- Amenities:Window Coverings
Parking
- Carport spaces:2
 Information provided, in part, by North Texas Real Estate Information Systems, Inc. Last Updated October 1, 2026 Listings with the NTREIS logo are listed by brokerages other than ERA Newlin & Company.
New listings near 5619 Knollcrest Drive
- New
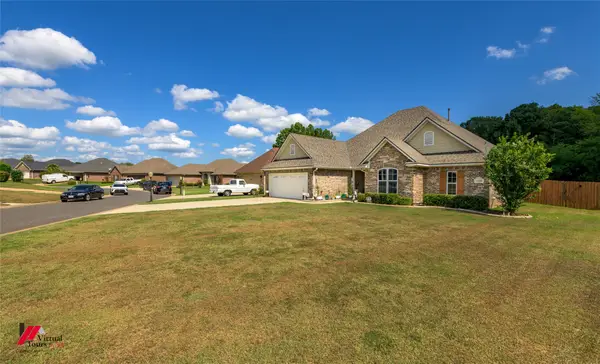 $350,000Active3 beds 2 baths2,143 sq. ft.
2010 Briar Hollow Hollow, Shreveport, LA 71118
MLS# 21396694Listed by: BETTER HOMES AND GARDENS REAL ESTATE RHODES REALTY - New
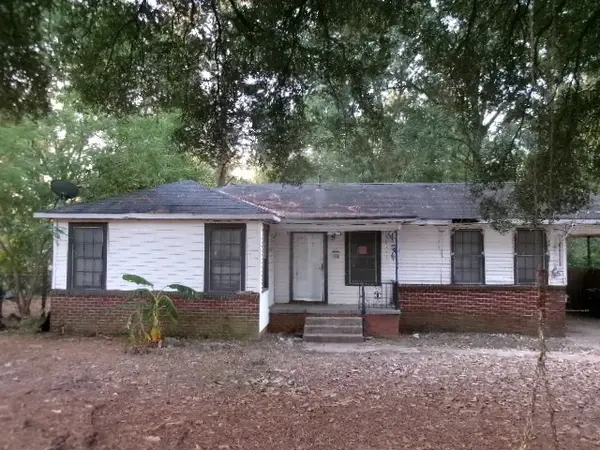 $63,500Active3 beds 2 baths1,400 sq. ft.
1807 Shady Lane, Shreveport, LA 71118
MLS# 21400760Listed by: FRIESTAD REALTY - New
 $137,500Active3 beds 2 baths1,344 sq. ft.
8036 Kingwood Drive, Shreveport, LA 71107
MLS# 21400659Listed by: COLDWELL BANKER APEX, REALTORS - New
 $183,000Active2 beds 2 baths1,500 sq. ft.
953 Stephenson Street, Shreveport, LA 71104
MLS# 21400614Listed by: MAHONEY ELITE REALTY - New
 $206,000Active4 beds 2 baths1,757 sq. ft.
1027 Manor Place, Shreveport, LA 71118
MLS# 21400546Listed by: PINNACLE REALTY ADVISORS - New
 $199,900Active3 beds 2 baths1,538 sq. ft.
2804 Lynda Lane, Shreveport, LA 71118
MLS# 21400364Listed by: BERKSHIRE HATHAWAY HOMESERVICES ALLY REAL ESTATE - New
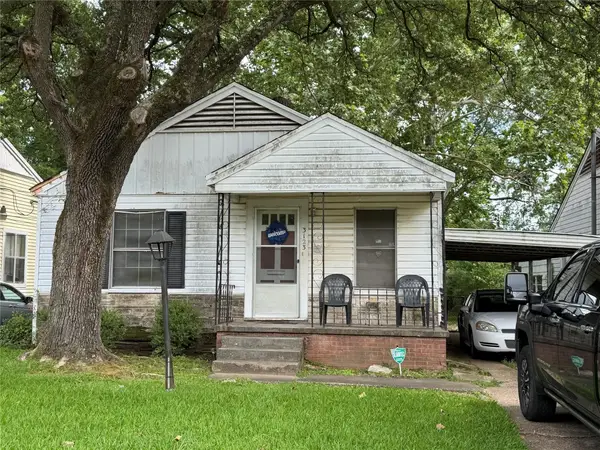 $34,900Active2 beds 1 baths916 sq. ft.
3123 Desoto Street, Shreveport, LA 71109
MLS# 21400391Listed by: BERKSHIRE HATHAWAY HOMESERVICES ALLY REAL ESTATE - New
 $195,000Active3 beds 2 baths1,092 sq. ft.
7319 Red Fox Trail, Shreveport, LA 71129
MLS# 21399825Listed by: BERKSHIRE HATHAWAY HOMESERVICES ALLY REAL ESTATE - New
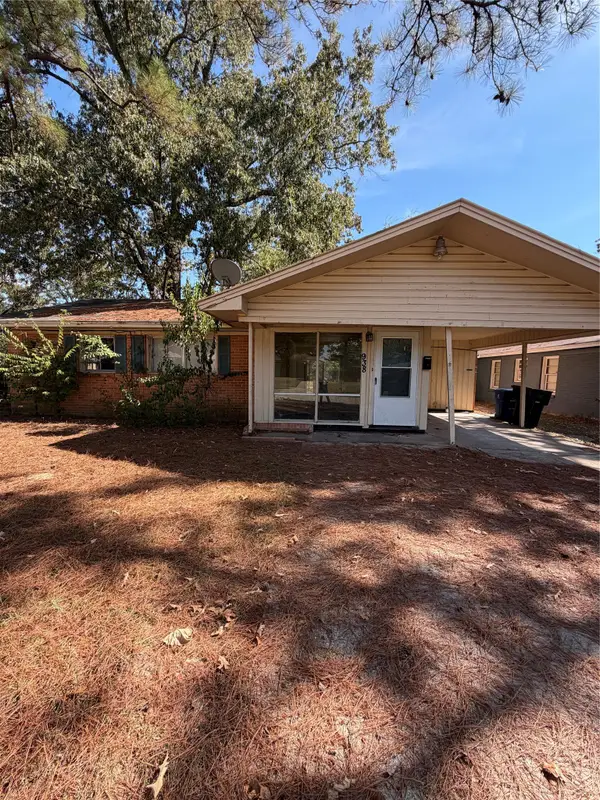 $40,000Active3 beds 1 baths1,156 sq. ft.
938 Huntington Lane, Shreveport, LA 71106
MLS# 21400127Listed by: VICTORIOUS REALTY, LLC - New
 $499,000Active4 beds 3 baths3,798 sq. ft.
8726 E Wilderness Way, Shreveport, LA 71106
MLS# 21399779Listed by: PELICAN REALTY ADVISORS


Protect your home and budget from life's surprises with an Assurant Home Warranty, backed by a partner that supports you through every step of homeownership. Explore Plans.
© 2023 - 2026 ERA Franchise Systems LLC. All rights reserved. ERA Franchise Systems LLC fully supports the principles of the Fair Housing Act and the Equal Opportunity Act. ERA, ERA Real Estate powered, and their respective logos are registered service marks of ERA Franchise Systems LLC. Each office is independently owned and operated.