
648 Ratcliff Street, Shreveport, LA 71104
Local realty services provided by:ERA Empower
648 Ratcliff Street,Shreveport, LA 71104
$259,900
- 4 Beds
- 2 Baths
- 2,319 sq. ft.
- Single family
- Active
Listed by: carolyn mills
Office: coldwell banker apex, realtors
MLS#:21343682
Source:GDAR
Price summary
- Price:$259,900
- Price per sq. ft.:$112.07
About this home
Two story charming home in South Highlands on a double lot. A BIG bonus at the rear of the house is a studio and workshop down 424 SF and a unfinished apartment upstairs626 SF. This home is traditional with 9 feet ceilings beautiful wood floors throughout most of the house with a bedroom and bath downstairs and 3 bedrooms and bath upstairs plus laundry room up. Wonderful natural light throughout. Spacious cook's delight kitchen with butcher block counters and commercial WOLFE range. Relax and enjoy the living room, dining and kitchen with family and friends. Roof September 2025, HVAC 2023, upstairs Jun 2026. Seller is providing AHS Plus for purchaser.
Contact an agent
Home facts
- Year built:1922
- Subdivision & Development:Glenwood Park
- Listing ID #:21343682
- Added:1 day(s) ago
- Updated:August 17, 2026 at 05:48 PM
Rooms and interior
- Bedrooms:4
- Total bathrooms:2
- Full bathrooms:2
- Flooring:Tile, Wood
- Kitchen Description:Dishwasher, Disposal, Gas Oven, Gas Range, Microwave, Refrigerator
- Living area:2,319 sq. ft.
Heating and cooling
- Cooling:Central Air, Electric, Zoned
- Heating:Central, Natural Gas, Zoned
- Central air:Yes
Structure and exterior
- Roof:Composition
- Year built:1922
- Building area:2,319 sq. ft.
- Lot area:0.35 Acres
- Lot Features:Subdivision
- Architectural Style:Traditional
- Construction Materials:Stucco
- Foundation Description:Pillar Post Pier
- Levels:2 Story
Schools
- High school:Caddo ISD Schools
- Middle school:Caddo ISD Schools
- Elementary school:Caddo ISD Schools
Finances and disclosures
- Price:$259,900
- Price per sq. ft.:$112.07
- Tax amount:$3,400
Features and amenities
- Appliances:Dishwasher, Disposal, Gas Oven, Gas Range, Microwave, Refrigerator
Parking
- Garage:Yes
- Garage spaces:1
 Information provided, in part, by North Texas Real Estate Information Systems, Inc. Last Updated August 17, 2026 Listings with the NTREIS logo are listed by brokerages other than ERA Empower.
New listings near 648 Ratcliff Street
- New
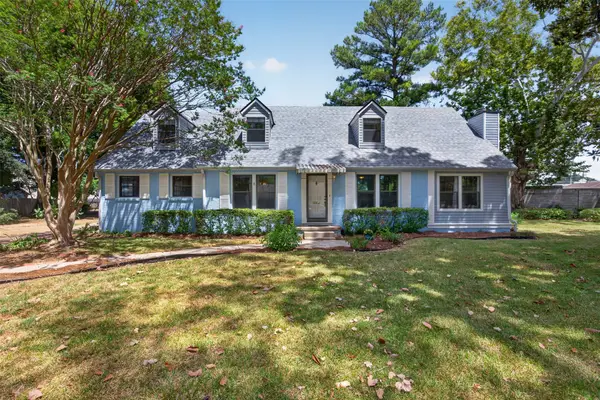 $270,000Active4 beds 2 baths2,944 sq. ft.
551 Broadmoor Boulevard, Shreveport, LA 71105
MLS# 21357936Listed by: SHELLY WAGNER & ASSOCIATES + JPAR REAL ESTATE - New
 $119,000Active3 beds 2 baths1,164 sq. ft.
9149 Bushnell Lane, Shreveport, LA 71118
MLS# 21360024Listed by: DIAMOND REALTY & ASSOCIATES - New
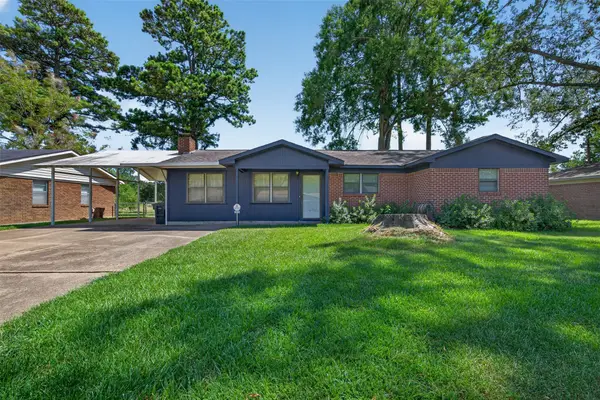 $174,900Active3 beds 2 baths1,392 sq. ft.
5619 Knollcrest Drive, Shreveport, LA 71129
MLS# 21361549Listed by: CENTURY 21 ELITE - New
 $26,000Active3 beds 1 baths707 sq. ft.
3916 Sumner Street, Shreveport, LA 71109
MLS# 21356476Listed by: PINNACLE REALTY ADVISORS - New
 $33,500Active0.88 Acres
0 East Chase Circle, Shreveport, LA 71118
MLS# 21361279Listed by: ESTEP & ASSOCIATES REAL ESTATE SERVICES, LLC - New
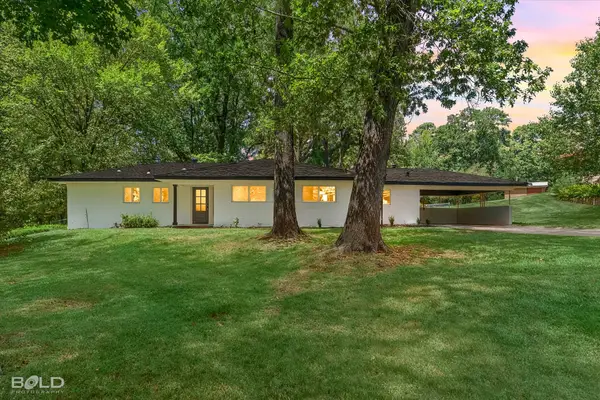 $265,000Active3 beds 2 baths2,094 sq. ft.
18 Lake Forest, Shreveport, LA 71109
MLS# 21353854Listed by: BERKSHIRE HATHAWAY HOMESERVICES ALLY REAL ESTATE - New
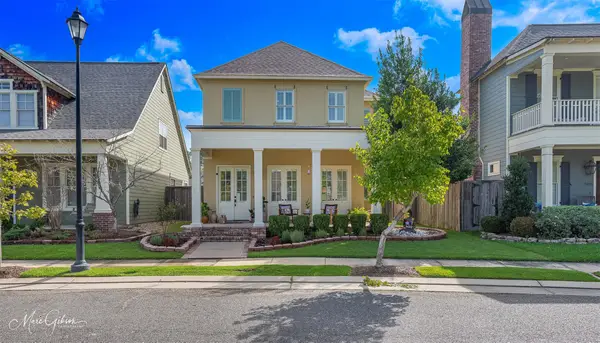 $569,900Active4 beds 3 baths2,381 sq. ft.
3009 Newberry Lane, Shreveport, LA 71106
MLS# 21360492Listed by: COMPASS CORPORATE (LATT16) - New
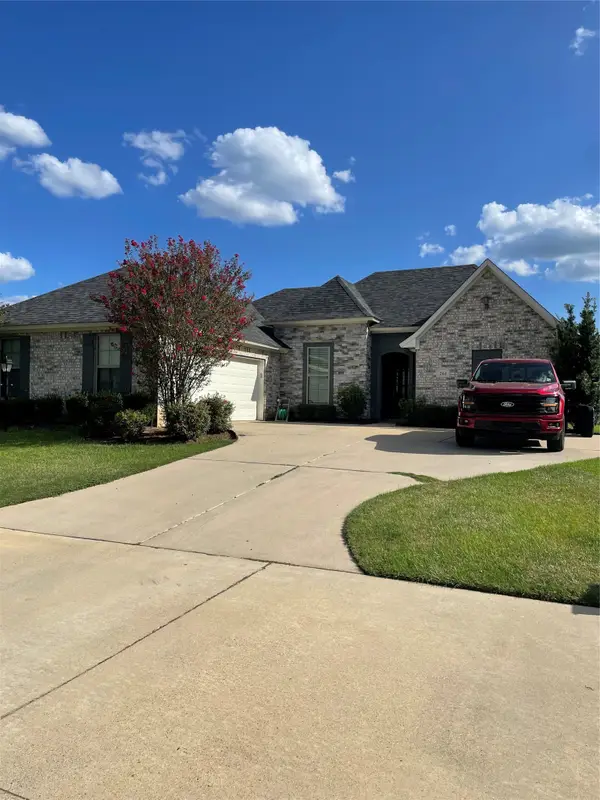 $325,000Active4 beds 2 baths1,812 sq. ft.
261 Evangeline Creek #Unit 9, Shreveport, LA 71106
MLS# 21360943Listed by: KELLER WILLIAMS NORTHWEST - New
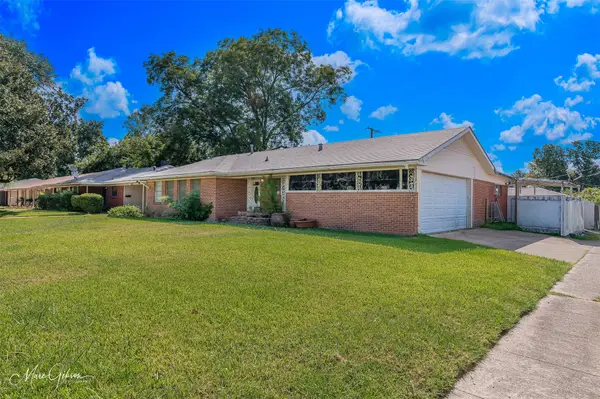 $140,000Active4 beds 3 baths2,144 sq. ft.
1101 E Washington Street, Shreveport, LA 71104
MLS# 21360675Listed by: KELLER WILLIAMS NORTHWEST


Protect your home and budget from life's surprises with an Assurant Home Warranty, backed by a partner that supports you through every step of homeownership. Explore Plans.
© 2023 - 2026 ERA Franchise Systems LLC. All rights reserved. ERA Franchise Systems LLC fully supports the principles of the Fair Housing Act and the Equal Opportunity Act. ERA, ERA Real Estate powered, and their respective logos are registered service marks of ERA Franchise Systems LLC. Each office is independently owned and operated.