
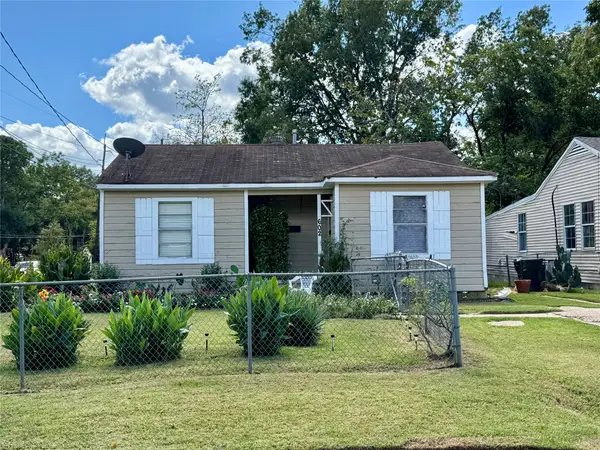
826 Cardinal Street, Shreveport, LA 71105
Local realty services provided by:ERA Courtyard Real Estate
826 Cardinal Street,Shreveport, LA 71105
$160,000
- 3 Beds
- 2 Baths
- 1,701 sq. ft.
- Single family
- Active
Listed by: amanda meza, chance wisdom
Office: harrison lilly
MLS#:21403513
Source:GDAR
Price summary
- Price:$160,000
- Price per sq. ft.:$94.06
About this home
Welcome to 826 Cardinal St in Shreveport! This 3 bedroom, 1.5 bath home sits on a 0.25-acre lot with mature shade trees, a wide concrete driveway and about 1,701 square feet of living space. The open living room stands out with dark wood-look flooring, rustic barn doors and a wide, wood-trimmed opening into the kitchen. The kitchen has wood cabinetry, light tile flooring and a peninsula with seating. A separate den has a green textured accent wall and wood-paneled walls, giving you space for an office or second sitting area.The bedrooms have carpet, neutral walls and natural light. The full bathroom has a long wood vanity, tile-look flooring and tile accents on the wall. A half bath and utility room complete the interior. Out back, the covered patio has a concrete floor and views of the fenced backyard with plenty of lawn and mature trees. Schedule your showing today!
Contact an agent
Home facts
- Year built:1959
- Subdivision & Development:Shreve Island
- Listing ID #:21403513
- Added:1 day(s) ago
- Updated:October 06, 2026 at 08:50 PM
Rooms and interior
- Bedrooms:3
- Total bathrooms:2
- Full bathrooms:1
- Half bathrooms:1
- Kitchen Description:Dishwasher, Disposal, Gas Oven, Gas Range, Microwave
- Living area:1,701 sq. ft.
Heating and cooling
- Cooling:Central Air
- Heating:Central
- Central air:Yes
Structure and exterior
- Year built:1959
- Building area:1,701 sq. ft.
- Lot area:0.25 Acres
- Architectural Style:Ranch
- Construction Materials:Brick
- Foundation Description:Slab
- Levels:1 Story
Schools
- High school:Caddo ISD Schools
- Middle school:Caddo ISD Schools
- Elementary school:Caddo ISD Schools
Finances and disclosures
- Price:$160,000
- Price per sq. ft.:$94.06
Features and amenities
- Appliances:Dishwasher, Disposal, Gas Oven, Gas Range, Gas Water Heater, Microwave
- Pool features:Fenced
 Information provided, in part, by North Texas Real Estate Information Systems, Inc. Last Updated October 6, 2026 Listings with the NTREIS logo are listed by brokerages other than ERA Courtyard Real Estate.
New listings near 826 Cardinal Street
- New
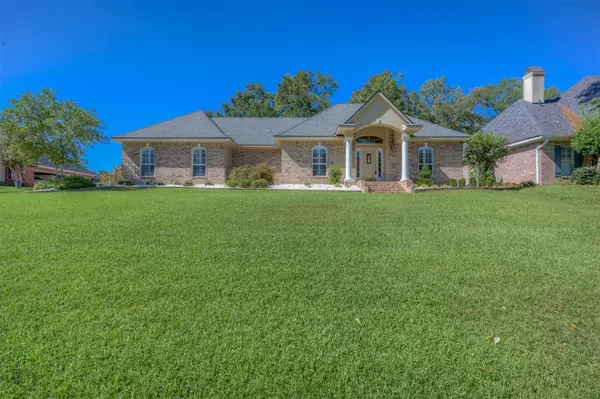 $450,000Active4 beds 5 baths2,970 sq. ft.
9436 Wrenwood Boulevard, Shreveport, LA 71106
MLS# 21404345Listed by: 318 REAL ESTATE L.L.C. - New
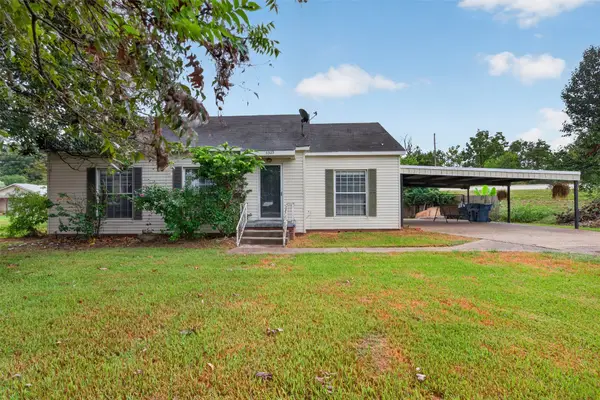 $120,000Active3 beds 1 baths1,439 sq. ft.
5325 Dixie Garden Drive, Shreveport, LA 71105
MLS# 21404709Listed by: SHELLY WAGNER & ASSOCIATES + JPAR REAL ESTATE - New
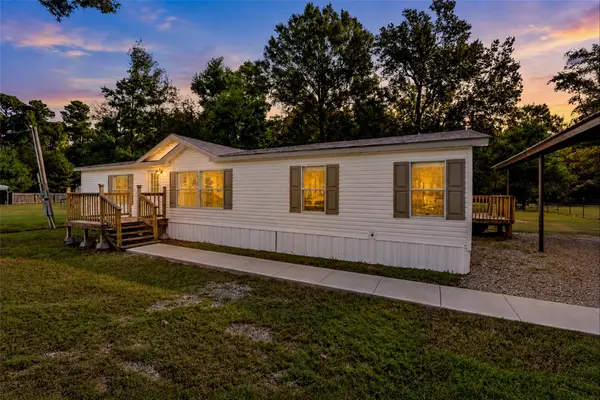 $168,000Active3 beds 2 baths1,792 sq. ft.
9547 Stevens Road, Shreveport, LA 71106
MLS# 21402586Listed by: RACHEL & CO. REALTY - New
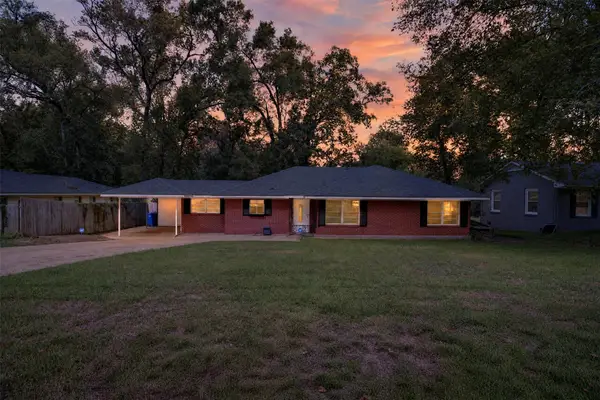 $180,000Active3 beds 2 baths1,663 sq. ft.
934 Poleman Road, Shreveport, LA 71107
MLS# 21404504Listed by: STERLING & SOUTHERN REAL ESTATE CO. LLC - New
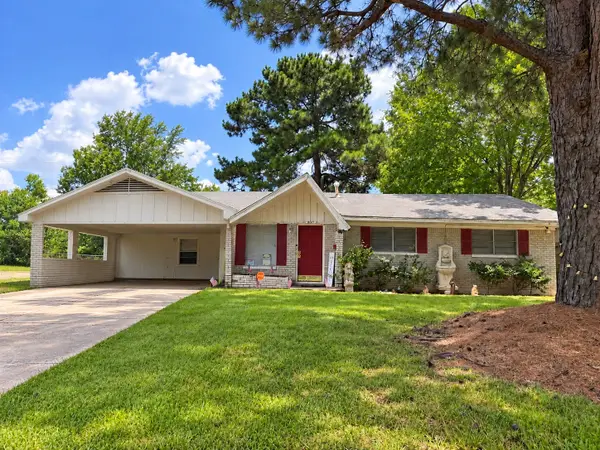 $165,000Active3 beds 2 baths1,474 sq. ft.
9047 Sara Lane, Shreveport, LA 71118
MLS# 21397150Listed by: PINNACLE REALTY ADVISORS - New
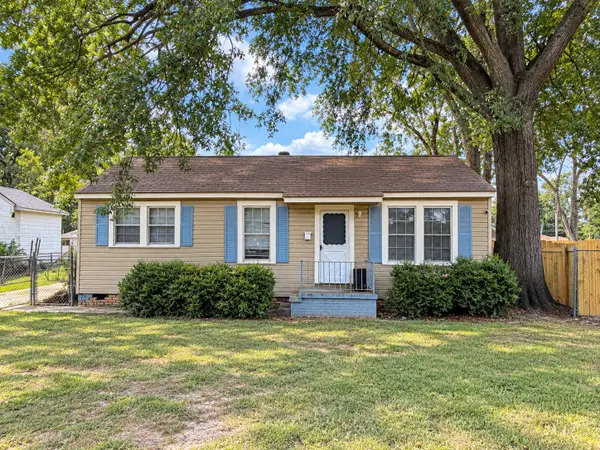 $50,000Active2 beds 1 baths1,086 sq. ft.
2651 Vivian Street, Shreveport, LA 71108
MLS# 21403394Listed by: PINNACLE REALTY ADVISORS - New
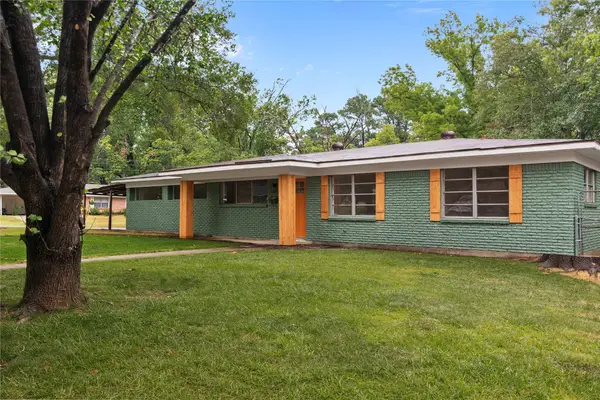 $200,000Active4 beds 2 baths1,550 sq. ft.
9339 Poppy Circle, Shreveport, LA 71118
MLS# 21404351Listed by: HELLO HOUSE - New
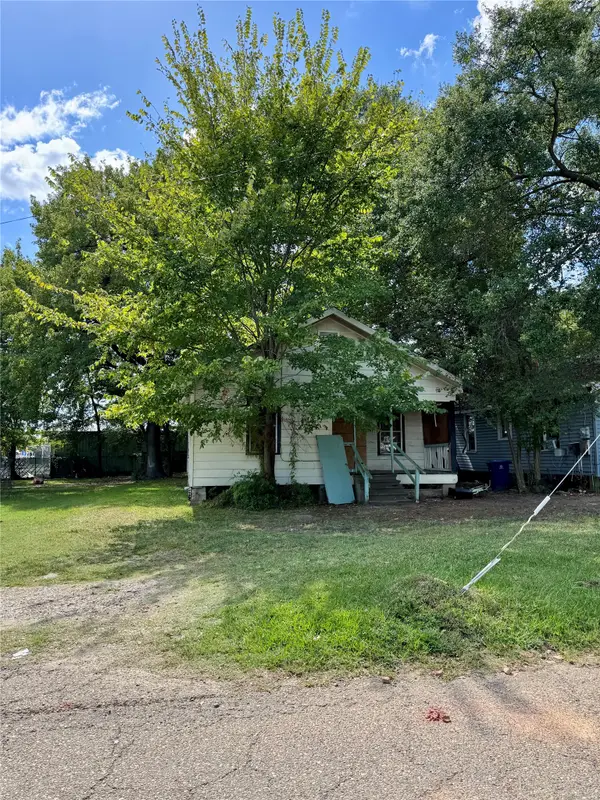 $41,000Active3 beds 1 baths728 sq. ft.
2711 Desoto Street, Shreveport, LA 71109
MLS# 21403299Listed by: PINNACLE REALTY ADVISORS - New
 $35,000Active3 beds 1 baths1,000 sq. ft.
602 W 74th Street, Shreveport, LA 71106
MLS# 21403300Listed by: PINNACLE REALTY ADVISORS


Protect your home and budget from life's surprises with an Assurant Home Warranty, backed by a partner that supports you through every step of homeownership. Explore Plans.
© 2023 - 2026 ERA Franchise Systems LLC. All rights reserved. ERA Franchise Systems LLC fully supports the principles of the Fair Housing Act and the Equal Opportunity Act. ERA, ERA Real Estate powered, and their respective logos are registered service marks of ERA Franchise Systems LLC. Each office is independently owned and operated.